
2326 SE 15th Street, Cape Coral, FL 33990
Local realty services provided by:CENTURY 21 SUNBELT REALTY
Listed by: paula towell
Office: john r. wood properties
MLS#:2026044784
Source:FL_GFMB
Price summary
- Price:$300,000
- Price per sq. ft.:$182.59
About this home
Nestled in the heart of Cape Coral, this property has it's own story to tell about living in a tropical climate and embracing the Florida lifestyle. Sitting on nearly a quarter-acre of pristine land with an expansive backyard that could become your personal retreat, huge playground for the kids, plenty of room for a pool and complete with a screened lanai offering a place to relax and unwind while the fully fenced yard with convenient side load gates provides security and privacy for the entire family. Step inside to discover beautifully updated spaces throughout. Hurricane windows and sliders fortify the home against nature's fury, while solid wood cabinets paired with elegant quartz countertops and a sophisticated subway glass tile backsplash create a kitchen that's both functional and stunning. The remodeled bathrooms featuring new vanities, new tile shower, and fixtures refreshes the entire home. The location itself is the cherry on top of this sun-soaked paradise, with a short walk placing you at Rosen Park's scenic picnic area and the nearby marina complete with a boat ramp providing direct access to the sparkling Caloosahatchee River leading to the Gulf of America perfect for boating enthusiasts and those who crave an active waterfront lifestyle without having to pay the insurance for Gulf Access....
Contact an agent
Home facts
- Year built:1979
- Subdivision & Development:CAPE CORAL
- Listing ID #:2026044784
- Added:1 day(s) ago
- Updated:October 26, 2026 at 06:41 PM
Rooms and interior
- Bedrooms:3
- Total bathrooms:2
- Full bathrooms:2
- Flooring:Tile
- Kitchen Description:Dishwasher, Disposal, Freezer, Microwave, Pantry, Range, Refrigerator, Self Cleaning Oven
- Living area:1,328 sq. ft.
Heating and cooling
- Cooling:Ceiling Fans, Electric
- Heating:Central, Electric
- Central air:Yes
Structure and exterior
- Roof:Shingle
- Year built:1979
- Building area:1,328 sq. ft.
- Lot area:0.24 Acres
- Architectural Style:One Story, Ranch
- Construction Materials:Block, Concrete, Stucco, Wood Siding
- Exterior Features:Fence, Lanai, Porch, Room For Pool, Screened
- Levels:1 Story
Schools
- High school:CAPE CORAL HIGH SCHOOL
- Middle school:CHALLENGER MIDDLE SCHOOL
- Elementary school:TROPIC ISLES ELEMENTARY SCHOOL
Utilities
- Water:Public
- Sewer:Public Sewer
Finances and disclosures
- Price:$300,000
- Price per sq. ft.:$182.59
- Tax amount:$6,237 (2025)
Features and amenities
- Laundry features:Dryer Hookup, In Garage
- Amenities:Pantry
Parking
- Parking description:Attached, Covered, Driveway, Garage, Garage Door Opener, Paved, Underground
- Garage:Yes
- Garage spaces:1
New listings near 2326 SE 15th Street
- New
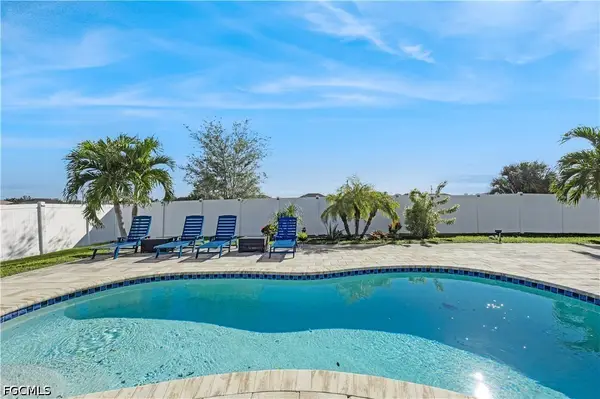 $430,000Active4 beds 2 baths1,720 sq. ft.
921 NW 8th Place, Cape Coral, FL 33993
MLS# 2026044439Listed by: REALMARK REALTY GROUP II LLC - New
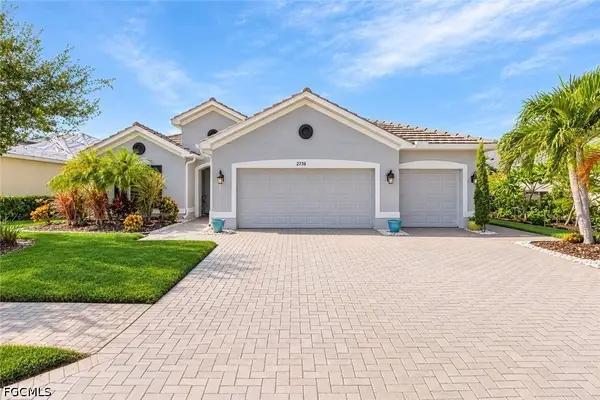 $589,900Active3 beds 3 baths2,267 sq. ft.
2736 Lambay Court, Cape Coral, FL 33991
MLS# 2026044965Listed by: GULF GATEWAY REALTY, INC. - New
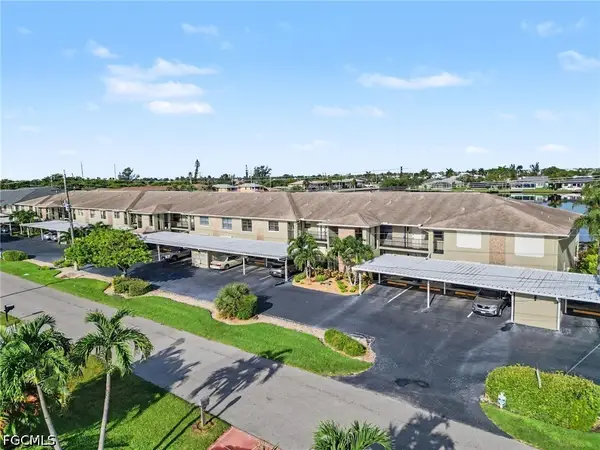 $269,900Active2 beds 2 baths1,080 sq. ft.
4622 SW Santa Barbara Place #111, Cape Coral, FL 33914
MLS# 2026044987Listed by: RE/MAX TREND - New
 $450,000Active3 beds 2 baths1,666 sq. ft.
3038 SW 10th Place, Cape Coral, FL 33914
MLS# 2026042299Listed by: JOHN R. WOOD PROPERTIES - New
 $90,000Active0.23 Acres
1728 SW 54th Lane, Cape Coral, FL 33914
MLS# 2026044328Listed by: LIGHTNING REALTY GROUP LLC - New
 $374,900Active3 beds 2 baths1,625 sq. ft.
1665 Edith Esplanade #104, Cape Coral, FL 33904
MLS# 2026044356Listed by: JOHN R. WOOD PROPERTIES - New
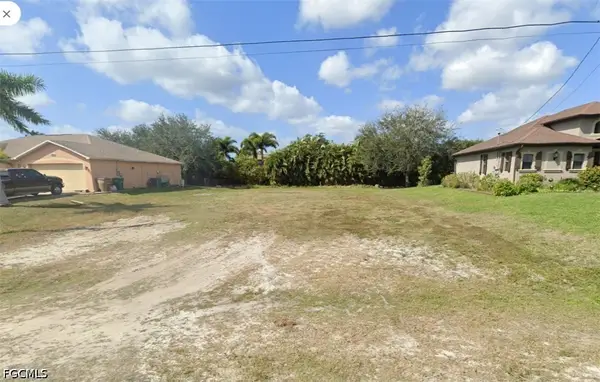 $90,000Active0.23 Acres
1414 SW 18th Place, Cape Coral, FL 33991
MLS# 2026044343Listed by: LIGHTNING REALTY GROUP LLC - New
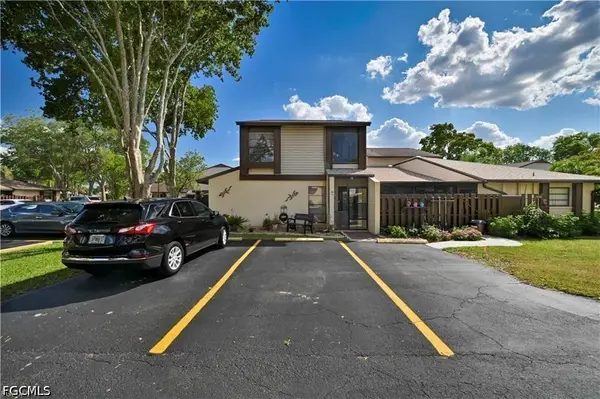 $257,700Active2 beds 2 baths1,261 sq. ft.
631 SE 12th Avenue #98, Cape Coral, FL 33990
MLS# 2026044772Listed by: STARLINK REALTY, INC - New
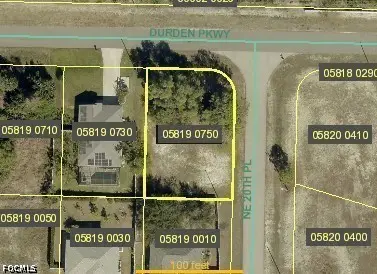 $45,000Active0.24 Acres
2010 Durden Parkway, Cape Coral, FL 33909
MLS# 2026044940Listed by: RE/MAX REALTY TEAM


Protect your home and budget from life's surprises with an Assurant Home Warranty, backed by a partner that supports you through every step of homeownership. Explore Plans.
©2026 Century 21 Real Estate LLC. All rights reserved. CENTURY 21®, the CENTURY 21 Logo and C21® are service marks owned by Century 21 Real Estate LLC. Century 21 Real Estate LLC fully supports the principles of the Fair Housing Act and the Equal Opportunity Act. Each office is independently owned and operated. Listing information is deemed reliable but not guaranteed accurate.