
2532 & 2530 NW 31st Avenue, Cape Coral, FL 33993
Local realty services provided by:CENTURY 21 Link Realty, Inc.
Listed by: christopher grant
Office: grant team real estate, llc.
MLS#:C7532928
Source:MFRMLS
Price summary
- Price:$579,000
- Price per sq. ft.:$157.68
About this home
BUILT IN 2024, THIS BEAUTIFULLY DESIGNED DUPLEX OFFERS MODERN FINISHES, SPACIOUS LIVING, AND AN EXCEPTIONAL INVESTMENT OPPORTUNITY IN GROWING NORTHWEST CAPE CORAL! Situated on an OVERSIZED 0.46-ACRE LOT, this impressive property features TWO SEPARATE 3-BEDROOM, 2-BATHROOM UNITS, each complete with its own 1-CAR GARAGE, PRIVATE SCREENED LANAI, and INTERIOR LAUNDRY ROOM. Whether you're looking to expand your investment portfolio, generate rental income, or live in one unit while renting the other, this property offers incredible versatility!
THE HIGHLIGHTS: 2 UNITS | 3 BEDROOMS | 2 BATHROOMS PER UNIT | 1-CAR GARAGE PER UNIT | 2,494 TOTAL SQ FT OF LIVING SPACE | BUILT IN 2024 | OVERSIZED 0.46-ACRE LOT | FENCED BACKYARD | NO HOA!
Step inside either of these thoughtfully designed, mirror-image residences and discover a BRIGHT, OPEN-CONCEPT FLOOR PLAN featuring modern finishes, LUXURY VINYL PLANK FLOORING throughout the main living areas, and an abundance of natural light. Each unit offers 1,247 SQUARE FEET OF LIVING SPACE, providing the perfect combination of comfort, functionality, and contemporary style.
THE BEAUTIFULLY APPOINTED KITCHENS feature WHITE SHAKER CABINETRY, STONE COUNTERTOPS, STAINLESS STEEL APPLIANCES, spacious pantries, and LARGE CENTER ISLANDS WITH BREAKFAST BAR SEATING. Overlooking the main living areas, these kitchens are perfectly designed for everyday convenience and effortless entertaining.
Both units feature a desirable SPLIT-BEDROOM FLOOR PLAN, offering privacy and comfort. The spacious PRIMARY SUITES include WALK-IN CLOSETS and PRIVATE EN-SUITE BATHROOMS WITH WALK-IN SHOWERS, while two additional bedrooms and a full guest bathroom provide plenty of room for family, guests, or a home office. Each residence also includes a DEDICATED INTERIOR LAUNDRY ROOM for added convenience.
OUTDOOR LIVING IS JUST AS IMPRESSIVE! Sliding glass doors lead to PRIVATE SCREENED LANAIS, perfect for enjoying Florida's beautiful weather year-round. The OVERSIZED, FENCED BACKYARD provides an abundance of outdoor space, while COVERED FRONT ENTRIES, PAVER DRIVEWAYS, and INDIVIDUAL GARAGES add to the property's curb appeal and everyday functionality.
BUILT IN 2024, this BLOCK AND STUCCO CONSTRUCTED DUPLEX features a SHINGLE ROOF, CENTRAL AIR CONDITIONING, and an IRRIGATION SYSTEM, offering the advantages of newer construction with modern finishes throughout.
AN EXCEPTIONAL OPPORTUNITY FOR INVESTORS AND OWNER-OCCUPANTS ALIKE! With two separate residences under one roof, the possibilities are endless. Enjoy the flexibility of occupying one unit while leasing the other, or utilize both units as income-producing rental properties.
Conveniently located near BURNT STORE ROAD and KISMET PARKWAY, with easy access to shopping, dining, schools, and all that Cape Coral has to offer.
TWO BEAUTIFULLY DESIGNED HOMES, ONE OVERSIZED PROPERTY, AND ENDLESS POSSIBILITIES! Schedule your private showing today and discover everything this exceptional duplex has to offer!...
Contact an agent
Home facts
- Year built:2024
- Subdivision & Development:CAPE CORAL
- Listing ID #:C7532928
- Added:1 day(s) ago
- Updated:November 07, 2026 at 01:08 AM
Rooms and interior
- Bedrooms:6
- Total bathrooms:4
- Flooring:Luxury Vinyl
- Dining Description:Eat In Kitchen
- Kitchen Description:Dishwasher, Disposal, Eat-in Kitchen, Kitchen/Family Room Combo, Microwave, Range, Refrigerator, Stone Counters
- Bedroom Description:Primary Bedroom Main Floor, Split Bedroom, Walk-In Closet(s)
- Living area:2,494 sq. ft.
Heating and cooling
- Cooling:Central Air
- Heating:Central, Electric
- Central air:Yes
Structure and exterior
- Roof:Shingle
- Year built:2024
- Building area:2,494 sq. ft.
- Lot area:0.46 Acres
- Lot Features:Irregular Lot, Oversized, Paved
- Construction Materials:Block, Stucco
- Exterior Features:Covered Porch/Patio, Fence, Front Porch, Screened
- Foundation Description:Slab
- Levels:1 Story
Schools
- High school:Mariner High School
- Middle school:Mariner Middle School
- Elementary school:Hector A. Cafferata, Jr. Elementary
Utilities
- Water:Water Connected, Well
- Sewer:Septic Tank, Sewer Connected
Finances and disclosures
- Price:$579,000
- Price per sq. ft.:$157.68
- Tax amount:$8,457 (2026)
Features and amenities
- Appliances:Dishwasher, Disposal, Irrigation Equipment, Microwave, Range, Refrigerator
- Laundry features:Inside, Laundry Room
- Amenities:Ceiling Fans(s), Eat-in Kitchen, Irrigation Equipment, Kitchen/Family Room Combo, Open Floorplan, Primary Bedroom Main Floor, Split Bedroom, Stone Counters, Walk-In Closet(s)
- Pool features:Public Pool
Parking
- Parking description:Attached Garage, Driveway
- Garage:Yes
- Garage spaces:2
 The information being provided by Stellar Mls is for the consumer's personal, non-commercial use and may not be used for any purpose other than to identify prospective properties consumer may be interested in purchasing. Any information relating to real estate for sale referenced on this web site comes from the Internet Data Exchange (IDX) program of the Stellar Mls. CENTURY 21 Link Realty, Inc. is not a Multiple Listing Service (MLS), nor does it offer MLS access. This website is a service of CENTURY 21 Link Realty, Inc., a broker participant of Stellar Mls. This web site may reference real estate listing(s) held by a brokerage firm other than the broker and/or agent who owns this web site.
The accuracy of all information, regardless of source, including but not limited to open house information, square footages and lot sizes, is deemed reliable but not guaranteed and should be personally verified through personal inspection by and/or with the appropriate professionals. The data contained herein is copyrighted by Stellar Mls and is protected by all applicable copyright laws. Any unauthorized dissemination of this information is in violation of copyright laws and is strictly prohibited.
Properties in listings may have been sold or may no longer be available.
Copyright 2026 Stellar Mls. All rights reserved. MFRMLS Member Broker: Danielle DeCarbo
New listings near 2532 & 2530 NW 31st Avenue
- New
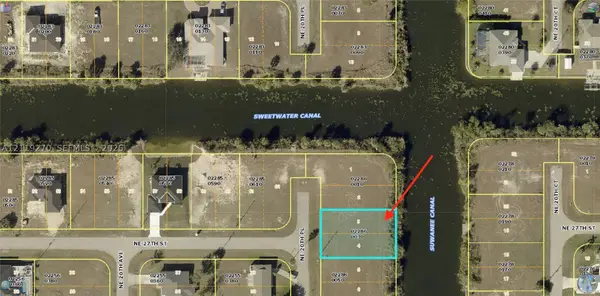 $40,000Active0 Acres
2629 NE 20th Pl, Cape Coral, FL 33909
MLS# A12119270Listed by: UNITED REALTY GROUP INC. - New
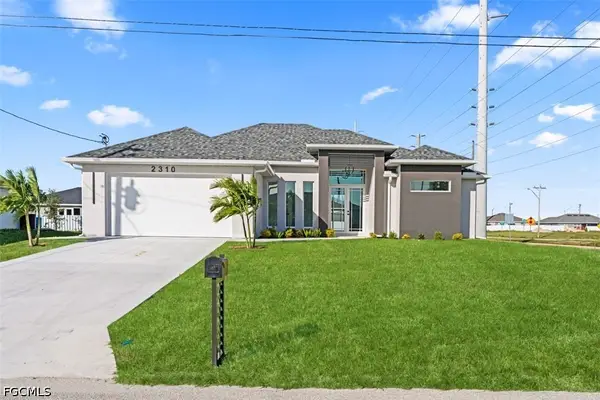 $419,000Active3 beds 2 baths1,750 sq. ft.
2310 NW 7th Avenue, Cape Coral, FL 33993
MLS# 2026044259Listed by: LEGACY PREMIER REALTY LLC - New
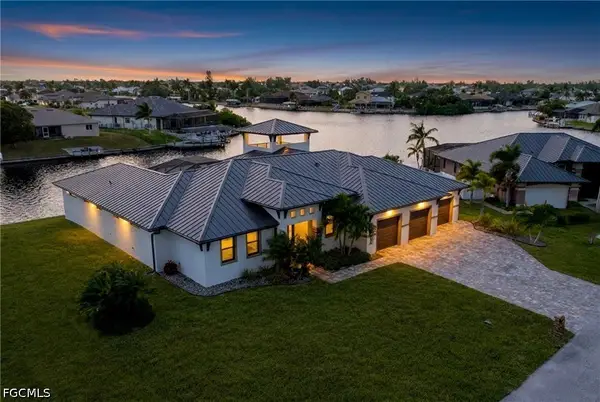 $1,325,000Active3 beds 3 baths2,696 sq. ft.
2008 NW 36th Avenue, Cape Coral, FL 33993
MLS# 2026046532Listed by: MARZUCCO REAL ESTATE - New
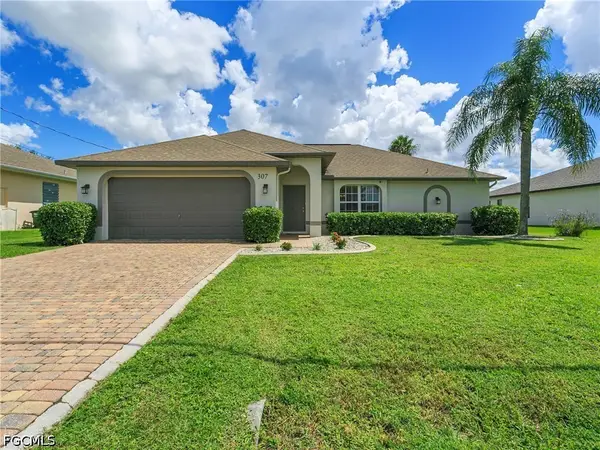 $449,000Active4 beds 2 baths1,718 sq. ft.
307 NE 13th Place, Cape Coral, FL 33909
MLS# 2026046674Listed by: REALTY ONE GROUP MVP - New
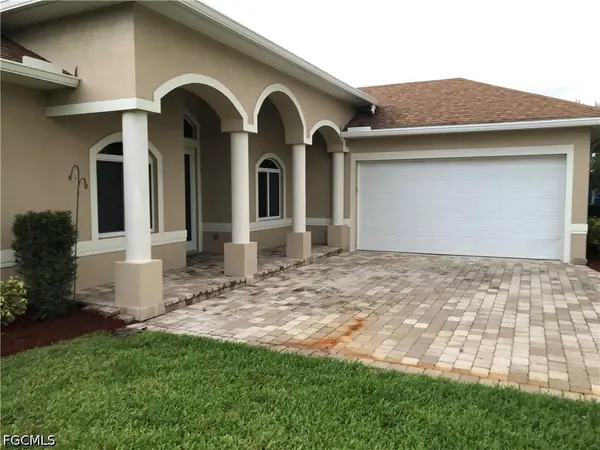 $415,000Active3 beds 3 baths2,368 sq. ft.
806 SW 9th Court, Cape Coral, FL 33991
MLS# 2026046887Listed by: SAVVY AVENUE, LLC - New
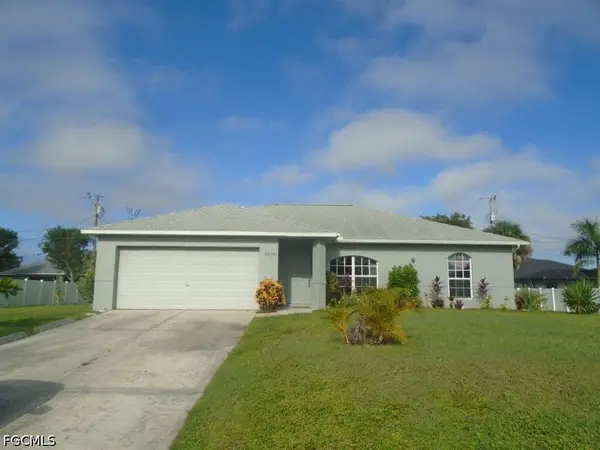 $315,000Active3 beds 2 baths1,422 sq. ft.
3428 SW 14th Place, Cape Coral, FL 33914
MLS# 2026046890Listed by: HOME HUNTERS USA, INC - New
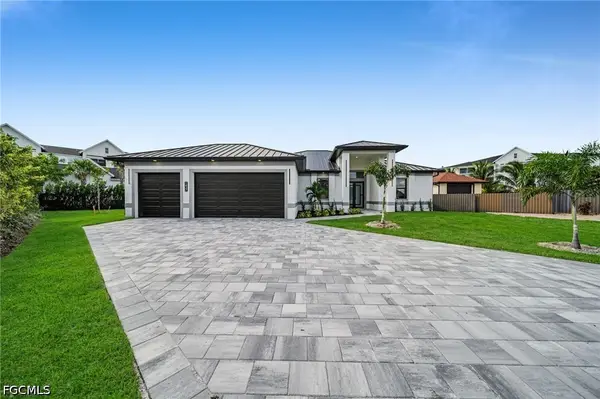 $690,000Active4 beds 3 baths2,108 sq. ft.
1437 SW 3rd Terrace, Cape Coral, FL 33991
MLS# 2026046898Listed by: MAGNA REALTY, LLC - New
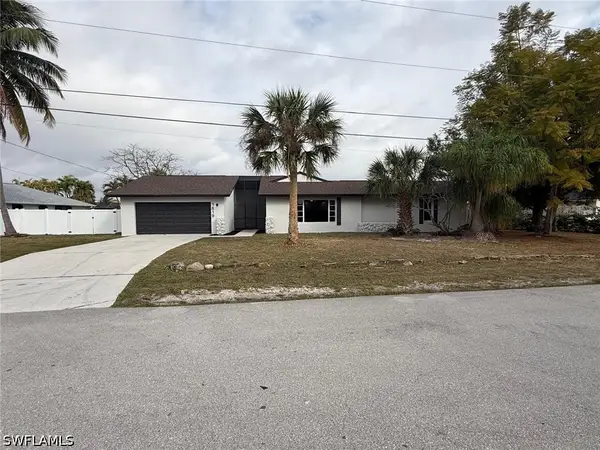 $429,724Active4 beds 3 baths2,134 sq. ft.
1819 SE 13th Terrace, Cape Coral, FL 33990
MLS# 226040548Listed by: BEYCOME OF FLORIDA LLC - New
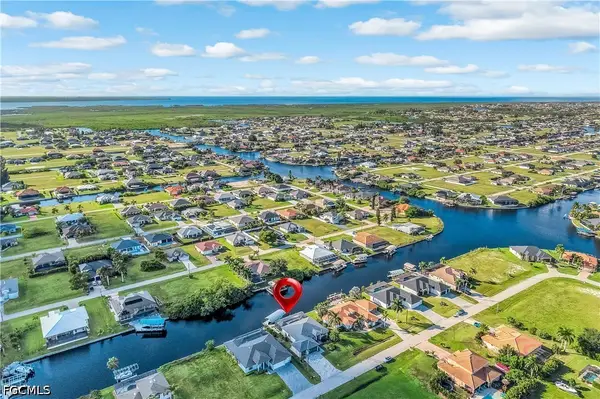 $949,000Active4 beds 3 baths2,108 sq. ft.
1224 NW 36th Avenue, Cape Coral, FL 33993
MLS# 2026046808Listed by: RE/MAX SUNSHINE - New
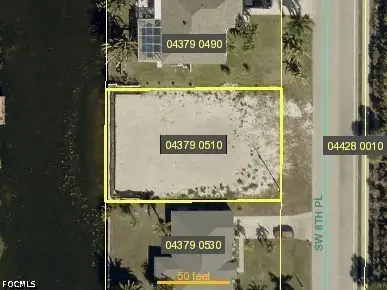 $69,000Active0.23 Acres
1822 SW 8th Place, Cape Coral, FL 33991
MLS# 2026046855Listed by: PALM PARADISE REALTY GROUP


Protect your home and budget from life's surprises with an Assurant Home Warranty, backed by a partner that supports you through every step of homeownership. Explore Plans.
©2026 Century 21 Real Estate LLC. All rights reserved. CENTURY 21®, the CENTURY 21 Logo and C21® are service marks owned by Century 21 Real Estate LLC. Century 21 Real Estate LLC fully supports the principles of the Fair Housing Act and the Equal Opportunity Act. Each office is independently owned and operated. Listing information is deemed reliable but not guaranteed accurate.