
26 NE 12th Terrace, Cape Coral, FL 33909
Local realty services provided by:CENTURY 21 Move With Us
Listed by: carolina munoz
Office: my realty group, llc.
MLS#:B26041926
Source:RMLS
Price summary
- Price:$293,000
- Price per sq. ft.:$176.08
About this home
Welcome to this well-appointed single-story residence in Cape Coral, offering three bedrooms and two full bathrooms within 1,247 square feet of finished living space. The thoughtful floor plan provides comfortable accommodations and practical functionality for everyday living. A two-car garage offers convenient storage and protection for vehicles. This Cape Coral home presents an excellent opportunity for those seeking a straightforward, functional residence in this established community.
Contact an agent
Home facts
- Year built:2023
- Listing ID #:B26041926
- Added:1 day(s) ago
- Updated:June 17, 2026 at 04:44 AM
Rooms and interior
- Bedrooms:3
- Total bathrooms:2
- Full bathrooms:2
- Flooring:Carpet, Concrete, Laminate
- Kitchen Description:Dishwasher, Disposal, Microwave, Refrigerator
- Living area:1,247 sq. ft.
Heating and cooling
- Cooling:Central Air
- Heating:Electric
- Central air:Yes
Structure and exterior
- Roof:Composition
- Year built:2023
- Building area:1,247 sq. ft.
- Architectural Style:Ranch
- Construction Materials:Block, Stucco
- Exterior Features:Patio
- Levels:1 Story
Utilities
- Water:Public
- Sewer:Public Sewer
Finances and disclosures
- Price:$293,000
- Price per sq. ft.:$176.08
- Tax amount:$7,977 (2025)
Features and amenities
- Appliances:Dishwasher, Disposal, Dryer, Microwave, Refrigerator
- Laundry features:Dryer
Parking
- Total parking spaces:3
- Parking description:Driveway, Garage
- Garage:Yes
- Garage spaces:2
New listings near 26 NE 12th Terrace
- New
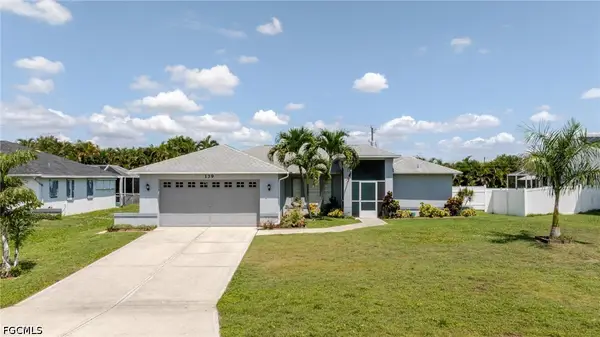 $255,000Active3 beds 2 baths1,361 sq. ft.
139 SE 3rd Terrace, Cape Coral, FL 33990
MLS# 2026026576Listed by: EXP REALTY LLC - New
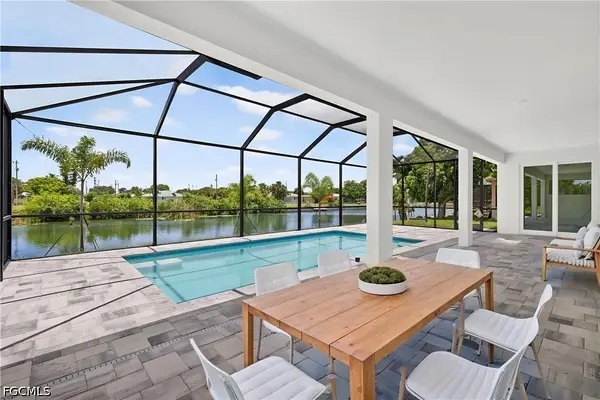 $619,900Active4 beds 3 baths2,145 sq. ft.
29 NE 20th Court, Cape Coral, FL 33914
MLS# 2026026613Listed by: SUNLIFE HOMES LLC - New
 $50,000Active0.23 Acres
10 SW 24th Avenue, CAPE CORAL, FL 33991
MLS# A4697329Listed by: DALTON WADE INC - New
 $975,000Active4 beds 4 baths2,493 sq. ft.
1241 33rd Ave, CAPE CORAL, FL 33993
MLS# 226023332Listed by: DomainRealty.com LLC - New
 $50,000Active0.23 Acres
312 SW 15th Street, CAPE CORAL, FL 33991
MLS# A4697326Listed by: DALTON WADE INC - New
 $45,000Active0.24 Acres
566 NE 4th Terrace, CAPE CORAL, FL 33909
MLS# A4697311Listed by: DALTON WADE INC - New
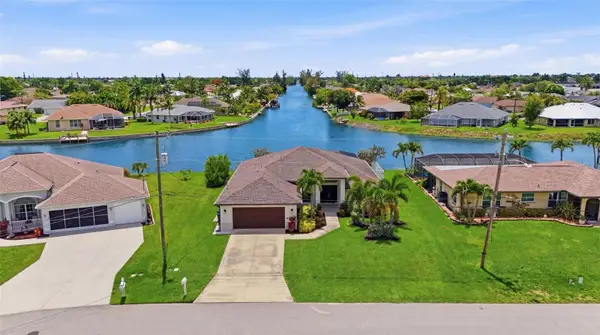 $549,000Active4 beds 2 baths2,010 sq. ft.
206 NE 21st Avenue, CAPE CORAL, FL 33909
MLS# TB8519358Listed by: THE KEYES COMPANY - New
 $619,900Active4 beds 3 baths2,145 sq. ft.
629 SW 13th Street, Cape Coral, FL 33914
MLS# 2026026412Listed by: SUNLIFE HOMES LLC - New
 $399,900Active4 beds 3 baths2,135 sq. ft.
2032 NW 3rd Terrace, Cape Coral, FL 33993
MLS# 2026026414Listed by: SUNLIFE HOMES LLC - New
 $599,900Active3 beds 3 baths2,385 sq. ft.
11362 Royal Tee Circle, Cape Coral, FL 33991
MLS# 2026026524Listed by: RASO REALTY INC


Protect your home and budget from life's surprises with an Assurant Home Warranty, backed by a partner that supports you through every step of homeownership. Explore Plans.
©2026 Century 21 Real Estate LLC. All rights reserved. CENTURY 21®, the CENTURY 21 Logo and C21® are service marks owned by Century 21 Real Estate LLC. Century 21 Real Estate LLC fully supports the principles of the Fair Housing Act and the Equal Opportunity Act. Each office is independently owned and operated. Listing information is deemed reliable but not guaranteed accurate.