
2626 Vareo Court, Cape Coral, FL 33991
Local realty services provided by:CENTURY 21 AllPoints Realty
Listed by: natalie stout, ted stout
Office: realmark realty group ii llc.
MLS#:2026033318
Source:FL_GFMB
Price summary
- Price:$399,000
- Price per sq. ft.:$165.84
About this home
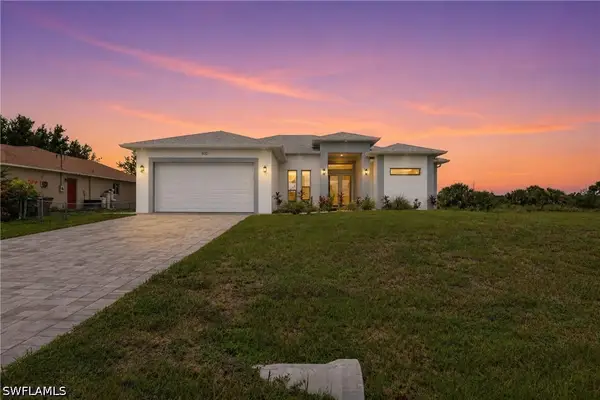
Welcome to this beautifully maintained 3-bedroom, 2-bath lakefront home located within the highly sought-after gated community of Sandoval. This move-in ready home offers exceptional curb appeal with a paver driveway, mature landscaping, and a desirable southern rear exposure overlooking the lake.
Step inside to an inviting open floor plan featuring volume and tray ceilings, abundant natural light, and tile flooring throughout the main living areas, with comfortable carpet in the bedrooms. The spacious kitchen is designed for both everyday living and entertaining, complete with stainless steel appliances, a custom tile backsplash, ample cabinetry, and a wine fridge.
The primary suite is a peaceful retreat with serene lake views and features a walk-in closet with custom built-in cabinetry, a dual-sink vanity, and a large walk-in shower. The guest bathroom also includes a dual-sink vanity, providing added convenience for family and guests.
Sliding glass doors lead to the extended screened lanai with a panoramic screen enclosure, creating the perfect space to relax, entertain, or simply enjoy the tranquil waterfront setting. The home's southern rear exposure fills the living spaces with natural light throughout the day.
Additional highlights include a New AC 2026, new water heater 2025, electric roll down shutter plus accordion shutters, tile roof, an open and functional layout, and picturesque lake views. Residents of Sandoval enjoy outstanding community amenities, including a resort-style pool, fitness center, tennis, pickleball, basketball, volleyball, miles of walking paths, playgrounds, fishing pier, dog parks, and a full calendar of community events. This is Florida living at its best!...
Contact an agent
Home facts
- Year built:2013
- Subdivision & Development:SANDOVAL
- Listing ID #:2026033318
- Added:1 day(s) ago
- Updated:August 10, 2026 at 05:52 PM
Rooms and interior
- Bedrooms:3
- Total bathrooms:2
- Full bathrooms:2
- Flooring:Carpet, Tile
- Kitchen Description:Dishwasher, Disposal, Freezer, Microwave, Pantry, Range, Refrigerator
- Living area:1,926 sq. ft.
Heating and cooling
- Cooling:Ceiling Fans, Electric
- Heating:Central, Electric
- Central air:Yes
Structure and exterior
- Roof:Tile
- Year built:2013
- Building area:1,926 sq. ft.
- Lot area:0.13 Acres
- Architectural Style:One Story, Ranch
- Construction Materials:Block, Concrete, Stucco
- Exterior Features:Lanai, Porch, Screened, Sprinkler Irrigation
- Levels:1 Story
Schools
- High school:SCHOOL CHOICE
- Middle school:SCHOOL CHOICE
- Elementary school:SCHOOL CHOICE
Utilities
- Water:Public
- Sewer:Public Sewer
Finances and disclosures
- Price:$399,000
- Price per sq. ft.:$165.84
- Tax amount:$4,292 (2025)
Features and amenities
- Laundry features:Dryer, Inside, Laundry Tub, Washer
- Amenities:Pantry, Pickleball, Pool, Shutters, Sidewalks
- Pool features:Community, Pool
Parking
- Parking description:Attached, Garage, Garage Door Opener
- Garage:Yes
- Garage spaces:2
New listings near 2626 Vareo Court
- New
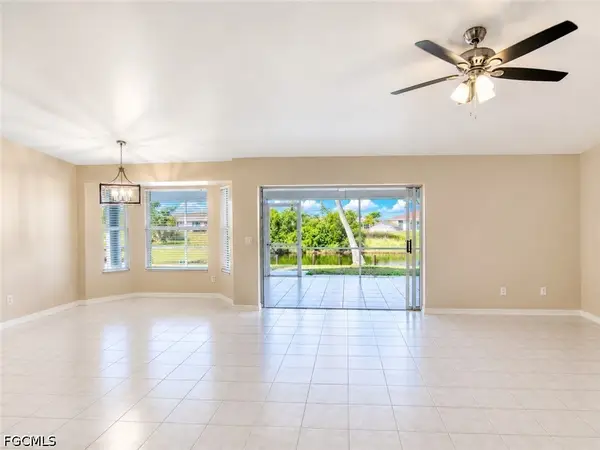 $368,000Active3 beds 2 baths1,648 sq. ft.
306 SE 8th Place, Cape Coral, FL 33990
MLS# 2026033681Listed by: SABELLA REALTY INC - New
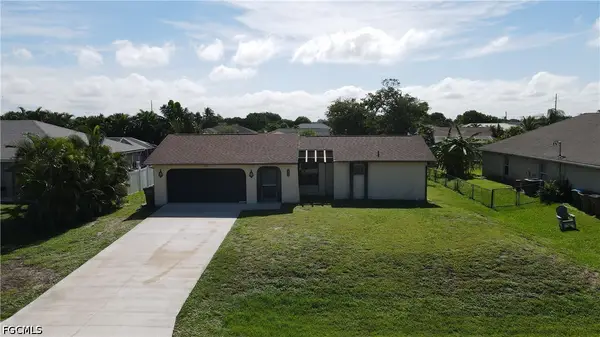 $275,000Active2 beds 2 baths1,166 sq. ft.
1807 SW 2nd Avenue, Cape Coral, FL 33991
MLS# 2026033787Listed by: EXP REALTY LLC - New
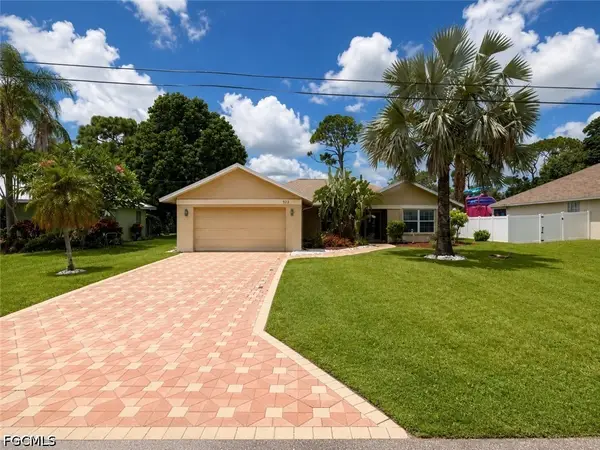 $475,000Active4 beds 2 baths2,081 sq. ft.
922 SE 1st Place, Cape Coral, FL 33990
MLS# 2026033809Listed by: ROYAL SHELL REAL ESTATE, INC. - New
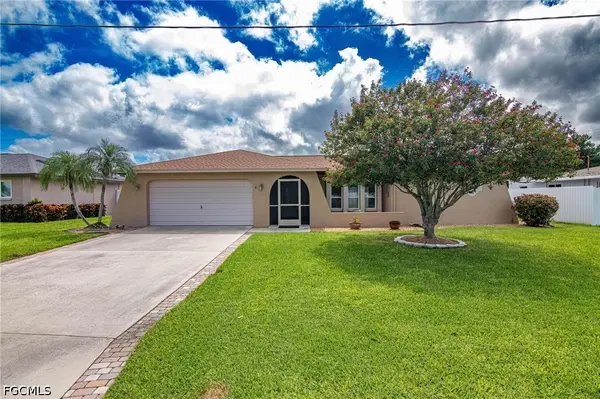 $350,000Active3 beds 2 baths1,893 sq. ft.
3929 SE 10th Avenue, Cape Coral, FL 33904
MLS# 2026033751Listed by: RE/MAX TREND - New
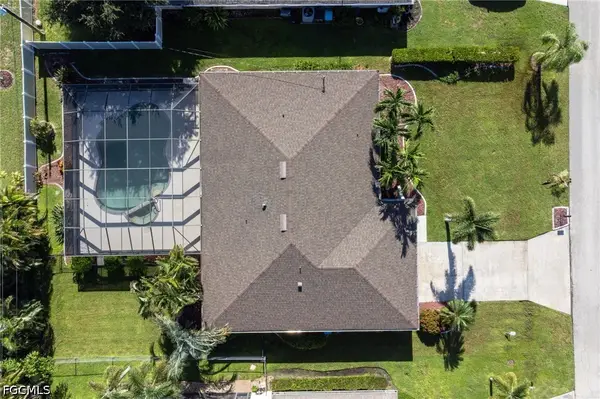 $325,000Active3 beds 2 baths1,775 sq. ft.
701 SE 35th Terrace, Cape Coral, FL 33904
MLS# 2026033774Listed by: PREMIERE PLUS REALTY COMPANY - New
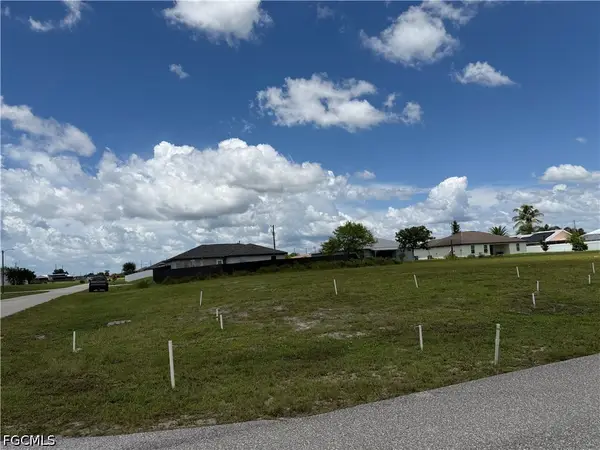 $53,000Active0.25 Acres
419 NW 20th Street, Cape Coral, FL 33993
MLS# 2026033814Listed by: THE KEYES COMPANY - New
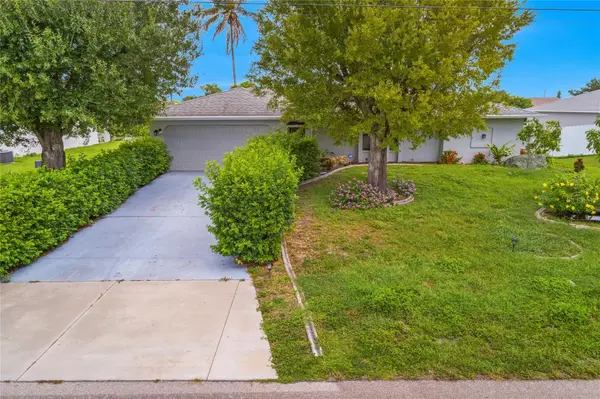 $450,000Active4 beds 2 baths2,394 sq. ft.
1121 NE 11th Terrace, CAPE CORAL, FL 33909
MLS# TB8535558Listed by: LPT REALTY, LLC - New
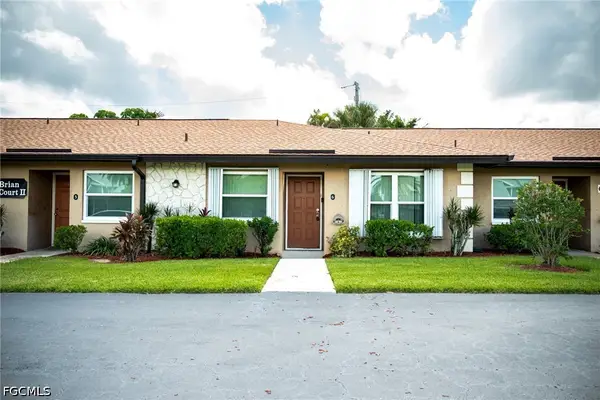 $199,900Active2 beds 1 baths847 sq. ft.
4619 SE 5th Place #6, Cape Coral, FL 33904
MLS# 2026033466Listed by: CORNERSTONE COASTAL PROPERTIES - New
 $455,000Active3 beds 3 baths1,695 sq. ft.
1120 NE 32nd Lane, Cape Coral, FL 33909
MLS# 226028585Listed by: LUXE PROPERTIES LLC


Protect your home and budget from life's surprises with an Assurant Home Warranty, backed by a partner that supports you through every step of homeownership. Explore Plans.
©2026 Century 21 Real Estate LLC. All rights reserved. CENTURY 21®, the CENTURY 21 Logo and C21® are service marks owned by Century 21 Real Estate LLC. Century 21 Real Estate LLC fully supports the principles of the Fair Housing Act and the Equal Opportunity Act. Each office is independently owned and operated. Listing information is deemed reliable but not guaranteed accurate.