3010 29th Ave, Cape Coral, FL 33914
Local realty services provided by:CENTURY 21 AllPoints Realty
3010 29th Ave,Cape Coral, FL 33914
$500,000
- 5 Beds
- 4 Baths
- 3,656 sq. ft.
- Single family
- Pending
Listed by: kayla marie hunter
Office: keller williams elite realty
MLS#:226026749
Source:FL_BEAR
Price summary
- Price:$500,000
- Price per sq. ft.:$112.61
About this home
One or more photo(s) has been virtually staged, AI generated or rendered. Welcome to this spacious 5-bedroom, 4-bath pool home situated on a rare southern exposure triple lot in one of Cape Coral's most desirable neighborhoods, just off Surfside Boulevard. Offering an incredible layout, generous living spaces, and endless potential, this is the kind of home that's ready for someone to make it shine again.
Step through the glass front entry door into a bright, open floor plan where soaring ceilings, large windows, and abundant natural light create an inviting first impression. The thoughtfully designed split-bedroom layout offers privacy while still creating comfortable spaces for gathering with family and friends.
The primary suite is a true retreat with dual walk-in closets, separate vanities, a deep soaking tub, walk-in shower, and an adjoining flex space that's perfect for a home office, nursery, sitting area, or workout room. A second primary suite on the opposite side of the home features its own en-suite bathroom, double closets, and glass doors leading to the pool, making it ideal for guests, extended family, or multi-generational living.
The kitchen features granite countertops and overlooks the main living areas, creating a great space for everyday living and entertaining. Large guest bedrooms, four full bathrooms, and a flexible floor plan provide plenty of room for everyone.
Step outside and imagine the possibilities. The oversized paver lanai offers plenty of covered seating, an outdoor kitchen prep area, a large swimming pool with a spa, and a newly refinished pool interior. Whether you're hosting weekend gatherings or enjoying a quiet evening by the pool, this outdoor space was designed to be enjoyed year-round.
Built in 2006, this home also features a three-car garage with a mini-split A/C system, and a tankless water heater.
While the home could benefit from cosmetic updates, the things you can't change are already here: an outstanding floor plan, spacious bedrooms, two primary suites, a triple lot, southwestern exposure, and a fantastic location. With a little vision and some TLC, this home has all the ingredients to become something truly special....
Contact an agent
Home facts
- Year built:2006
- Listing ID #:226026749
- Added:2 day(s) ago
- Updated:July 26, 2026 at 07:15 PM
Rooms and interior
- Bedrooms:5
- Total bathrooms:4
- Full bathrooms:4
- Flooring:Laminate, Tile
- Dining Description:Breakfast Bar, Breakfast Room, Dining - Family, Eat-in Kitchen, Formal
- Bathrooms Description:Dual Sinks, Guest Bath, Separate Tub And Shower
- Kitchen Description:Dishwasher, Disposal, Electric Cooktop, Kitchen Island, Microwave, Pantry, Refrigerator/Freezer, Self Cleaning Oven
- Bedroom Description:Master Bedroom Ground, Master Bedroom Sitting Area, On First Level, Split Bedrooms, Two Master Suites
- Living area:3,656 sq. ft.
Heating and cooling
- Cooling:Ceiling Fan(s), Central Electric
- Heating:Central Electric
- Central air:Yes
Structure and exterior
- Roof:Tile
- Year built:2006
- Building area:3,656 sq. ft.
- Lot area:0.36 Acres
- Lot Features:Oversize
- Construction Materials:Concrete Block, Stucco
- Exterior Features:Screened Lanai/Porch
Utilities
- Water:Central
- Sewer:Central
Finances and disclosures
- Price:$500,000
- Price per sq. ft.:$112.61
- Tax amount:$12,969
Features and amenities
- Appliances:Dishwasher, Disposal, Dryer, Electric Cooktop, Microwave, Refrigerator/Freezer, Self Cleaning Oven, Tankless Water Heater, Washer
- Laundry features:Dryer, Inside, Washer, Washer/Dryer Hookup
- Amenities:Built-In Cabinets, Double Hung, Pantry, Sliding, Smoke Detector(s), Smoke Detectors, Volume Ceiling, Window Coverings, Windows-Bay Window(s)
- Pool features:Concrete, Equipment Stays, In Ground
Parking
- Parking description:Attached, Driveway Paved, Garage Door Opener
- Garage:Yes
- Garage spaces:3
New listings near 3010 29th Ave
- New
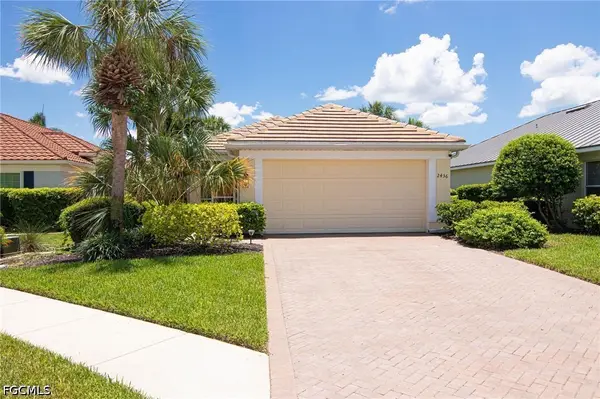 $399,000Active3 beds 2 baths1,507 sq. ft.
2436 Woodbourne Place, Cape Coral, FL 33991
MLS# 2026031669Listed by: REALMARK REALTY GROUP II LLC - New
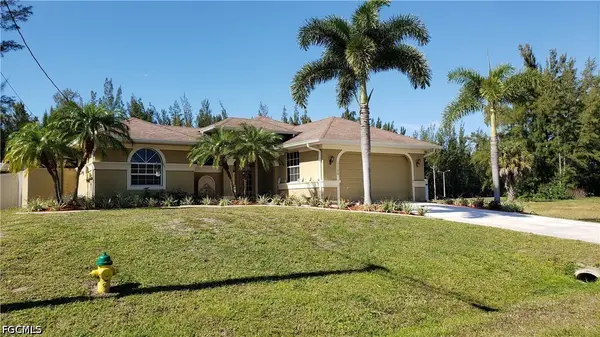
 $474,900Active3 beds 3 baths1,848 sq. ft.
1108 SW 15th Place, Cape Coral, FL 33991
MLS# 2026031754Listed by: CENTURY 21 SUNBELT REALTY - New
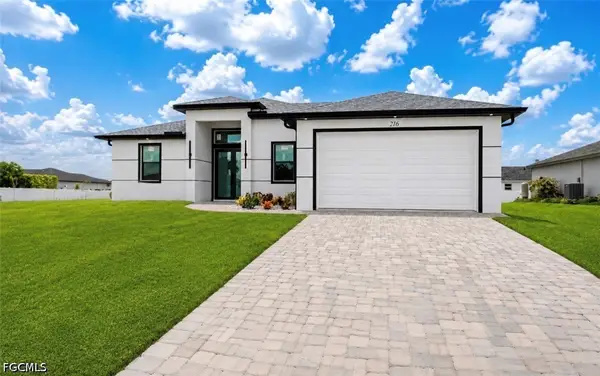 $429,900Active4 beds 2 baths1,750 sq. ft.
216 NW 10th Terrace, Cape Coral, FL 33993
MLS# 2026031359Listed by: MARZUCCO REAL ESTATE - New
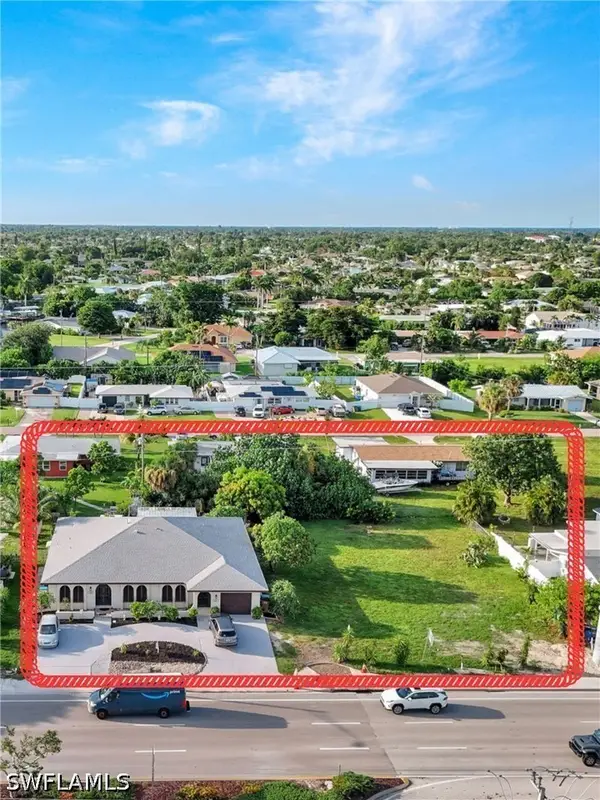 $525,000Active5 beds 4 baths2,606 sq. ft.
227-225 Cape Coral Parkway E, Cape Coral, FL 33904
MLS# 226026704Listed by: REALTY ONE GROUP MVP - Open Sat, 11am to 1pmNew
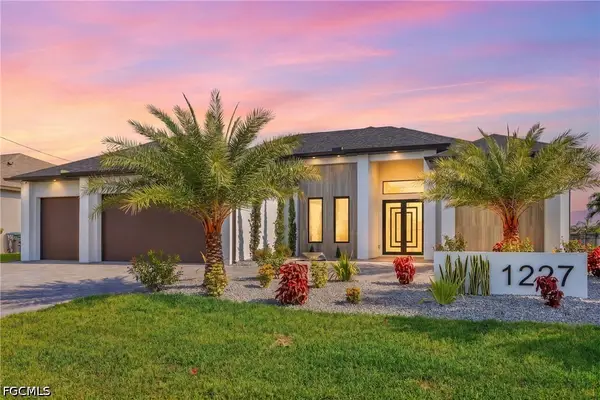 $985,000Active4 beds 4 baths2,364 sq. ft.
1227 SW 37th Street, Cape Coral, FL 33914
MLS# 2026031736Listed by: PELICAN VISTA REALTY - New
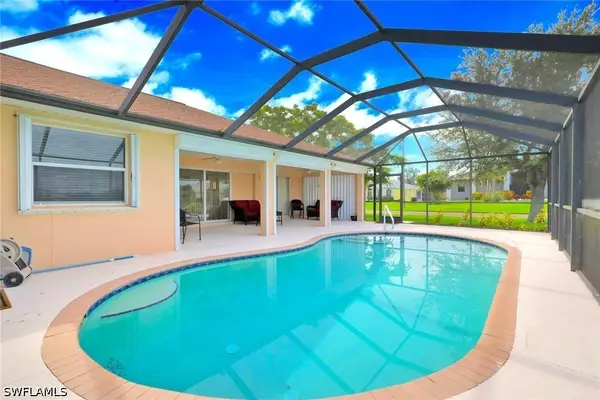 $329,999Active3 beds 2 baths2,085 sq. ft.
3302 SW 2nd Lane, Cape Coral, FL 33991
MLS# 226026948Listed by: KW ELEVATE LUXURY - New
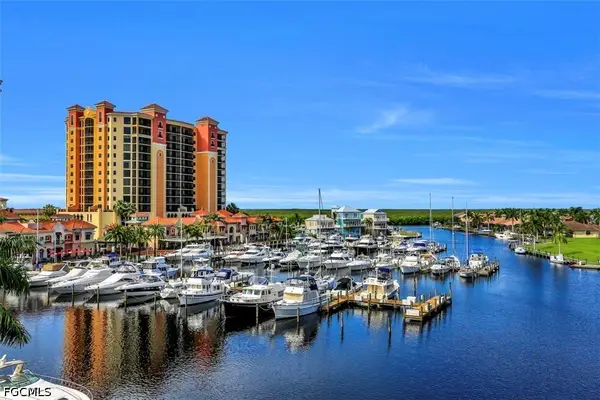 $359,000Active3 beds 2 baths1,544 sq. ft.
5781 Cape Harbour Drive #810, Cape Coral, FL 33914
MLS# 2026031731Listed by: REALMARK REALTY GROUP II LLC - New
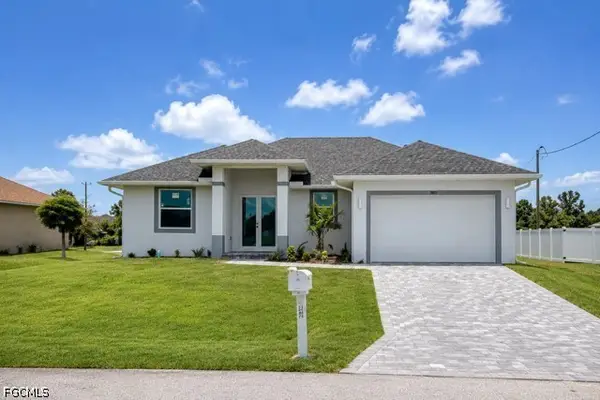 $365,000Active3 beds 2 baths1,500 sq. ft.
2813 NW 4th Terrace, Cape Coral, FL 33993
MLS# 2026031729Listed by: PRESCHOOL BUSINESS SOLUTIONS I - New
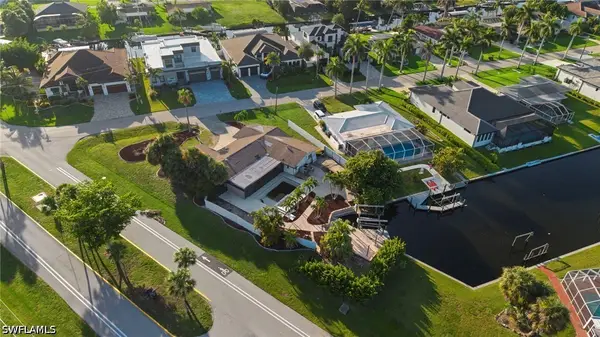 $535,000Active3 beds 2 baths2,266 sq. ft.
5304 Bayshore Avenue, Cape Coral, FL 33904
MLS# 226026927Listed by: ENGEL & VOELKERS NAPLES - New
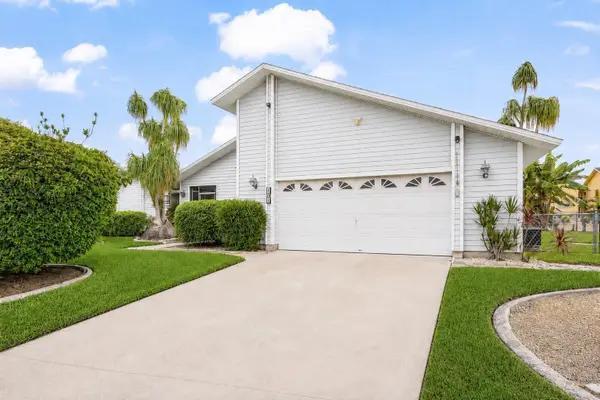 $529,000Active3 beds 2 baths1,621 sq. ft.
4903 SW 11th Place, CAPE CORAL, FL 33914
MLS# A4701029Listed by: GALLERY PROPERTIES INTERNATIONAL


Protect your home and budget from life's surprises with an Assurant Home Warranty, backed by a partner that supports you through every step of homeownership. Explore Plans.
©2026 Century 21 Real Estate LLC. All rights reserved. CENTURY 21®, the CENTURY 21 Logo and C21® are service marks owned by Century 21 Real Estate LLC. Century 21 Real Estate LLC fully supports the principles of the Fair Housing Act and the Equal Opportunity Act. Each office is independently owned and operated. Listing information is deemed reliable but not guaranteed accurate.