
3414 NW 9th Terrace, Cape Coral, FL 33993
Local realty services provided by:CENTURY 21 North East
Listed by: dustin guthrie
Office: schooner bay realty, inc.
MLS#:2026043973
Source:FL_GFMB
Price summary
- Price:$419,900
- Price per sq. ft.:$163.13
About this home
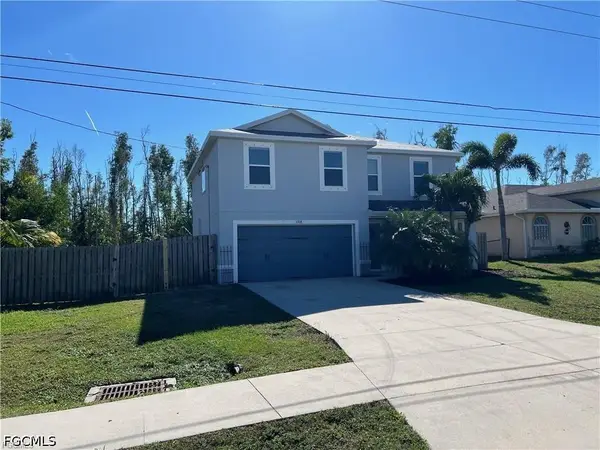
NOT in the AE FLOOD ZONE - FLOOD INSURANCE NOT REQUIRED! Incredible opportunity to get into one of the fastest growing areas of the city, in the incredible West of Burntstore Rd neighborhood full of $1M+ Gulf-access homes, for under $420k! This SOUTHERN REAR EXPOSURE pool home has been updated nicely with a newer CONCRETE TILE ROOF (2021), Amazing REMODELED KITCHEN (modern hi-end shaker cabinets, quartz counters, stainless Kitchenaid appliances, LED cabinet lighting), WHOLE-HOUSE REVERSE OSMOSIS WATER SYSTEM, newer AC (2021) with added REME HALO AIR PURIFICATION SYSTEM (2025), and HEATED SCREENED POOL/ LANAI! Just steps from the new waterfront Tropicana Park and the 7 ISLANDS PROJECT! This home has had only 1 owner in the last 16 years and has been very well cared for and loved! The open floorplan includes nearly 2100 square feet of TALL CEILINGS, 3 bedrooms (including a HUGE PRIMARY SUITE!) plus DEN/OFFICE, and 2 baths (INCLUDING POOL BATH!). Plus, ALL THE NEIGHBORS ARE WARM AND WONDERFUL PEOPLE! Schedule a tour today!...
Contact an agent
Home facts
- Year built:2006
- Subdivision & Development:CAPE CORAL
- Listing ID #:2026043973
- Added:1 day(s) ago
- Updated:October 20, 2026 at 06:41 PM
Rooms and interior
- Bedrooms:3
- Total bathrooms:2
- Full bathrooms:2
- Flooring:Carpet, Vinyl
- Kitchen Description:Dishwasher, Disposal, Electric Cooktop, Freezer, Ice Maker, Microwave, Pantry, Range, Refrigerator
- Living area:2,099 sq. ft.
Heating and cooling
- Cooling:Ceiling Fans, Electric
- Heating:Central, Electric
- Central air:Yes
Structure and exterior
- Roof:Tile
- Year built:2006
- Building area:2,099 sq. ft.
- Lot area:0.23 Acres
- Architectural Style:One Story, Ranch, Traditional
- Construction Materials:Block, Concrete, Stucco
- Exterior Features:Lanai, Patio, Porch, Screened, Shutters Manual
- Levels:1 Story
Schools
- High school:CHOICE
- Middle school:CHOICE
- Elementary school:CHOICE
Utilities
- Water:Well
- Sewer:Septic Tanks
Finances and disclosures
- Price:$419,900
- Price per sq. ft.:$163.13
- Tax amount:$3,106 (2025)
Features and amenities
- Laundry features:Dryer, Inside, Washer
- Amenities:Pantry
- Pool features:Concrete, Electric Heat, Heated, In Ground, Pool Equipment
Parking
- Parking description:Attached, Garage, Garage Door Opener
- Garage:Yes
- Garage spaces:2
New listings near 3414 NW 9th Terrace
- New
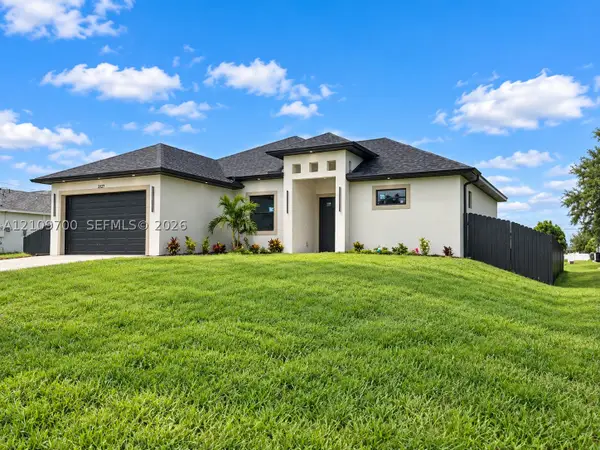 $410,000Active3 beds 2 baths1,800 sq. ft.
2127 NE 34 Ter, Cape Coral, FL 33909
MLS# A12109700Listed by: BEST INVESTING REALTY - New
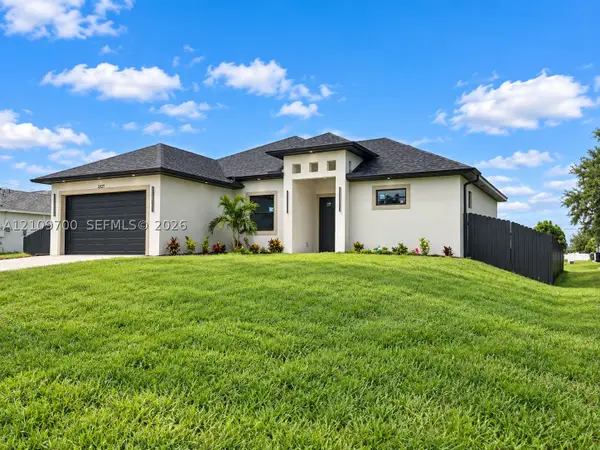 $410,000Active3 beds 2 baths1,800 sq. ft.
2127 NE 34, Cape Coral, FL 33909
MLS# A12109700Listed by: NON-MLS MEMBER - New
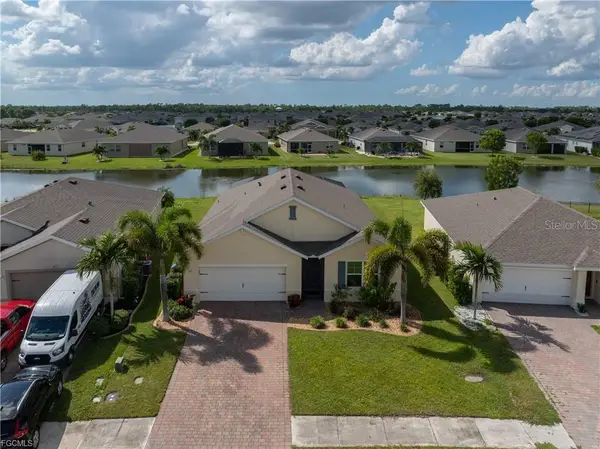 $389,900Active4 beds 2 baths1,828 sq. ft.
3190 Estancia Lane, CAPE CORAL, FL 33909
MLS# A4710246Listed by: REALTY ONE GROUP MVP - New
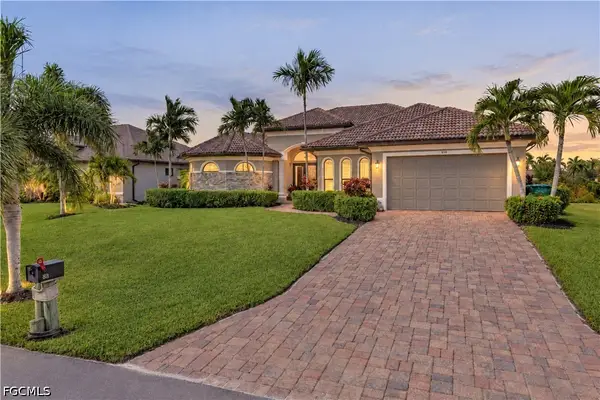 $999,999Active4 beds 3 baths2,721 sq. ft.
828 NW 39th Avenue, Cape Coral, FL 33993
MLS# 2026042933Listed by: RE/MAX SUNSHINE - New
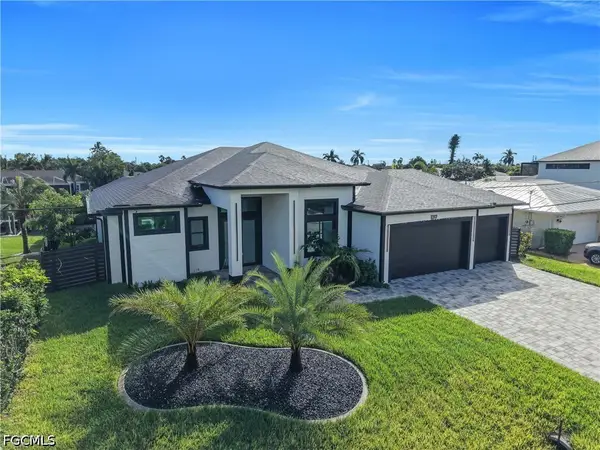 $1,100,000Active4 beds 4 baths2,080 sq. ft.
1312 SE 23rd Street, Cape Coral, FL 33990
MLS# 2026044112Listed by: UNIVERSE REALTY GROUP, INC - New
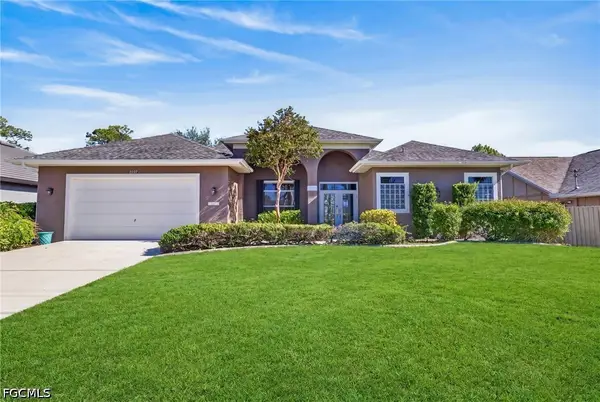 $509,000Active3 beds 3 baths2,177 sq. ft.
1217 SW 18th Street, Cape Coral, FL 33991
MLS# 2026044056Listed by: HAMILTON FRANKLIN REALTY LLC - Open Sat, 12 to 2pmNew
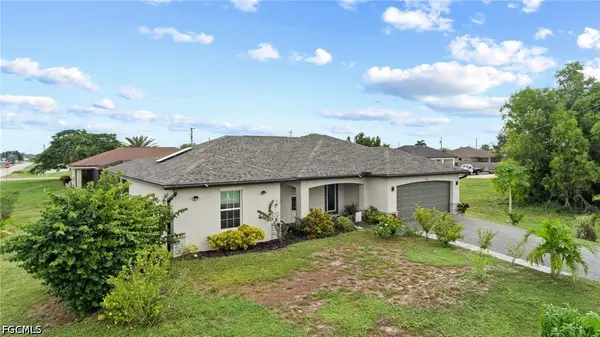 $392,000Active3 beds 2 baths1,619 sq. ft.
306 NW 11th Street, Cape Coral, FL 33993
MLS# 2026042620Listed by: REDFIN CORPORATION - New
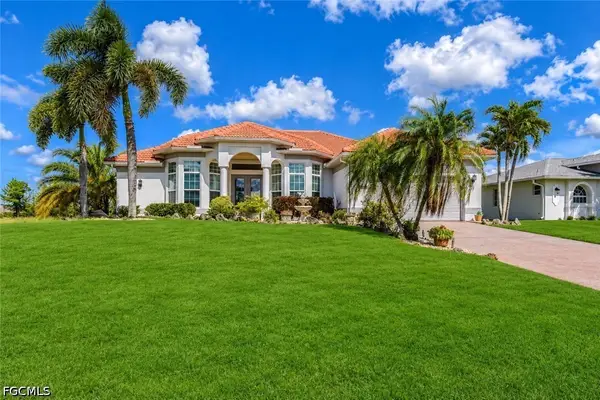 $529,900Active3 beds 3 baths2,188 sq. ft.
2607 NW 25th Street, Cape Coral, FL 33993
MLS# 2026042986Listed by: EXP REALTY LLC - New
 $400,000Active3 beds 3 baths2,011 sq. ft.
2208 SW 32nd Street, Cape Coral, FL 33914
MLS# 2026044044Listed by: STARLINK REALTY, INC


Protect your home and budget from life's surprises with an Assurant Home Warranty, backed by a partner that supports you through every step of homeownership. Explore Plans.
©2026 Century 21 Real Estate LLC. All rights reserved. CENTURY 21®, the CENTURY 21 Logo and C21® are service marks owned by Century 21 Real Estate LLC. Century 21 Real Estate LLC fully supports the principles of the Fair Housing Act and the Equal Opportunity Act. Each office is independently owned and operated. Listing information is deemed reliable but not guaranteed accurate.