
4021 SE 19th Avenue #201, Cape Coral, FL 33904
Local realty services provided by:CENTURY 21 Move With Us
Listed by: timmi finnerty
Office: harbour isle resales, llc.
MLS#:B26024546
Source:FL_RAMC
Price summary
- Price:$196,999
- Price per sq. ft.:$202.26
About this home
Coastal charm meets modern upgrades in this stunning 2 bedroom, 2 bath Cape Coral condo. The newly updated kitchen has travertine marble tile backsplash and quartz counters, and stainless appliances—ready for your culinary adventures. Enjoy spacious bedrooms, a breezy screened balcony, and a layout designed for comfort. The community's heated outdoor pool and patio bar make it easy to relax, entertain, and enjoy the Florida lifestyle. Love the outdoors? You're only two blocks from Jaycee River Park, where you can walk, bike, or take in the beauty of the Caloosahatchee River. Beaches, restaurants, and shopping are all just minutes away. Taxes less than $800 a year. This is the deal you've been waiting for!
Contact an agent
Home facts
- Year built:1982
- Subdivision & Development:RENDEZVOUS
- Listing ID #:B26024546
- Added:15 day(s) ago
- Updated:September 16, 2026 at 03:47 PM
Rooms and interior
- Bedrooms:2
- Total bathrooms:2
- Full bathrooms:2
- Rooms Total:1
- Flooring:Carpet, Tile
- Dining Description:Breakfast Area, Family/Dining Room, Living/Dining Room
- Bathrooms Description:Tub Shower
- Kitchen Description:Dishwasher, Electric Range, Microwave, Refrigerator
- Bedroom Description:Walk-In Closet(s)
- Living area:974 sq. ft.
Heating and cooling
- Cooling:Electric
- Heating:Electric
Structure and exterior
- Year built:1982
- Building area:974 sq. ft.
- Lot Features:Sprinklers Automatic
- Construction Materials:Block, Concrete
- Exterior Features:Balcony, Screened, Sprinkler Irrigation
- Levels:1 Story
Finances and disclosures
- Price:$196,999
- Price per sq. ft.:$202.26
- Tax amount:$769 (2025)
Features and amenities
- Appliances:Dishwasher, Electric Range, Microwave, Refrigerator, Some Electric Appliances, Washer, Water Heater
- Laundry features:Washer
- Amenities:Drapes
- Pool features:Community
Parking
- Total parking spaces:1
- Parking description:Assigned, Covered, Detached Carport, Guest
 The data relating to real estate for sale on this web site comes in part from a cooperative data exchange program of the Realtor<REGISTERED_LOGO> Association of Martin County, Inc. MLS. Real estate listings held by brokerage firms other than CENTURY 21 Move With Us are marked with the IDX logo (Broker Reciprocity) or name and detailed information about such listings includes the name of the listing brokers. Data provided is deemed reliable but is not guaranteed.
New listings near 4021 SE 19th Avenue #201
- New
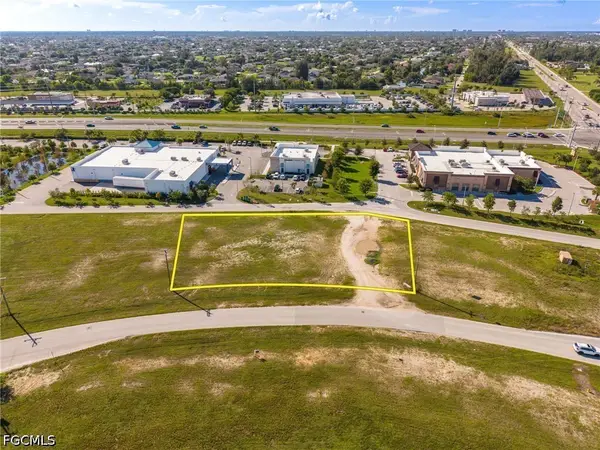 $400,000Active0.74 Acres
1486 SW 6th Terrace, Cape Coral, FL 33991
MLS# 2026039001Listed by: RE/MAX NAUTICAL REALTY - New
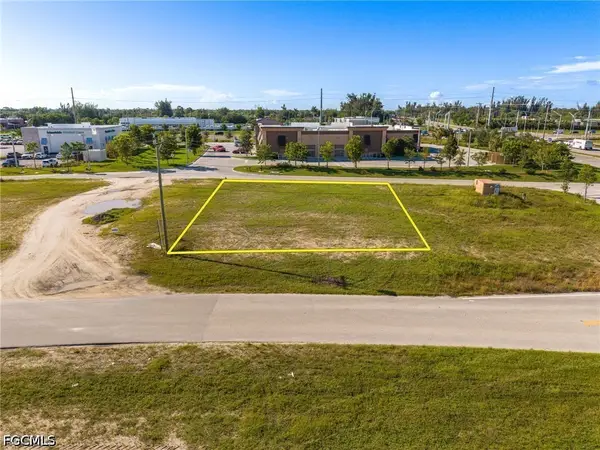 $199,900Active0.26 Acres
1504 SW 6th Terrace, Cape Coral, FL 33991
MLS# 2026039009Listed by: RE/MAX NAUTICAL REALTY - New
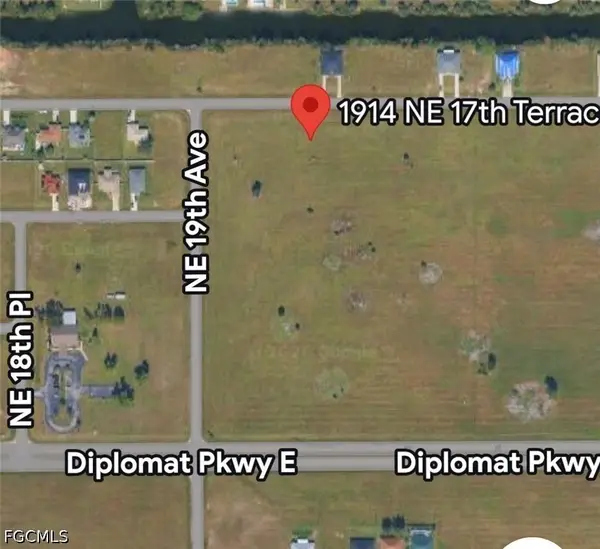 $24,900Active0.23 Acres
1914 NE 17th Terrace, Cape Coral, FL 33909
MLS# 2026039044Listed by: KW FLORIDA LIVING - New
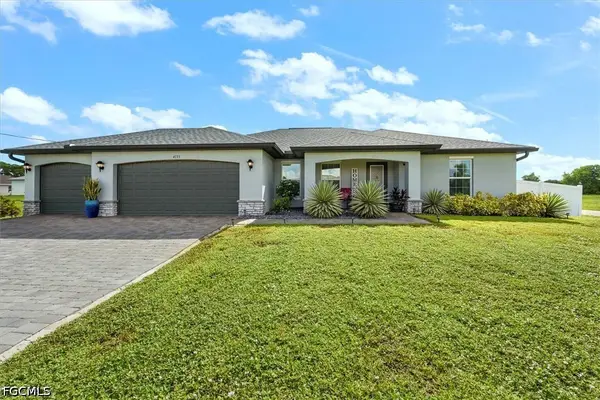 $450,000Active4 beds 2 baths1,830 sq. ft.
4133 NW 39th Avenue, Cape Coral, FL 33993
MLS# 2026039047Listed by: KW FLORIDA LIVING - New
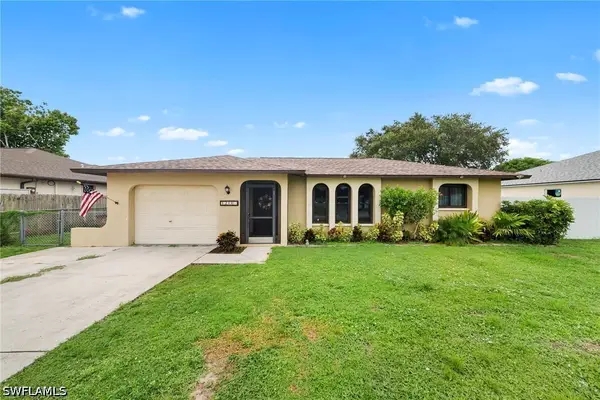 $249,900Active2 beds 2 baths1,091 sq. ft.
1216 SE 21st Place, Cape Coral, FL 33990
MLS# 226033044Listed by: KNOWLEDGE BASE REAL ESTATE - Open Thu, 3 to 5pmNew
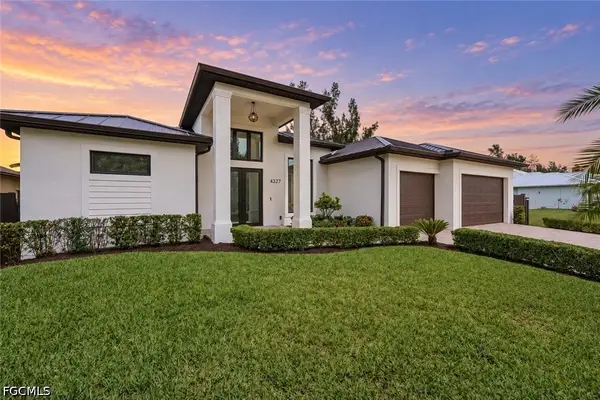 $1,225,000Active3 beds 3 baths2,249 sq. ft.
4327 NW 22nd Street, Cape Coral, FL 33993
MLS# 2026038603Listed by: EXP REALTY LLC - New
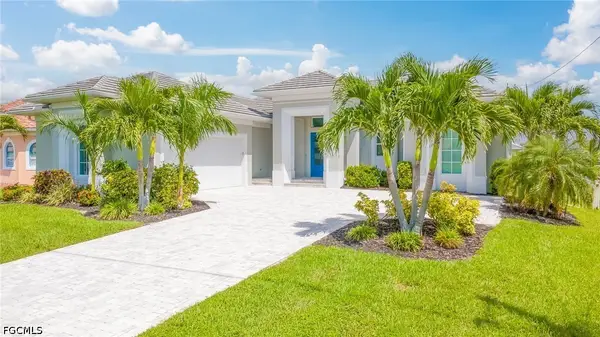 $1,050,000Active3 beds 3 baths2,224 sq. ft.
3117 SW 26th Place, Cape Coral, FL 33914
MLS# 2026038732Listed by: RE/MAX REALTY TEAM - New
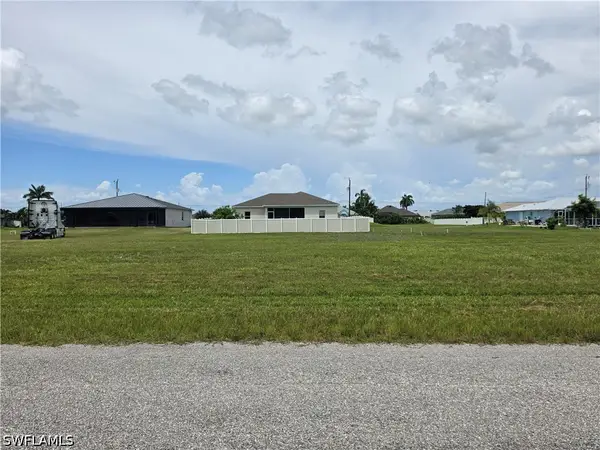 $45,000Active0.23 Acres
3319 NW 4th Street, Cape Coral, FL 33993
MLS# 226033409Listed by: UDI LLC - New
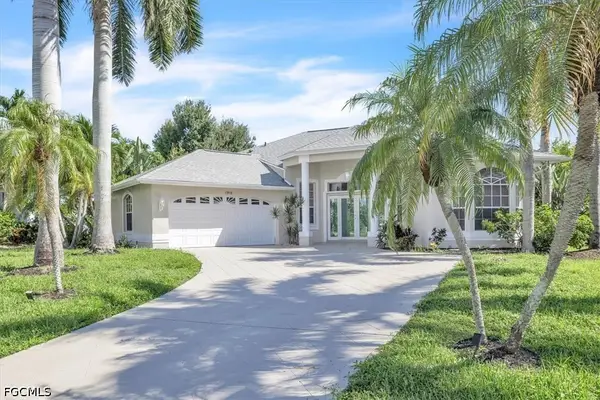 $650,000Active3 beds 2 baths1,862 sq. ft.
1916 SW 53rd Lane, Cape Coral, FL 33914
MLS# 2026030627Listed by: OLD GLORY REALTY - New
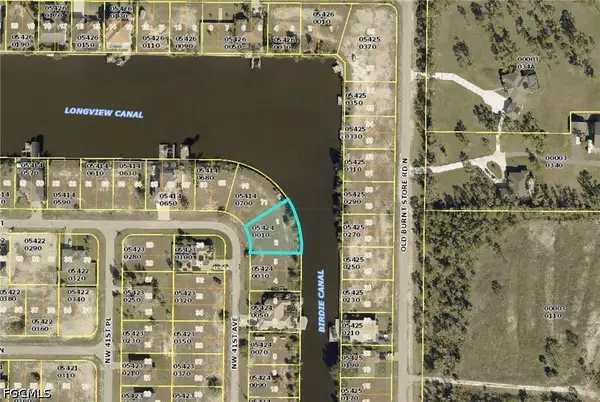 $195,000Active0.29 Acres
3257 NW 41st Avenue, Cape Coral, FL 33993
MLS# 2026038998Listed by: CORAL INTERNATIONAL REALTY


Protect your home and budget from life's surprises with an Assurant Home Warranty, backed by a partner that supports you through every step of homeownership. Explore Plans.
©2026 Century 21 Real Estate LLC. All rights reserved. CENTURY 21®, the CENTURY 21 Logo and C21® are service marks owned by Century 21 Real Estate LLC. Century 21 Real Estate LLC fully supports the principles of the Fair Housing Act and the Equal Opportunity Act. Each office is independently owned and operated. Listing information is deemed reliable but not guaranteed accurate.