409 NE 25th Terrace, Cape Coral, FL 33909
Local realty services provided by:CENTURY 21 Circle
Listed by: denise costello, robin landau-fractenber
Office: coldwell banker realty
MLS#:A12019440
Source:RMLS
Price summary
- Price:$331,900
- Price per sq. ft.:$145.57
About this home
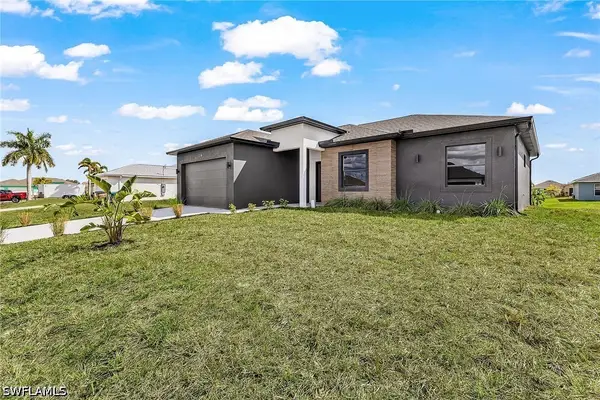
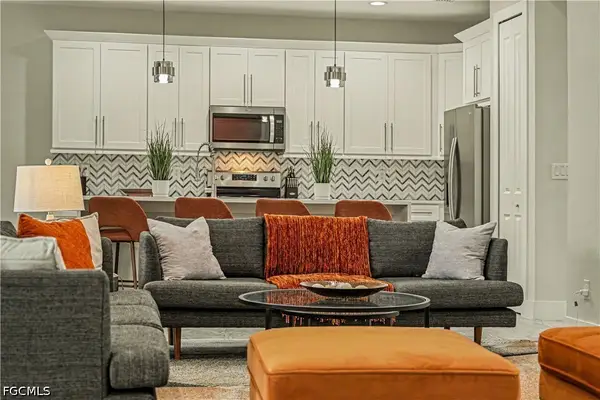
Enjoy ultimate peace of mind and INSURANCE SAVINGS in this UPDATED, move-in-ready 4BR/2BA/2CG home boasting a new 2023 ROOF and a coveted X-flood zone (NO FLOOD INSURANCE REQUIRED) with NO HOA! One-Story Home on OVERSIZED CORNER LOT! Move-In Ready & Stylishly Updated - This renovated 4-bedroom, 2-bathroom single-family home offers a bright open-concept layout, VAULTED CEILINGS, and modern finishes throughout. The home sits on an over -acre corner lot with room for a pool, a long driveway, and excellent curb appeal. INTERIOR HIGHLIGHTS *OPEN-concept layout with vaulted ceilings and abundant natural light *SPLIT bedroom floorplan for privacy *Primary bedroom suite has a large WALK-IN CLOSET, GRANITE countertops, modern fixtures, DOUBLE SINK vanity, separate tub & shower and a PRIVATE toilet closet *NEW Lifeproof wood-look flooring seamlessly throughout entire home *Neutral color palette, MODERN light fixtures & recessed lighting *Welcoming foyer entry *Spacious EAT-IN kitchen with GRANITE countertops & NEW Frigidaire stainless steel appliances *Oversized double sliders leading to the covered, screened-in patio. MAJOR UPDATES for Peace of Mind *Roof (2023) *Water heater (2023) *Water pump (2024) *Updated finishes and modern touches throughout. OUTDOOR LIVING *Enjoy Florida living on the covered screened-in patio, overlooking the expansive CORNER LOT with plenty of space to design your dream backyard or add a pool. PRIME LOCATION *Minutes from beaches, boat ramps, and outdoor recreation. Convenient to schools, parks, and medical facilities. Live close to everything-restaurants, retail, parks, and waterfront activities-while still enjoying the quiet comfort of a residential neighborhood. This light, bright, and thoughtfully updated home blends modern style with everyday functionality-perfect for buyers seeking a MOVE-IN-READY property with strong value. *NO HOA. *X FLOOD ZONE....
Contact an agent
Home facts
- Year built:2005
- Listing ID #:A12019440
- Added:43 day(s) ago
- Updated:June 15, 2026 at 02:45 PM
Rooms and interior
- Bedrooms:4
- Total bathrooms:2
- Full bathrooms:2
- Flooring:Laminate
- Kitchen Description:Dishwasher, Microwave, Refrigerator
- Living area:1,837 sq. ft.
Heating and cooling
- Cooling:Ceiling Fans, Central Air, Electric
- Heating:Central, Electric
- Central air:Yes
Structure and exterior
- Roof:Shingle
- Year built:2005
- Building area:1,837 sq. ft.
- Architectural Style:Ranch
- Construction Materials:Block, Stucco
- Exterior Features:Patio, Porch, Room for Pool, Screened
- Levels:1 Story
Utilities
- Water:Well
- Sewer:Septic Tank
Finances and disclosures
- Price:$331,900
- Price per sq. ft.:$145.57
- Tax amount:$3,697 (2024)
Features and amenities
- Appliances:Dishwasher, Microwave, Refrigerator
- Laundry features:Dryer Hookup
Parking
- Parking description:Driveway
- Garage:Yes
- Garage spaces:2
New listings near 409 NE 25th Terrace
- New
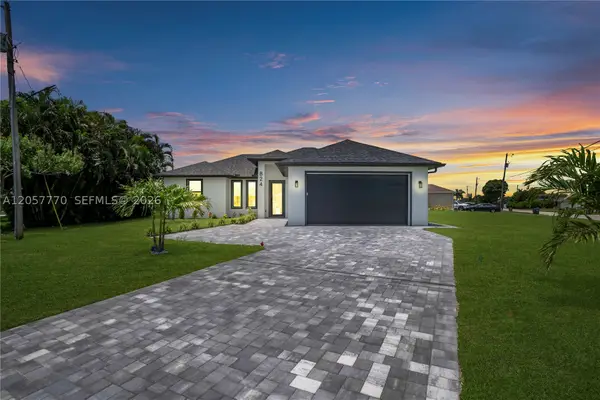 $450,000Active3 beds 2 baths1,431 sq. ft.
824 SW 15th St, Other, FL 33991
MLS# A12057770Listed by: ASUAN REALTY LLC - New
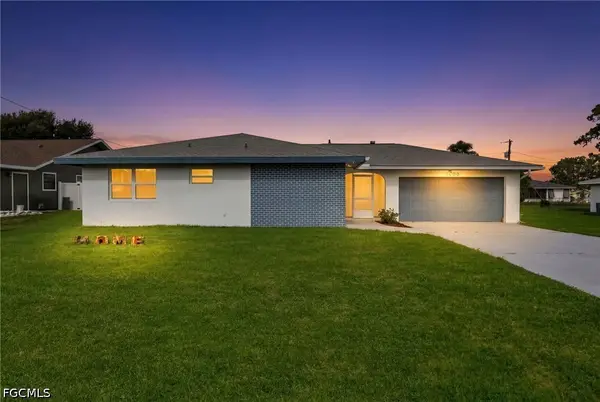 $330,000Active3 beds 2 baths1,321 sq. ft.
4208 SE 2nd Avenue, Cape Coral, FL 33904
MLS# 2026024419Listed by: RE/MAX TREND - New
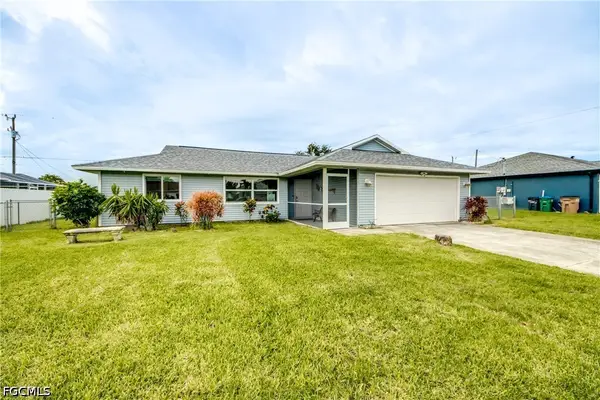 $325,000Active3 beds 2 baths1,230 sq. ft.
1324 Gleason Parkway, Cape Coral, FL 33914
MLS# 2026030611Listed by: KELLER WILLIAMS REALTY FORT MYERS AND THE ISLANDS - New
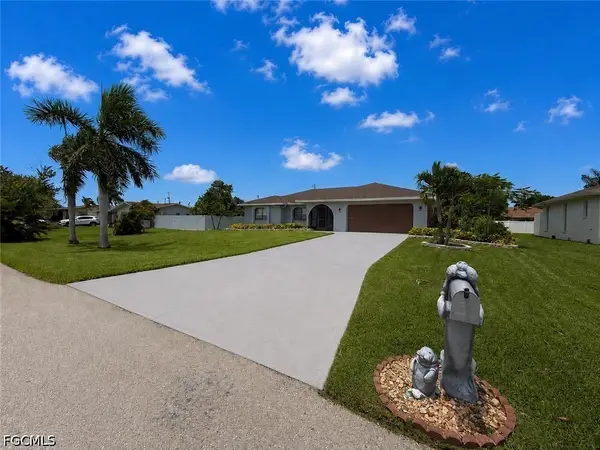 $400,000Active3 beds 3 baths2,189 sq. ft.
1631 SE 20th Street, Cape Coral, FL 33990
MLS# 2026031101Listed by: JOHN R. WOOD PROPERTIES - New
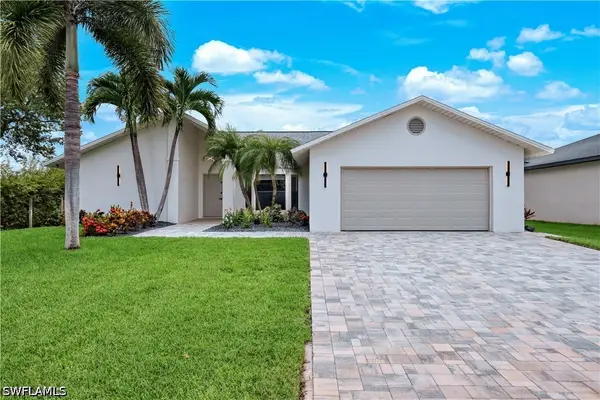 $499,000Active3 beds 2 baths1,780 sq. ft.
1509 SW 52nd Lane, Cape Coral, FL 33914
MLS# 226026625Listed by: PREMIERE PLUS REALTY COMPANY - New
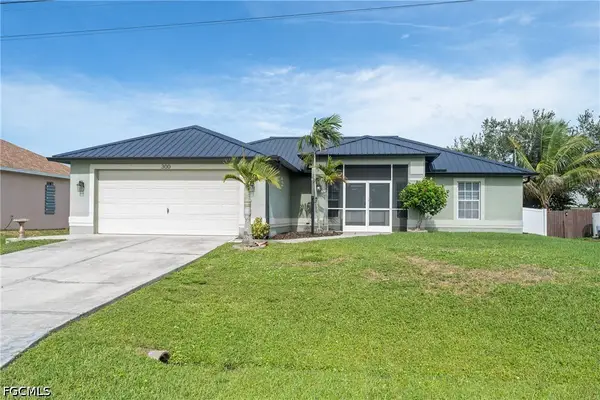 $274,900Active3 beds 2 baths1,527 sq. ft.
300 NW 22nd Place, Cape Coral, FL 33993
MLS# 2026030036Listed by: EXP REALTY LLC - New
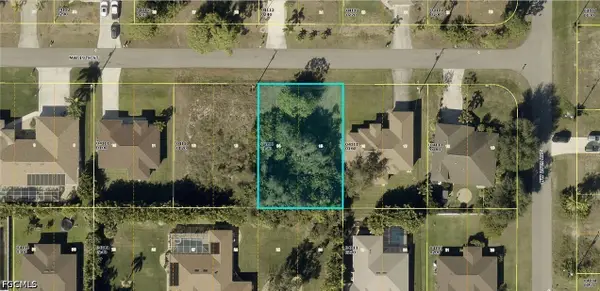 $34,500Active0.24 Acres
2908 NW 19th Street, Cape Coral, FL 33993
MLS# 2026031227Listed by: KELLER WILLIAMS ISLAND LIFE RE - New
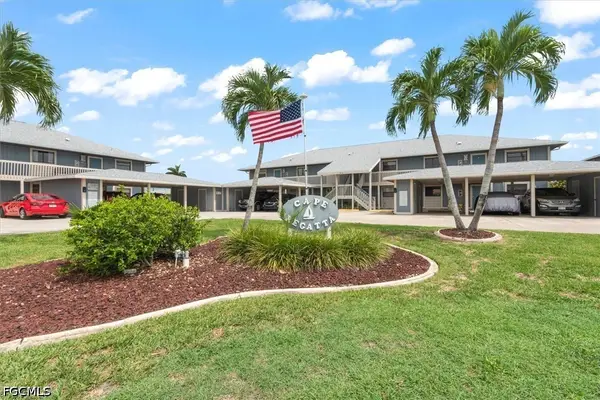 $280,000Active2 beds 2 baths1,198 sq. ft.
816 SW 48th Terrace #102, Cape Coral, FL 33914
MLS# 2026031233Listed by: PRICELESS REALTY, INC. - New
 $549,000Active4 beds 4 baths2,233 sq. ft.
316 NW 10th Street, Cape Coral, FL 33993
MLS# 226025409Listed by: TS INTERNATIONAL REALTY LLC - New
 $575,000Active3 beds 3 baths1,811 sq. ft.
2019 SW 28th Lane, Cape Coral, FL 33914
MLS# 2026030822Listed by: CENTURY 21 ALLPOINTS REALTY


Protect your home and budget from life's surprises with an Assurant Home Warranty, backed by a partner that supports you through every step of homeownership. Explore Plans.
©2026 Century 21 Real Estate LLC. All rights reserved. CENTURY 21®, the CENTURY 21 Logo and C21® are service marks owned by Century 21 Real Estate LLC. Century 21 Real Estate LLC fully supports the principles of the Fair Housing Act and the Equal Opportunity Act. Each office is independently owned and operated. Listing information is deemed reliable but not guaranteed accurate.