
4113 36th Ter, Cape Coral, FL 33993
Local realty services provided by:CENTURY 21 AllPoints Realty
4113 36th Ter,Cape Coral, FL 33993
$799,900
- 4 Beds
- 3 Baths
- 2,220 sq. ft.
- Single family
- Active
Listed by: jackie rodriguez
Office: orchid realty international
MLS#:226039054
Source:FL_BEAR
Price summary
- Price:$799,900
- Price per sq. ft.:$291.19
About this home
Enjoy waterfront living in this beautifully maintained, barely lived-in newer construction home in Northwest Cape Coral, offering direct sailboat access to the Gulf. Available turnkey, it’s ready for an effortless move into the Florida lifestyle or use as a rental property. With over 2,200 square feet of living space, four spacious bedrooms, three full bathrooms, including a convenient pool bath, and a two-car garage, this home offers room for everyday comfort and visiting guests.
Soaring ceilings and tall doors create an open, airy feel, complemented by custom lighting, elegant window treatments, and ceiling fans throughout. Additional highlights include a reverse osmosis water filtration system, Eufy security cameras, hurricane-impact windows and sliding doors, and an epoxy-finished garage floor.
Take in expansive water views from the extended pool deck, where beautiful pavers, a shade sail, and café lighting create an inviting setting for outdoor entertaining or relaxing evenings. Tropical landscaping enhances the outdoor space, while a paver driveway and front entrance add curb appeal.
Just steps away, the new Crystal Lake Park offers a beach, scenic walking paths, a boat and kayak launch, fitness stations, a playground, and picnic pavilions with barbecue grills, all set around a beautiful 45-acre lake.
Affordable, transferable flood insurance adds to the appeal. Whether you’re heading out on the water, entertaining by the pool, or enjoying the nearby park, this home brings together comfort, thoughtful upgrades, and a desirable waterfront location. Schedule your private showing today!...
Contact an agent
Home facts
- Year built:2023
- Listing ID #:226039054
- Added:1 day(s) ago
- Updated:November 13, 2026 at 10:18 PM
Rooms and interior
- Bedrooms:4
- Total bathrooms:3
- Full bathrooms:3
- Flooring:Tile
- Dining Description:Dining - Family, Dining - Living
- Bathrooms Description:Dual Sinks, Guest Bath, Separate Tub And Shower
- Kitchen Description:Dishwasher, Electric Cooktop, Freezer, Kitchen Island, Microwave, Pantry, Refrigerator, Refrigerator/Freezer, Reverse Osmosis
- Bedroom Description:Split Bedrooms
- Living area:2,220 sq. ft.
Heating and cooling
- Cooling:Ceiling Fan(s), Central Electric
- Heating:Central Electric
- Central air:Yes
Structure and exterior
- Roof:Shingle
- Year built:2023
- Building area:2,220 sq. ft.
- Lot area:0.23 Acres
- Lot Features:Regular
- Construction Materials:Concrete Block, Stucco
- Exterior Features:Auto Sprinkler Front, Outdoor Grill, Outdoor Kitchen, Outdoor Shower, Screened Lanai/Porch
Utilities
- Water:Reverse Osmosis - Entire House
- Sewer:Septic Tank
Finances and disclosures
- Price:$799,900
- Price per sq. ft.:$291.19
- Tax amount:$11,134
Features and amenities
- Appliances:Dishwasher, Electric Cooktop, Freezer, Microwave, Refrigerator, Refrigerator/Freezer, Reverse Osmosis
- Laundry features:Inside
- Amenities:Built-In Cabinets, Impact Resistant Windows, Pantry, Security System, Smoke Detectors, Windows-Impact Resistant
- Pool features:Concrete, Electric Heat, Equipment Stays, In Ground, Pool Bath
Parking
- Parking description:2 Assigned, Attached, Driveway Paved, Garage Door Opener
- Garage:Yes
- Garage spaces:2
New listings near 4113 36th Ter
- Coming Soon
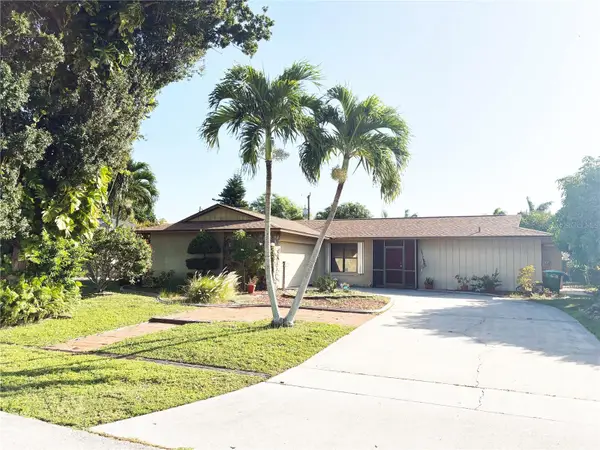 $385,000Coming Soon3 beds 3 baths1,761 sq. ft.
3505 SE 8th Avenue, CAPE CORAL, FL 33904
MLS# O6453301Listed by: PRIMAC GROUP, INC - Coming Soon
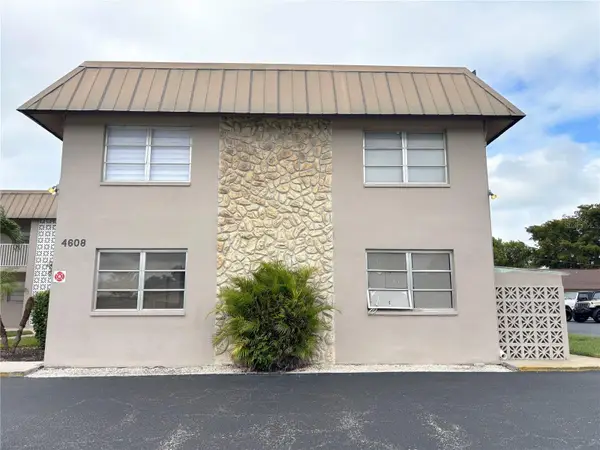 $136,000Coming Soon2 beds 2 baths1,017 sq. ft.
4608 SE 6th Avenue #1F, CAPE CORAL, FL 33904
MLS# O6453302Listed by: PRIMAC GROUP, INC - Coming Soon
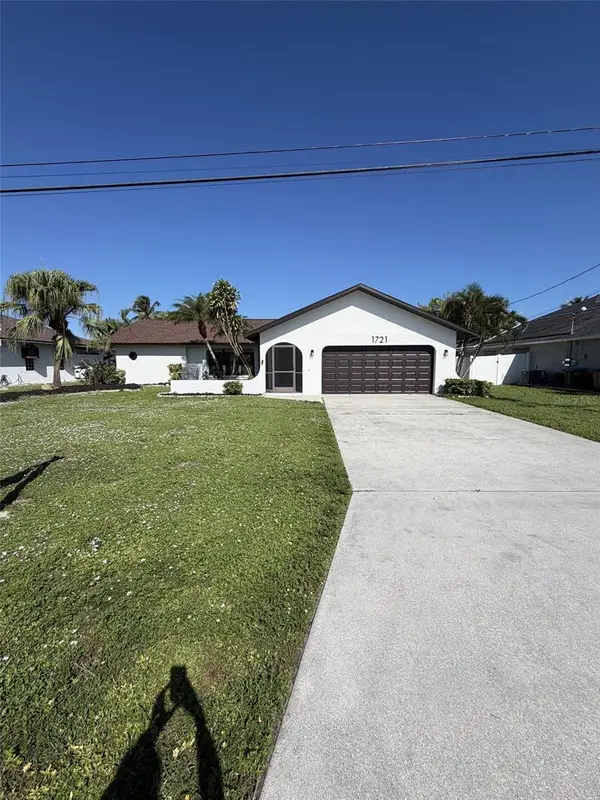 $435,000Coming Soon3 beds 2 baths1,702 sq. ft.
1721 SE 7th Street, CAPE CORAL, FL 33990
MLS# C7532794Listed by: KW FLORIDA LIVING - New
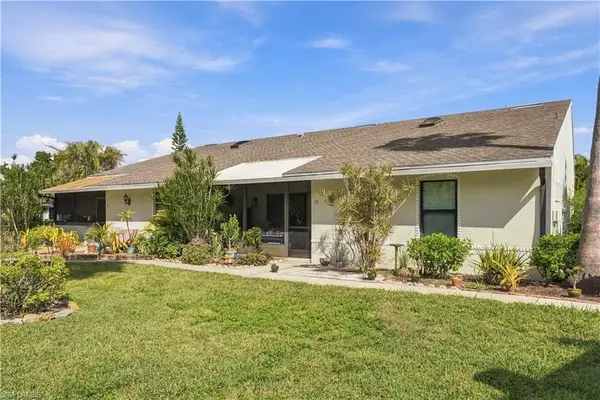 $169,900Active2 beds 2 baths953 sq. ft.
1420 Courtyards Ter #56, CAPE CORAL, FL 33914
MLS# 226041018Listed by: Knowledge Base Real Estate - New
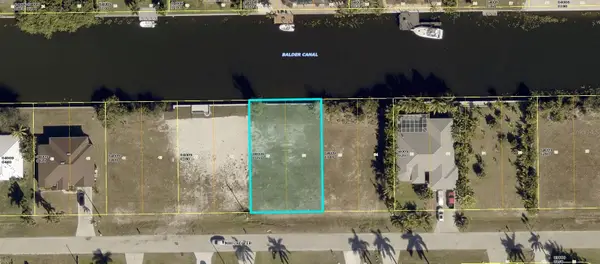 $68,000Active0.23 Acres
2855 NW 3rd Terrace, CAPE CORAL, FL 33993
MLS# A4713096Listed by: CAPECORALLOTS.COM - New
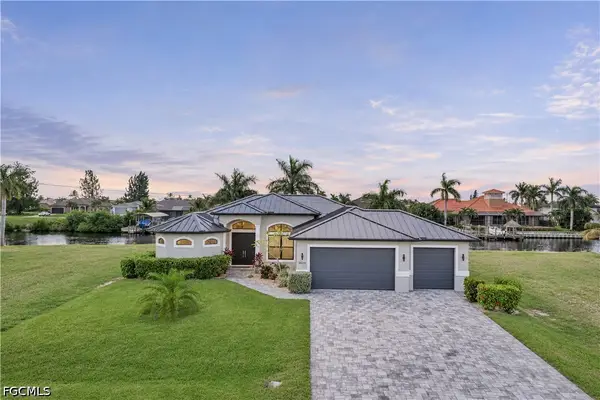 $900,000Active4 beds 3 baths2,179 sq. ft.
3626 NW 4th Street, Cape Coral, FL 33993
MLS# 2026046740Listed by: THE KEYES COMPANY - New
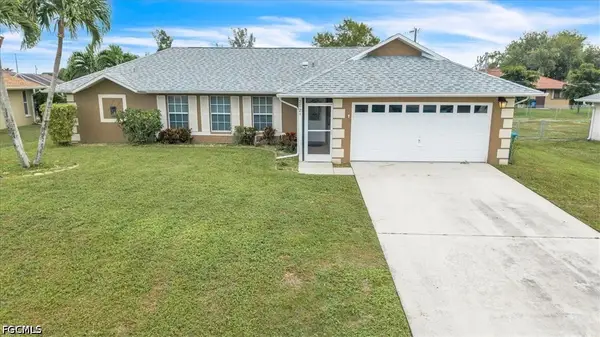 $310,000Active3 beds 2 baths1,277 sq. ft.
2721 SW 3rd Avenue, Cape Coral, FL 33914
MLS# 2026047381Listed by: RE/MAX NAUTICAL REALTY - New
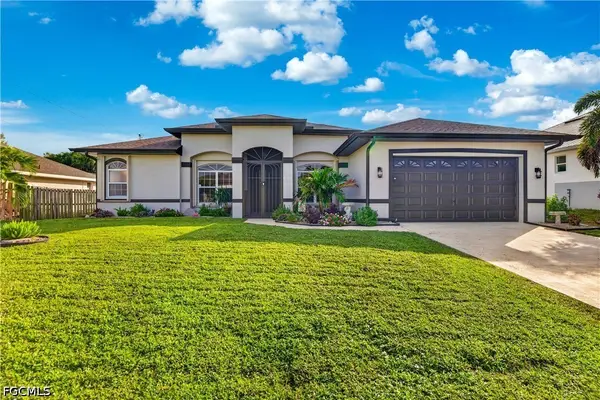 $389,000Active3 beds 2 baths2,131 sq. ft.
3602 SW 2nd Lane, Cape Coral, FL 33991
MLS# 2026047836Listed by: RE/MAX REALTY TEAM - New
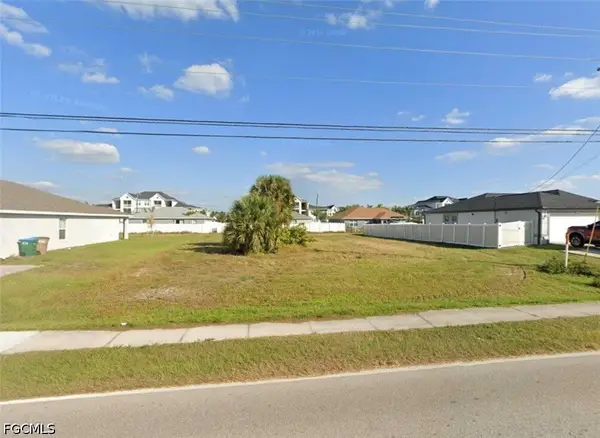 $53,900Active0.23 Acres
227 Chiquita Boulevard S, Cape Coral, FL 33991
MLS# 2026047900Listed by: PALM PARADISE REALTY GROUP - New
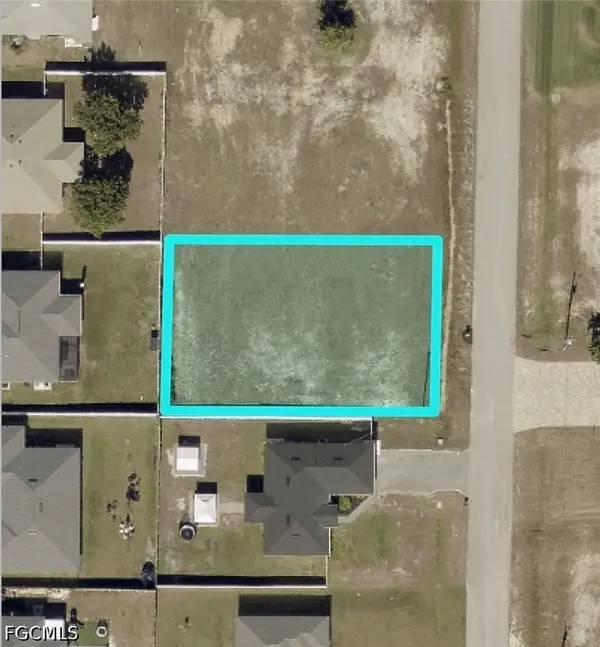 $47,000Active0.23 Acres
1154 NW 4th Avenue, Cape Coral, FL 33993
MLS# 2026047968Listed by: STARLINK REALTY, INC


Protect your home and budget from life's surprises with an Assurant Home Warranty, backed by a partner that supports you through every step of homeownership. Explore Plans.
©2026 Century 21 Real Estate LLC. All rights reserved. CENTURY 21®, the CENTURY 21 Logo and C21® are service marks owned by Century 21 Real Estate LLC. Century 21 Real Estate LLC fully supports the principles of the Fair Housing Act and the Equal Opportunity Act. Each office is independently owned and operated. Listing information is deemed reliable but not guaranteed accurate.