
4213 Palm Tree #9, Cape Coral, FL 33904
Local realty services provided by:CENTURY 21 Move With Us
Listed by: brandon lucas
Office: realty one group mvp
MLS#:A12056005
Source:FL_RAMC
Price summary
- Price:$134,500
- Price per sq. ft.:$122.94
About this home
Welcome to where timeless elegance meets effortless Florida living. Beautifully reimagined, this exquisite residence showcases brand-new luxury vinyl plank flooring throughout, creating a seamless, sophisticated design that flows gracefully from room to room. Fresh designer paint enhances the home’s bright, airy ambiance, offering a refined, move-in-ready retreat. The thoughtfully updated kitchen is elevated by beautiful wainscoting, adding warmth, character, and a custom designer touch that perfectly complements the home’s modern finishes. In the living room, a stunning accent wall creates a striking focal point, bringing style and sophistication to the heart of the home. Step inside to an inviting open-concept layout bathed in natural light, where spacious living and dining areas provide the perfect setting for both intimate evenings and elegant entertaining. Expansive glass doors lead to your private lanai, where serene views of the sparkling resort-style community pool create the i
Contact an agent
Home facts
- Year built:1968
- Subdivision & Development:Country Club Estates
- Listing ID #:A12056005
- Added:15 day(s) ago
- Updated:September 16, 2026 at 03:46 PM
Rooms and interior
- Bedrooms:2
- Total bathrooms:2
- Full bathrooms:2
- Flooring:Vinyl, Wood
- Dining Description:Breakfast Area, Separate Formal Dining Room
- Bathrooms Description:Separate Shower
- Kitchen Description:Dishwasher, Disposal, Electric Range, Ice Maker, Microwave, Refrigerator
- Living area:1,094 sq. ft.
Heating and cooling
- Cooling:Central Air
- Heating:Central, Electric
- Central air:Yes
Structure and exterior
- Year built:1968
- Building area:1,094 sq. ft.
- Construction Materials:Block, Concrete, Synthetic Stucco
- Exterior Features:Fruit Trees, Patio, Porch, Screened
Finances and disclosures
- Price:$134,500
- Price per sq. ft.:$122.94
- Tax amount:$1,235 (2025)
Features and amenities
- Appliances:Dishwasher, Disposal, Dryer, Electric Range, Ice Maker, Microwave, Refrigerator, Some Electric Appliances, Washer, Water Heater
- Laundry features:Common Area, Dryer, Washer, Washer Hookup
- Amenities:Single Hung, Smoke Detectors
Parking
- Parking description:Two Spaces
 The data relating to real estate for sale on this web site comes in part from a cooperative data exchange program of the Realtor<REGISTERED_LOGO> Association of Martin County, Inc. MLS. Real estate listings held by brokerage firms other than CENTURY 21 Move With Us are marked with the IDX logo (Broker Reciprocity) or name and detailed information about such listings includes the name of the listing brokers. Data provided is deemed reliable but is not guaranteed.
New listings near 4213 Palm Tree #9
- New
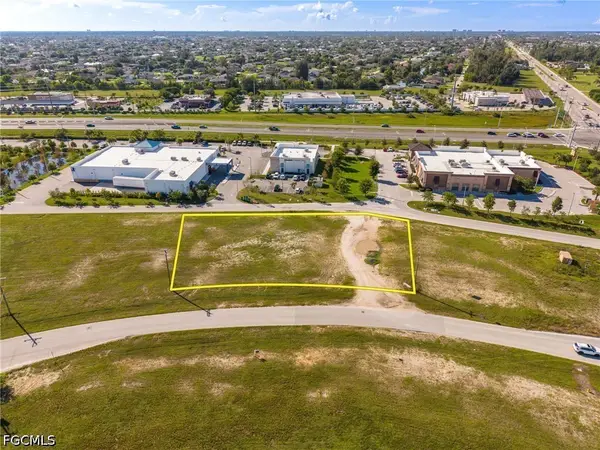 $400,000Active0.74 Acres
1486 SW 6th Terrace, Cape Coral, FL 33991
MLS# 2026039001Listed by: RE/MAX NAUTICAL REALTY - New
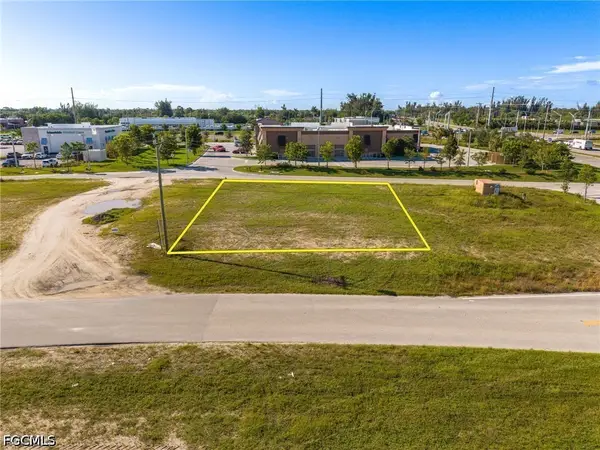 $199,900Active0.26 Acres
1504 SW 6th Terrace, Cape Coral, FL 33991
MLS# 2026039009Listed by: RE/MAX NAUTICAL REALTY - New
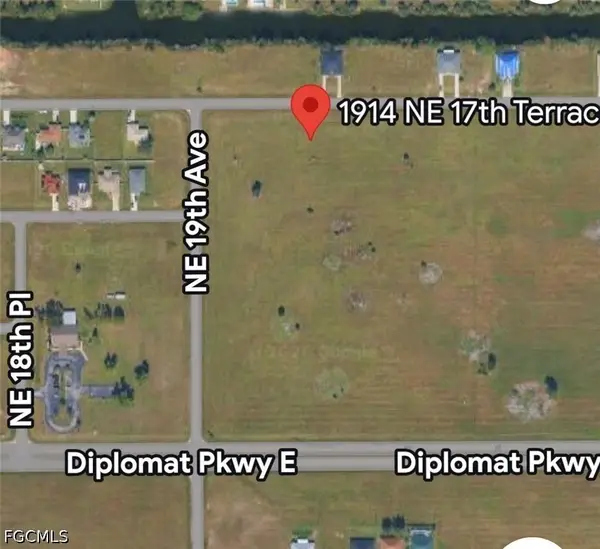 $24,900Active0.23 Acres
1914 NE 17th Terrace, Cape Coral, FL 33909
MLS# 2026039044Listed by: KW FLORIDA LIVING - New
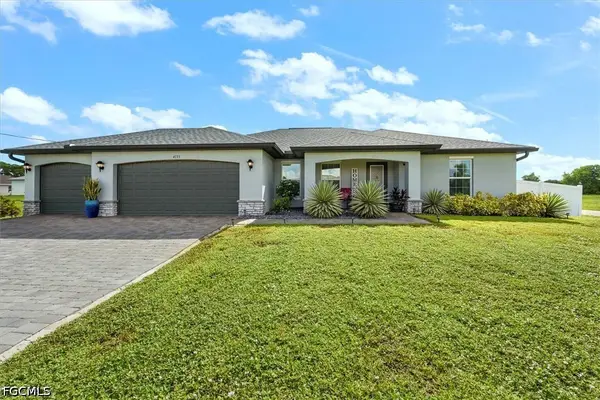 $450,000Active4 beds 2 baths1,830 sq. ft.
4133 NW 39th Avenue, Cape Coral, FL 33993
MLS# 2026039047Listed by: KW FLORIDA LIVING - New
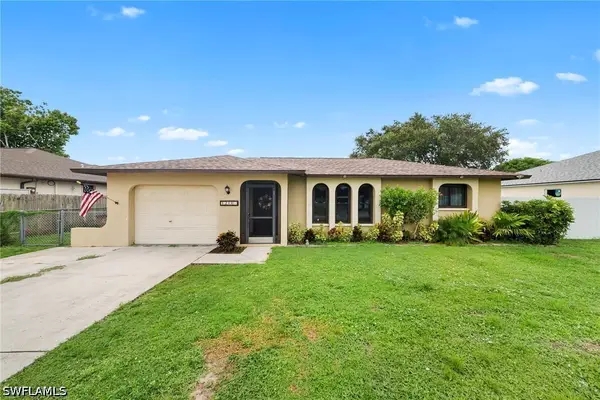 $249,900Active2 beds 2 baths1,091 sq. ft.
1216 SE 21st Place, Cape Coral, FL 33990
MLS# 226033044Listed by: KNOWLEDGE BASE REAL ESTATE - Open Thu, 3 to 5pmNew
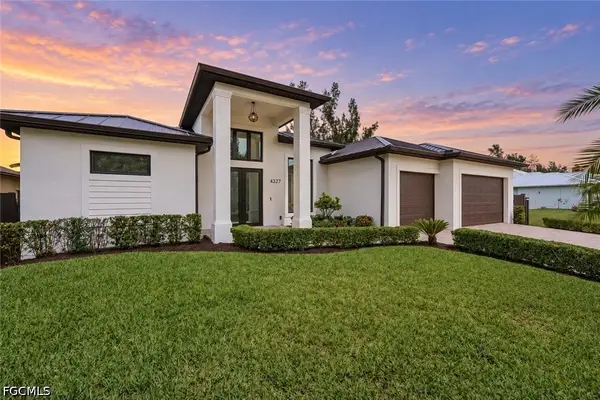 $1,225,000Active3 beds 3 baths2,249 sq. ft.
4327 NW 22nd Street, Cape Coral, FL 33993
MLS# 2026038603Listed by: EXP REALTY LLC - New
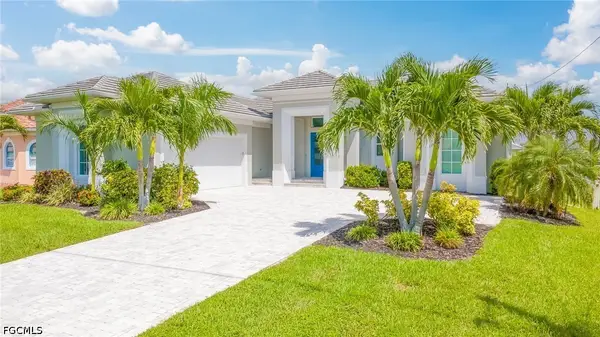 $1,050,000Active3 beds 3 baths2,224 sq. ft.
3117 SW 26th Place, Cape Coral, FL 33914
MLS# 2026038732Listed by: RE/MAX REALTY TEAM - New
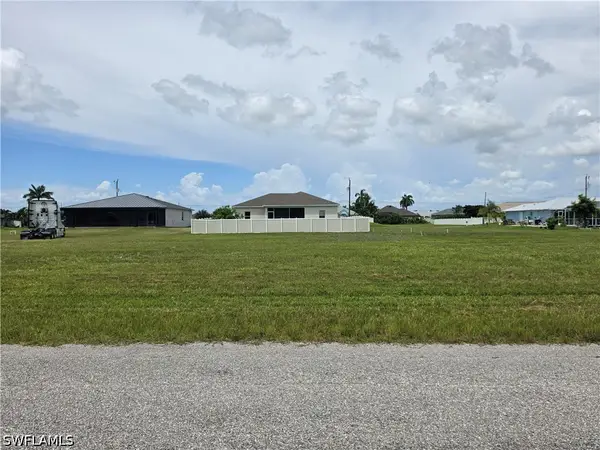 $45,000Active0.23 Acres
3319 NW 4th Street, Cape Coral, FL 33993
MLS# 226033409Listed by: UDI LLC - New
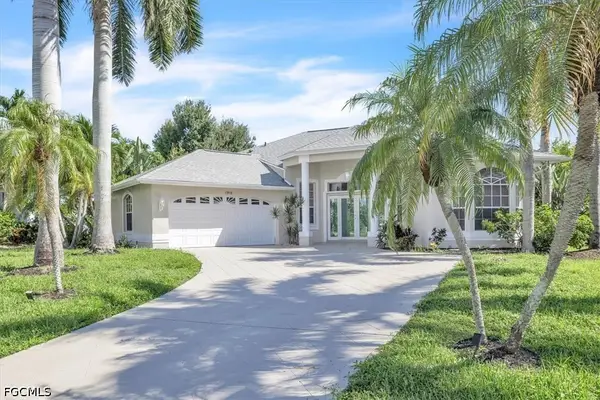 $650,000Active3 beds 2 baths1,862 sq. ft.
1916 SW 53rd Lane, Cape Coral, FL 33914
MLS# 2026030627Listed by: OLD GLORY REALTY - New
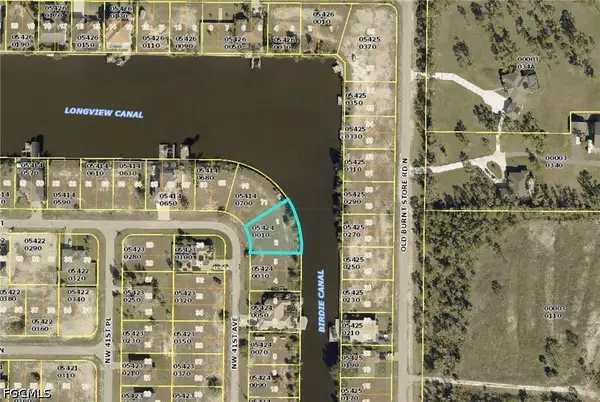 $195,000Active0.29 Acres
3257 NW 41st Avenue, Cape Coral, FL 33993
MLS# 2026038998Listed by: CORAL INTERNATIONAL REALTY


Protect your home and budget from life's surprises with an Assurant Home Warranty, backed by a partner that supports you through every step of homeownership. Explore Plans.
©2026 Century 21 Real Estate LLC. All rights reserved. CENTURY 21®, the CENTURY 21 Logo and C21® are service marks owned by Century 21 Real Estate LLC. Century 21 Real Estate LLC fully supports the principles of the Fair Housing Act and the Equal Opportunity Act. Each office is independently owned and operated. Listing information is deemed reliable but not guaranteed accurate.