
4309 NW 38th Avenue, Cape Coral, FL 33993
Local realty services provided by:
4309 NW 38th Avenue,Cape Coral, FL 33993
$2,300 per month
- 3 Beds
- 2 Baths
- 2,509 sq. ft.
- Rental
- Active
Listed by:
 CENTURY 21 Tenace Realty
MLS#:B26062502
Price summary
- Price:$2,300 per month
- Price per sq. ft.:$0.92
About this home
Spectacular 3 bedroom PLUS A DEN 2 bath, and two car garage, CBS NEW CONSTRUCTION Home is in a desirable neighborhood of Cape Coral. Plenty oF living room space with High Ceilings and a marvelous Open Floor Plan Kitchen with upgraded large , with plenty of closet space and a large bathroom. All rooms are spacious and have excellent storage space. The Home's patio features a pool and a large backyard. Open concept design is perfect for entertaining and creating lasting memories with your loved ones. The kitchen is a chef's dream, with modern stainless steel appliances, beautiful countertops .
Contact an agent
Home facts
- Year built:2023
- Listing ID #:B26062502
- Added:76 day(s) ago
- Updated:October 09, 2026 at 02:28 AM
Rooms and interior
- Bedrooms:3
- Total bathrooms:2
- Full bathrooms:2
- Flooring:Ceramic, Tile
- Kitchen Description:Dishwasher, Microwave, Refrigerator
- Living area:2,509 sq. ft.
Structure and exterior
- Year built:2023
- Building area:2,509 sq. ft.
- Lot Features:Courtyard
- Architectural Style:Other Style
- Construction Materials:Stucco
- Exterior Features:Patio
Schools
- High school:Coral Springs
- Middle school:Forest Glen
- Elementary school:James S. Hunt
Utilities
- Sewer:Public
Finances and disclosures
- Price:$2,300 per month
- Price per sq. ft.:$0.92
Parking
- Parking description:2 Car Garage, Carport, Garage
New listings near 4309 NW 38th Avenue
- New
 $419,900Active4 beds 2 baths2,237 sq. ft.
3327 SW 26th Avenue, Cape Coral, FL 33914
MLS# 226038762Listed by: JASON MITCHELL REAL ESTATE FLO - Open Sun, 1 to 2:30pmNew
 $350,000Active3 beds 2 baths1,205 sq. ft.
915 SW 31st Terrace, Cape Coral, FL 33914
MLS# 2026044829Listed by: WEICHERT REALTORS AGENCY ONE - New
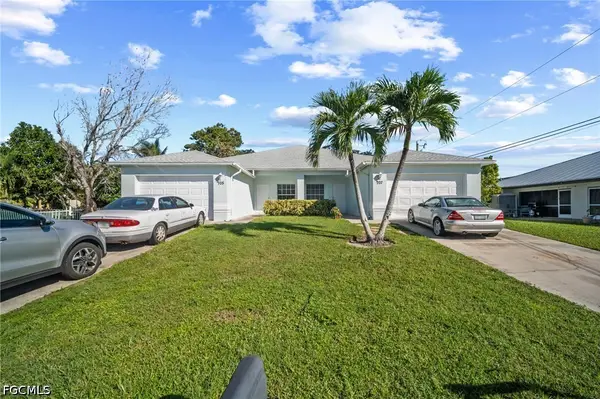 $429,000Active6 beds 4 baths2,598 sq. ft.
707 SE Van Loon Terrace, Cape Coral, FL 33990
MLS# 2026044908Listed by: STARLINK REALTY, INC - New
 $110,000Active0.24 Acres
3206 SW 11th Place, Cape Coral, FL 33914
MLS# 2026044900Listed by: CARETTA BLUE LLC - New
 $1,090,000Active3 beds 3 baths2,244 sq. ft.
3724 SW 1st Place, Cape Coral, FL 33914
MLS# 2026044819Listed by: FLORIDA 2000 INC - New
 $500,000Active3 beds 2 baths1,837 sq. ft.
1070 SW 57th Street, Cape Coral, FL 33914
MLS# 2026043014Listed by: JOHN R. WOOD PROPERTIES - New
 $318,500Active3 beds 2 baths1,430 sq. ft.
623 SE 3rd Street, Cape Coral, FL 33990
MLS# 2026044889Listed by: TUDOR VILLAS REALTY CORP - New
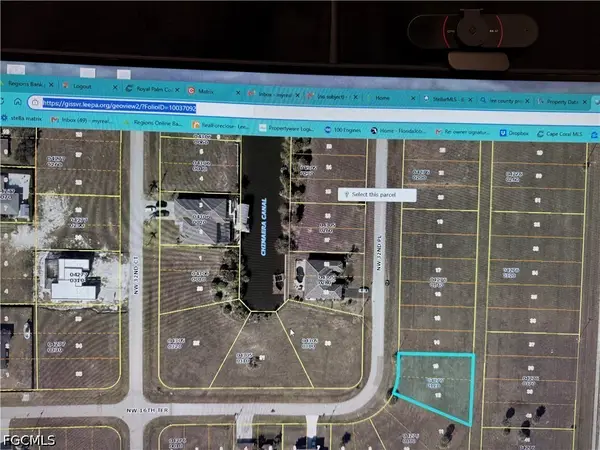 $55,000Active0.28 Acres
1615 NW 32nd Place, Cape Coral, FL 33993
MLS# 2026044890Listed by: MY REALTY OF FLORIDA LLC - New
 $20,999Active0.11 Acres
2914 Santa Barbara Boulevard N, Cape Coral, FL 33993
MLS# 226038808Listed by: A-WARD WINNING REALTY LLC - New
 $729,000Active3 beds 2 baths2,162 sq. ft.
3326 SW 26th Place, Cape Coral, FL 33914
MLS# 2026044838Listed by: SEA BREEZE INTERNATIONAL MGMT


Protect your home and budget from life's surprises with an Assurant Home Warranty, backed by a partner that supports you through every step of homeownership. Explore Plans.
©2026 Century 21 Real Estate LLC. All rights reserved. CENTURY 21®, the CENTURY 21 Logo and C21® are service marks owned by Century 21 Real Estate LLC. Century 21 Real Estate LLC fully supports the principles of the Fair Housing Act and the Equal Opportunity Act. Each office is independently owned and operated. Listing information is deemed reliable but not guaranteed accurate.