
4520 SW 8th Place #4, Cape Coral, FL 33914
Local realty services provided by:CENTURY 21 North East
Listed by: mojgan styner
Office: moonstone realty llc.
MLS#:2026031542
Source:FL_GFMB
Price summary
- Price:$112,500
- Price per sq. ft.:$126.98
About this home
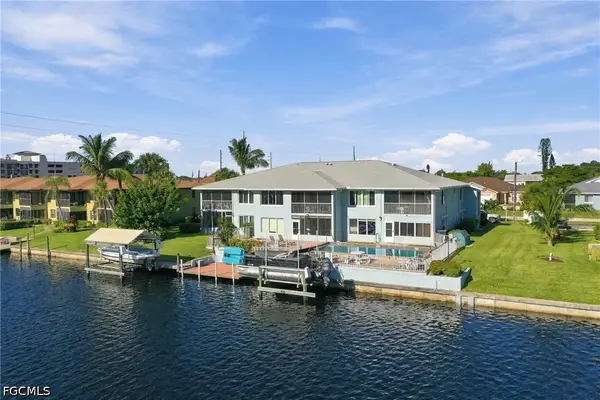
Welcome to this turnkey, two-story townhouse in the heart of Southwest Cape Coral, conveniently located just off Skyline Boulevard. Offering an unbeatable combination of affordability, comfort, and location, this move-in-ready home is perfect as a primary residence, seasonal retreat, or investment property.
The home features newer stainless-steel appliances, updated bathrooms, and a spacious two-story layout with bright, comfortable living spaces designed for easy Florida living.
Enjoy being just minutes from Cape Harbour, Tarpon Point Marina, and the Cape Coral Yacht Club, with easy access to waterfront dining, shopping, entertainment, boating, fishing, and beautiful Gulf Coast beaches.
The pet-friendly community offers a sparkling community pool, and the association fee includes water, insurance, pool maintenance, and exterior maintenance, providing exceptional value and low-maintenance living.
Whether you're looking for a year-round home or a winter getaway, this turnkey townhouse is a fantastic opportunity to enjoy the Southwest Florida lifestyle in one of Cape Coral's most desirable locations....
Contact an agent
Home facts
- Year built:1982
- Subdivision & Development:SQUARE ONE CONDO
- Listing ID #:2026031542
- Added:57 day(s) ago
- Updated:September 19, 2026 at 03:07 PM
Rooms and interior
- Bedrooms:2
- Total bathrooms:2
- Full bathrooms:1
- Half bathrooms:1
- Flooring:Vinyl
- Kitchen Description:Electric Cooktop, Ice Maker, Microwave, Pantry, Refrigerator, Self Cleaning Oven
- Living area:886 sq. ft.
Heating and cooling
- Cooling:Ceiling Fans, Electric
- Heating:Central, Electric
- Central air:Yes
Structure and exterior
- Roof:Shingle
- Year built:1982
- Building area:886 sq. ft.
- Lot area:0.06 Acres
- Architectural Style:Two Story
- Construction Materials:Block, Concrete, Vinyl Siding, Wood Frame
- Exterior Features:Balcony, Patio, Screened
- Levels:2 Story
Finances and disclosures
- Price:$112,500
- Price per sq. ft.:$126.98
- Tax amount:$1,342 (2025)
Features and amenities
- Laundry features:Dryer, Inside, Washer
- Amenities:Pantry, Pool
- Pool features:Community, Pool
Parking
- Parking description:1 Carport Space(s), Assigned, Attached Carport, One Space
- Carport spaces:1
New listings near 4520 SW 8th Place #4
- New
 $350,000Active3 beds 2 baths1,817 sq. ft.
4012 NW 36th Place, Cape Coral, FL 33993
MLS# 2026028286Listed by: HOSSLER REALTY SERVICES LLC - New
 $685,000Active3 beds 2 baths2,367 sq. ft.
4000 SW 27th Avenue, Cape Coral, FL 33914
MLS# 2026039523Listed by: ROYAL REAL ESTATE & PROP MGMT - New
 $294,900Active3 beds 2 baths1,250 sq. ft.
2409 NE 19th Avenue, Cape Coral, FL 33909
MLS# 2026039549Listed by: FIRST CHOICE RE & CONSTRUCTION - New
 $294,900Active3 beds 2 baths1,250 sq. ft.
2509 NE 19th Avenue, Cape Coral, FL 33909
MLS# 2026039559Listed by: FIRST CHOICE RE & CONSTRUCTION - New
 $355,000Active3 beds 2 baths1,387 sq. ft.
2223 NW 11th Court, Cape Coral, FL 33993
MLS# 2026039563Listed by: SUN GULF REALTY, LLC - New
 $569,900Active3 beds 3 baths2,361 sq. ft.
113 SW 33rd Place, Cape Coral, FL 33991
MLS# 2026037127Listed by: KW PEACE RIVER PARTNERS - New
 $330,000Active2 beds 2 baths1,292 sq. ft.
4707 SE 5th Avenue #101, Cape Coral, FL 33904
MLS# 2026039115Listed by: ROYAL SHELL REAL ESTATE, INC. - New
 $429,900Active4 beds 2 baths1,865 sq. ft.
327 SW 31st Street, Cape Coral, FL 33914
MLS# 2026027470Listed by: RE/MAX TREND - New
 $449,000Active3 beds 2 baths1,735 sq. ft.
202 SE 37th Terrace, Cape Coral, FL 33904
MLS# 2026039211Listed by: RE/MAX REALTY TEAM - New
 $535,000Active4 beds 3 baths2,805 sq. ft.
1012 SW 39th Terrace, Cape Coral, FL 33914
MLS# 2026039236Listed by: COLDWELL BANKER REALTY


Protect your home and budget from life's surprises with an Assurant Home Warranty, backed by a partner that supports you through every step of homeownership. Explore Plans.
©2026 Century 21 Real Estate LLC. All rights reserved. CENTURY 21®, the CENTURY 21 Logo and C21® are service marks owned by Century 21 Real Estate LLC. Century 21 Real Estate LLC fully supports the principles of the Fair Housing Act and the Equal Opportunity Act. Each office is independently owned and operated. Listing information is deemed reliable but not guaranteed accurate.