5028 Chiquita Boulevard S #201, Cape Coral, FL 33914
Local realty services provided by:CENTURY 21 Selling Paradise
Listed by: cliff glansen
Office: flatfee.com
MLS#:2026043883
Source:FL_GFMB
Price summary
- Price:$134,900
- Price per sq. ft.:$160.79
- Monthly HOA dues:$506
About this home
BEST LOCATION IN CAPE CORAL
Quiet, upscale neighborhood, just a short walk to Cape Harbour Marina, Publix, and many shops and restaurants.
Bright, clean 2-bedroom, 1.5-bathroom second-floor condominium with a vaulted ceiling in the living room and plenty of natural light throughout.
Remodeled in 2021 with new luxury vinyl flooring, a new kitchen with new cabinets, granite countertops, and new appliances.
Both bathrooms were also remodeled in 2021 with new tile flooring, new vanities, and new toilets. The guest bathroom has a new tiled walk-in shower.
A new air conditioning system with new air ducts was installed in 2023.
Enjoy the heated community pool, or relax on your screened balcony with western exposure. One reserved parking space belongs to the unit.
Contact an agent
Home facts
- Year built:1984
- Subdivision & Development:PARKWAY VILLAGE
- Listing ID #:2026043883
- Added:1 day(s) ago
- Updated:October 19, 2026 at 02:54 PM
Rooms and interior
- Bedrooms:2
- Total bathrooms:2
- Full bathrooms:1
- Half bathrooms:1
- Flooring:Tile
- Kitchen Description:Dishwasher, Disposal, Range, Refrigerator
- Living area:839 sq. ft.
Heating and cooling
- Cooling:Electric
- Heating:Central, Electric
- Central air:Yes
Structure and exterior
- Roof:Shingle
- Year built:1984
- Building area:839 sq. ft.
- Lot area:0.04 Acres
- Architectural Style:Low Rise
- Construction Materials:Block, Concrete, Stucco
- Exterior Features:Lanai, Porch, Screened
Schools
- High school:OASIS
- Middle school:OASIS
- Elementary school:OASIS
Utilities
- Water:Public
- Sewer:Public Sewer
Finances and disclosures
- Price:$134,900
- Price per sq. ft.:$160.79
- Tax amount:$2,423 (2025)
Features and amenities
- Laundry features:Dryer, Washer
- Amenities:Pool, Sidewalks
- Pool features:Community, Pool
Parking
- Parking description:Assigned, Guest, One Space
New listings near 5028 Chiquita Boulevard S #201
- New
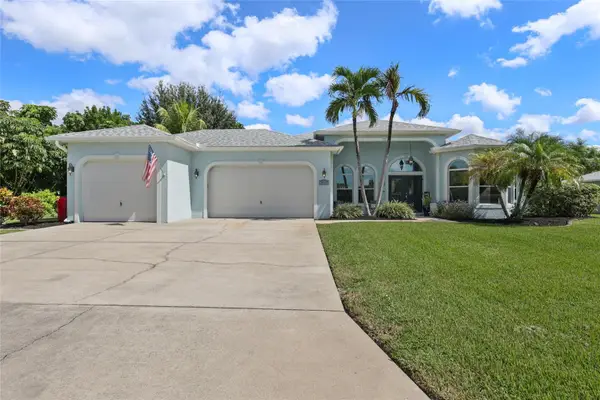 $550,000Active3 beds 3 baths2,307 sq. ft.
4111 SE 10th Place, CAPE CORAL, FL 33904
MLS# C7532178Listed by: KW FLORIDA LIVING - New
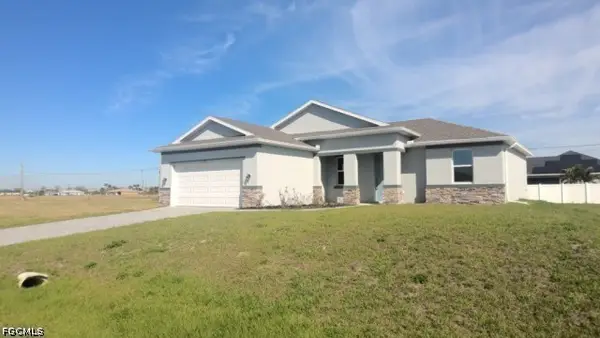 $356,708Active3 beds 2 baths1,510 sq. ft.
2115 NE 16th Trace, Cape Coral, FL 33909
MLS# 2026043616Listed by: GULF GATEWAY REALTY, INC. - New
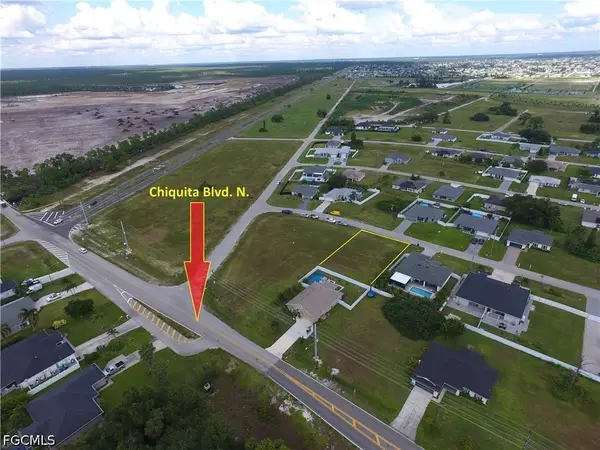 $50,000Active0.23 Acres
2526 NW 15th Place, Cape Coral, FL 33993
MLS# 2026043639Listed by: PHIL DEEMS REAL ESTATE - New
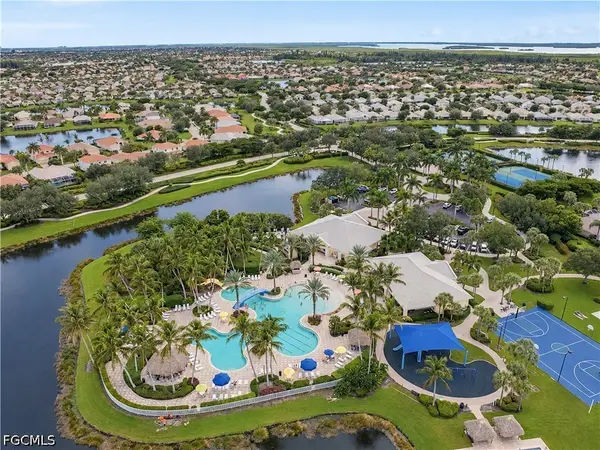 $425,000Active3 beds 3 baths2,267 sq. ft.
2635 Casibari Court, Cape Coral, FL 33991
MLS# 2026043803Listed by: JOHN R. WOOD PROPERTIES - New
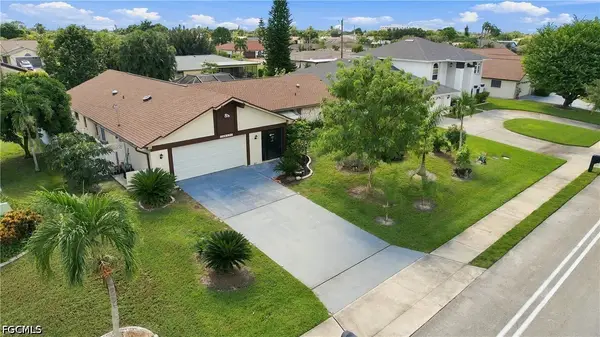
 $409,000Active3 beds 2 baths1,939 sq. ft.
1832 Bolado Parkway, Cape Coral, FL 33990
MLS# 2026043861Listed by: CENTURY 21 SELLING PARADISE - New
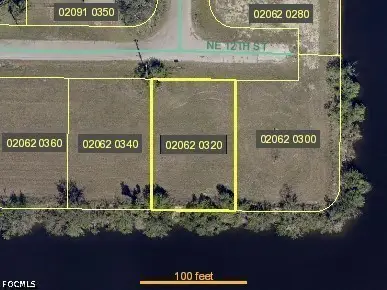 $54,900Active0.23 Acres
1414 NE 12th Street, Cape Coral, FL 33909
MLS# 2026043898Listed by: PREMIERE PLUS REALTY COMPANY - New
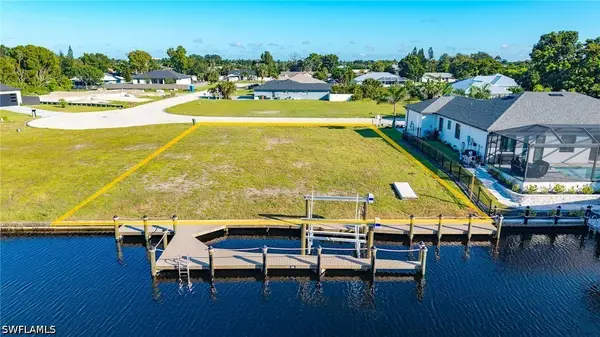 $375,000Active0.22 Acres
1906 Ottersrest Lane, Cape Coral, FL 33990
MLS# 226037827Listed by: REALTY ONE GROUP MVP - New
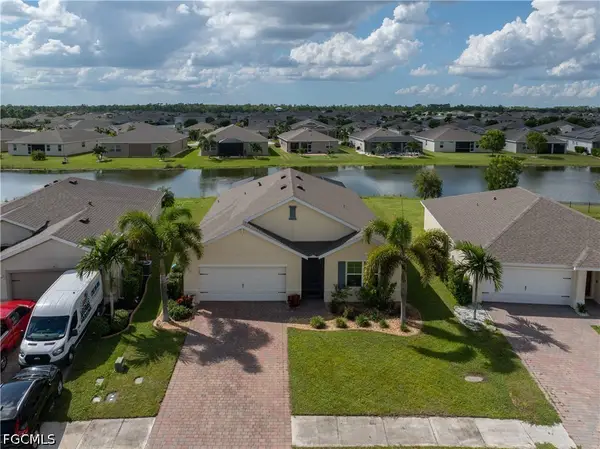 $389,900Active4 beds 2 baths1,828 sq. ft.
3190 Estancia Lane, Cape Coral, FL 33909
MLS# 2026042318Listed by: REALTY ONE GROUP MVP - New
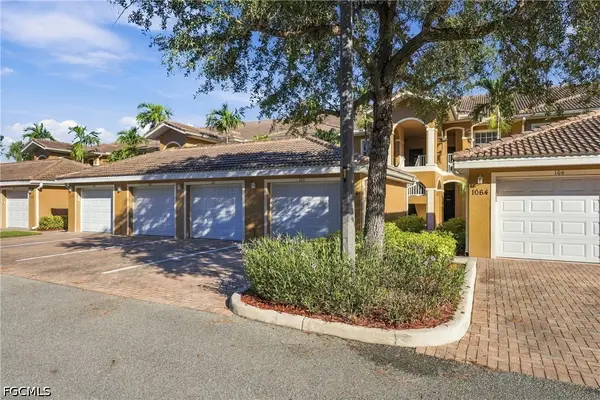 $210,000Active2 beds 2 baths1,273 sq. ft.
1064 Winding Pines Circle #105, Cape Coral, FL 33909
MLS# 2026042960Listed by: RE/MAX NAUTICAL REALTY - New
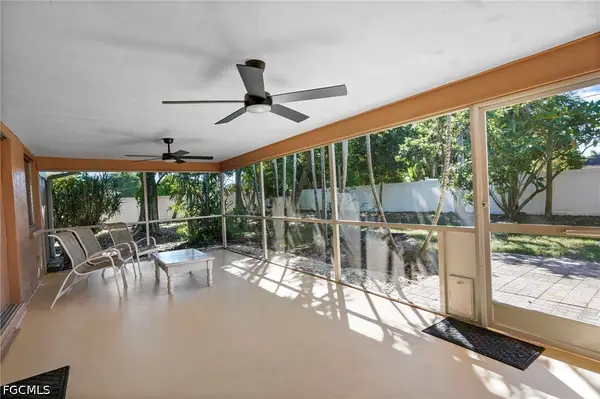 $335,900Active3 beds 2 baths1,711 sq. ft.
1424 SE 27th Terrace, Cape Coral, FL 33904
MLS# 2026043380Listed by: COLDWELL BANKER REALTY


Protect your home and budget from life's surprises with an Assurant Home Warranty, backed by a partner that supports you through every step of homeownership. Explore Plans.
©2026 Century 21 Real Estate LLC. All rights reserved. CENTURY 21®, the CENTURY 21 Logo and C21® are service marks owned by Century 21 Real Estate LLC. Century 21 Real Estate LLC fully supports the principles of the Fair Housing Act and the Equal Opportunity Act. Each office is independently owned and operated. Listing information is deemed reliable but not guaranteed accurate.