5301 Chiquita Boulevard S, Cape Coral, FL 33914
Local realty services provided by:CENTURY 21 North East
Listed by: jessica gatewood
Office: real broker, llc.
MLS#:225032389
Source:FL_GFMB
Price summary
- Price:$825,000
- Price per sq. ft.:$288.76
About this home
Welcome to your dream home! Perfectly situated on a prime corner lot along a DIRECT GULF ACCESS canal, this stunning 4-bedroom, 3-bathroom residence is a boater’s paradise—just 20 minutes to the river and 10 minutes in the car from top restaurants. While the property holds a Chiquita Blvd address, the driveway and garage access are conveniently located on the quieter side street—offering added privacy and easy in-and-out access away from main road traffic. Inside, you'll find a split floor plan layout with tile flooring throughout, a new roof, and a new AC for ultimate comfort. The chef’s kitchen is the heart of the home, featuring granite countertops, stainless steel appliances, a large island, and custom cabinetry, all overlooking the sparkling pool and serene water views.The spacious master suite is a true retreat, offering dual closets, a spa-like ensuite with a soaking tub, dual sinks, and a walk-in shower. A junior ensuite provides extra privacy for guests or family.Step outside to your panoramic pool cage, where you can relax in your private oasis. The Trex boat dock with lift makes getting on the water effortless, perfect for enjoying the best of waterfront living. This home has NOT flooded!!...
Contact an agent
Home facts
- Year built:1988
- Subdivision & Development:CAPE CORAL
- Listing ID #:225032389
- Added:491 day(s) ago
- Updated:August 01, 2026 at 03:07 PM
Rooms and interior
- Bedrooms:4
- Total bathrooms:3
- Full bathrooms:3
- Flooring:Tile
- Kitchen Description:Dishwasher, Freezer, Microwave, Range, Refrigerator
- Living area:2,354 sq. ft.
Heating and cooling
- Cooling:Ceiling Fans, Electric
- Heating:Central, Electric
- Central air:Yes
Structure and exterior
- Roof:Shingle
- Year built:1988
- Building area:2,354 sq. ft.
- Lot area:0.37 Acres
- Architectural Style:One Story, Ranch
- Construction Materials:Block, Concrete, Stucco
- Exterior Features:Lanai, Patio, Porch, Screened, Security High Impact Doors, Sprinkler Irrigation
- Levels:1 Story
Schools
- High school:SCHOOL CHOICE
- Middle school:PROXIMITY
- Elementary school:PROXIMITY
Utilities
- Water:Public
- Sewer:Public Sewer
Finances and disclosures
- Price:$825,000
- Price per sq. ft.:$288.76
- Tax amount:$14,312 (2024)
Features and amenities
- Laundry features:Dryer, Inside, Washer
- Pool features:Electric Heat, Heated, In Ground, Pool Equipment
Parking
- Parking description:Attached, Garage, Two Spaces
- Garage:Yes
- Garage spaces:2
New listings near 5301 Chiquita Boulevard S
- New
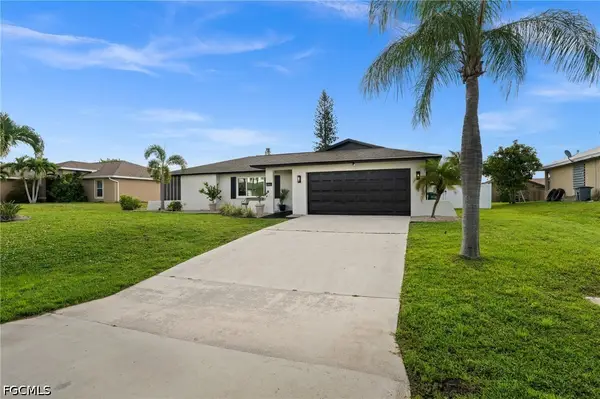 $368,000Active3 beds 2 baths1,303 sq. ft.
2141 SW 5th Avenue, Cape Coral, FL 33991
MLS# 2026029878Listed by: COLDWELL BANKER REALTY - New
 $3,750,000Active5 beds 6 baths4,903 sq. ft.
5764 Staysail Court, Cape Coral, FL 33914
MLS# 2026031615Listed by: DARK HORSE REAL ESTATE - New

 $259,900Active3 beds 2 baths1,260 sq. ft.
1416 SE 19th Street, Cape Coral, FL 33990
MLS# 2026032282Listed by: CENTURY 21 SELLING PARADISE - New
 $379,999Active4 beds 2 baths1,830 sq. ft.
618 NE 2nd Place, Cape Coral, FL 33909
MLS# 2026032651Listed by: MARZUCCO REAL ESTATE - New
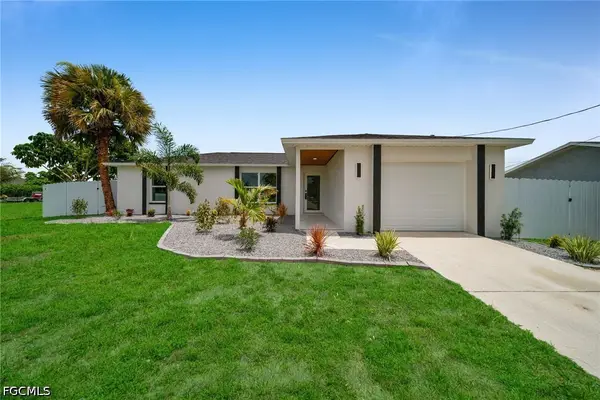 $294,500Active3 beds 2 baths1,120 sq. ft.
315 SE 7th Place, Cape Coral, FL 33990
MLS# 2026032681Listed by: ACE REALTY & ASSOCIATES, LLC - New
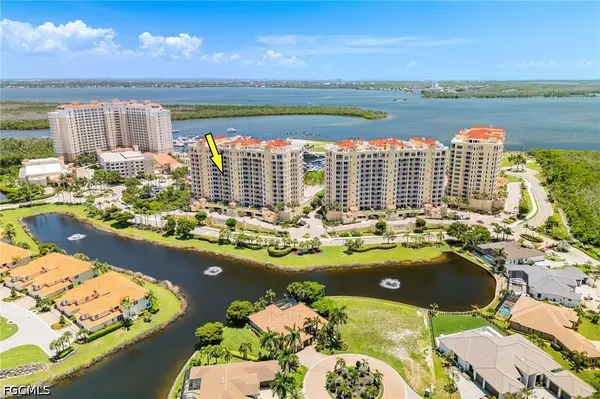 $1,195,000Active3 beds 4 baths2,764 sq. ft.
6021 Silver King Boulevard #703, Cape Coral, FL 33914
MLS# 2026031444Listed by: THE KEYES COMPANY - New
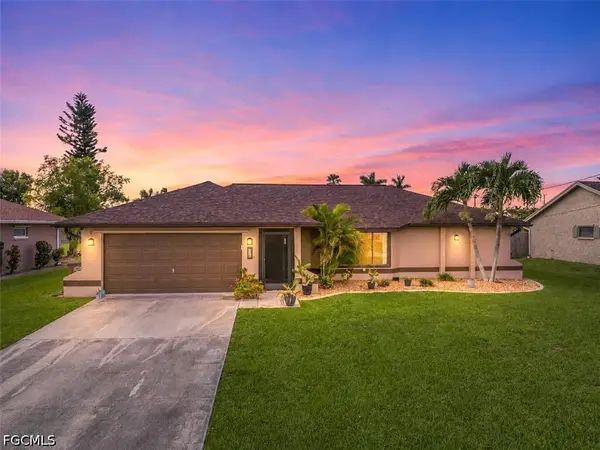 $325,000Active3 beds 2 baths1,594 sq. ft.
226 SW 44th Terrace, Cape Coral, FL 33914
MLS# 2026032230Listed by: RE/MAX REALTY TEAM - New
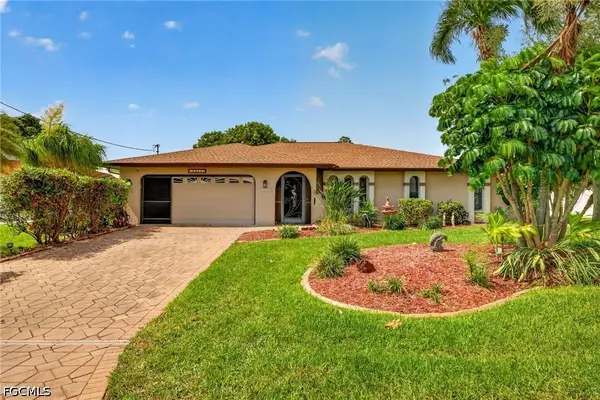 $339,000Active3 beds 2 baths1,507 sq. ft.
1311 SE 13th Terrace, Cape Coral, FL 33990
MLS# 2026032587Listed by: REALTY ONE GROUP MVP - New
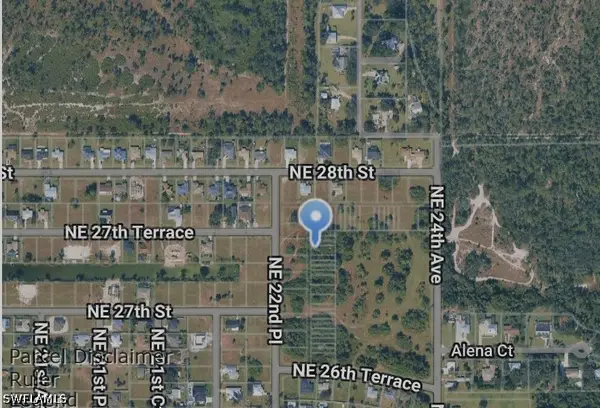 $9,999Active0.14 Acres
Access Undetermined, Cape Coral, FL 33909
MLS# 226027048Listed by: STARLINK REALTY, INC - New
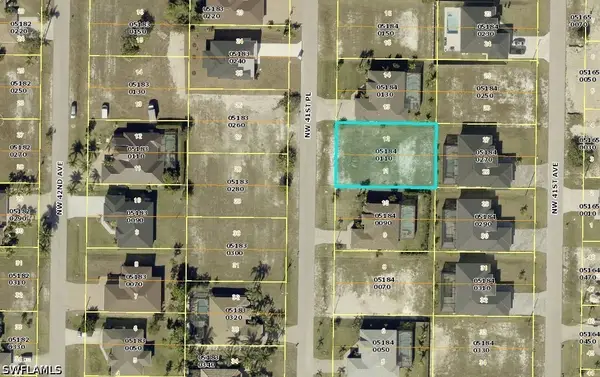 $37,900Active0.23 Acres
2721 NW 41st Place, Cape Coral, FL 33993
MLS# 226027749Listed by: REALTY WORLD J. PAVICH R.E.


Protect your home and budget from life's surprises with an Assurant Home Warranty, backed by a partner that supports you through every step of homeownership. Explore Plans.
©2026 Century 21 Real Estate LLC. All rights reserved. CENTURY 21®, the CENTURY 21 Logo and C21® are service marks owned by Century 21 Real Estate LLC. Century 21 Real Estate LLC fully supports the principles of the Fair Housing Act and the Equal Opportunity Act. Each office is independently owned and operated. Listing information is deemed reliable but not guaranteed accurate.