601 SE 35th Terrace, Cape Coral, FL 33904
Local realty services provided by:CENTURY 21 Selling Paradise
Listed by: christopher lynch
Office: gulf coast living real estate, inc
MLS#:2026027637
Source:FL_GFMB
Price summary
- Price:$380,000
- Price per sq. ft.:$151.82
About this home
Beautiful 4 Bed 2 Bath Home with Spacious Layout and Gorgeous Design in Quiet Country Club SE Cape Coral Neighborhood. Home Features a Newer Roof (2022), Plumbing (2021) and Water Heater (2023). Tile and Laminate Flooring Throughout the Home, No Carpet. Home has Cathedral Ceilings with Faux Wood Beams for a Unique Look and Plantation Shutters on Every Window. Every Window is Protected by Kevlar Screens or Accordion Shutters. The Grand Kitchen has Shaker Wood Cabinets with Upper-Level Granite, Stainless Steel Appliance Package, Pendulum Lights and Chair Rail. Custom Granite Built In Table in Dining Area Adds a Diverse Feature. Both Bathrooms Have Been Remodeled with Shaker Wood Vanities, Upgraded Tile and High-Level Granite. Master is Larger Than Most with a Significant Master Closet. The Garage has Extra Depth and a Motorized Screen to Keep the Pests Out. The Outside Area is Just as Updated and Unique. Ther Lanai Area Under Truss is Perfect for Family Get Togethers and BBQ's and Even More Space in the Screened Area Around the Electric Heated Freshly Resurfaced Oversized Pool. The Whole Lanai Area and Driveway is Stamped Concrete to give it a Classy Look. If That is Not Enough, The Fenced In Yard and Mature Landscaping Makes for a Tropical Paradise. This is a Must See!!!!...
Contact an agent
Home facts
- Year built:1986
- Listing ID #:2026027637
- Added:30 day(s) ago
- Updated:July 25, 2026 at 03:14 PM
Rooms and interior
- Bedrooms:4
- Total bathrooms:2
- Full bathrooms:2
- Flooring:Laminate, Tile
- Kitchen Description:Dishwasher, Microwave, Pantry, Range, Refrigerator
- Living area:2,032 sq. ft.
Heating and cooling
- Cooling:Ceiling Fans, Electric
- Heating:Central, Electric
- Central air:Yes
Structure and exterior
- Roof:Shingle
- Year built:1986
- Building area:2,032 sq. ft.
- Lot area:0.23 Acres
- Architectural Style:One Story, Ranch
- Construction Materials:Block, Concrete, Stucco
- Exterior Features:Fence, Lanai, Patio, Porch, Screened, Shutters Manual, Sprinkler Irrigation
- Levels:1 Story
Utilities
- Water:Public
- Sewer:Public Sewer
Finances and disclosures
- Price:$380,000
- Price per sq. ft.:$151.82
- Tax amount:$6,178 (2025)
Features and amenities
- Laundry features:Dryer, Inside, Laundry Tub, Washer
- Amenities:Pantry, Shutters
- Pool features:Concrete, Electric Heat, Heated, In Ground, Pool Equipment, Screen Enclosure
Parking
- Parking description:Attached, Garage, Garage Door Opener
- Garage:Yes
- Garage spaces:2
New listings near 601 SE 35th Terrace
- New
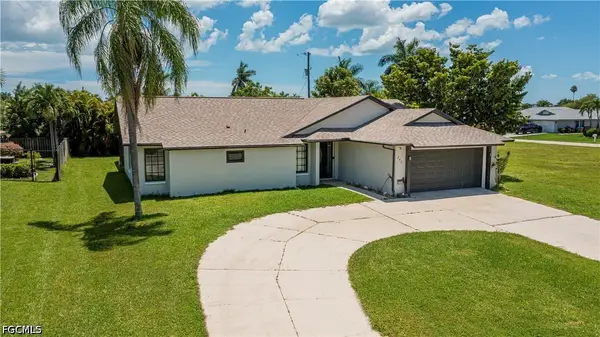
 $395,000Active3 beds 2 baths1,624 sq. ft.
242 SW 45th Terrace, Cape Coral, FL 33914
MLS# 2026031380Listed by: CENTURY 21 SELLING PARADISE - New
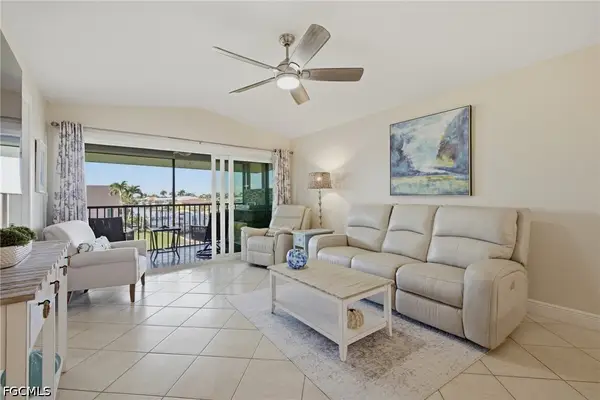 $239,000Active3 beds 2 baths1,058 sq. ft.
808 Cape Coral Parkway W #201, Cape Coral, FL 33914
MLS# 2026031635Listed by: JOHN R. WOOD PROPERTIES - Open Sun, 12:30 to 3pmNew
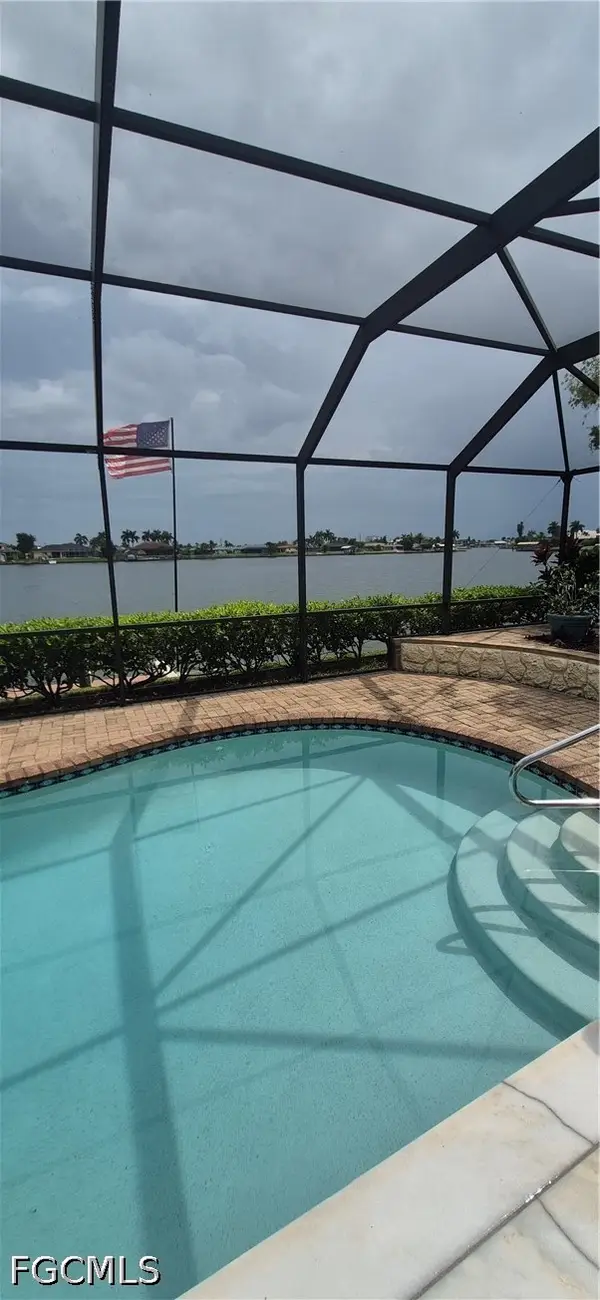 $700,000Active3 beds 2 baths1,898 sq. ft.
412 Cape Coral Parkway W, Cape Coral, FL 33914
MLS# 2026031699Listed by: CENTURY 21 SELLING PARADISE - New
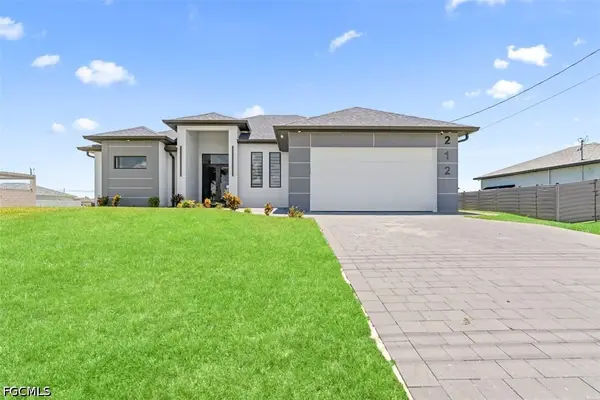 $525,000Active3 beds 2 baths1,651 sq. ft.
212 Kismet Parkway W, Cape Coral, FL 33993
MLS# 2026031705Listed by: BEST DEALS REALTY LLC - New
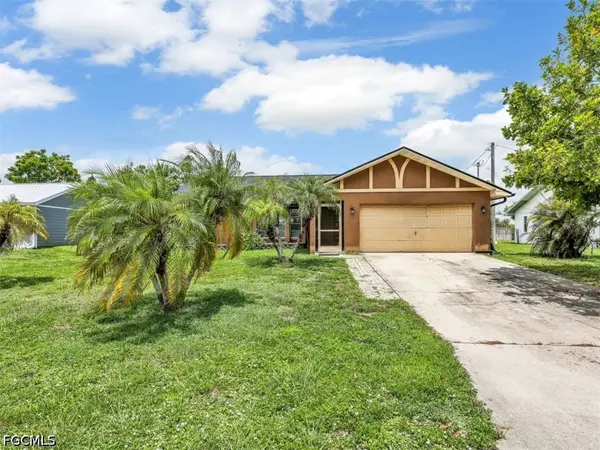 $225,000Active3 beds 2 baths1,430 sq. ft.
209 NE 9th Court, Cape Coral, FL 33909
MLS# 2026031712Listed by: FLATFEE.COM - New
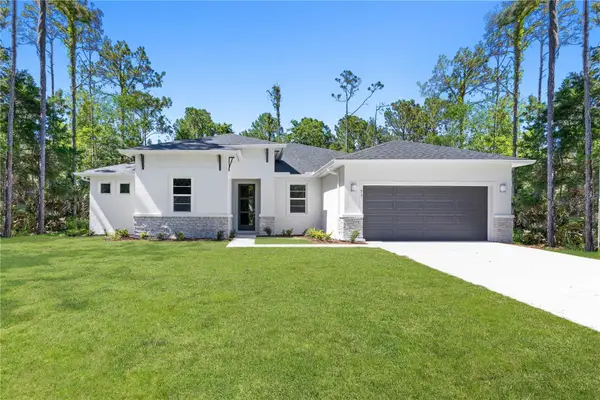 $459,000Active4 beds 3 baths2,306 sq. ft.
13 SW 34th Place, CAPE CORAL, FL 33991
MLS# A4701027Listed by: 1ST CLASS REAL ESTATE SUNCOAST - New
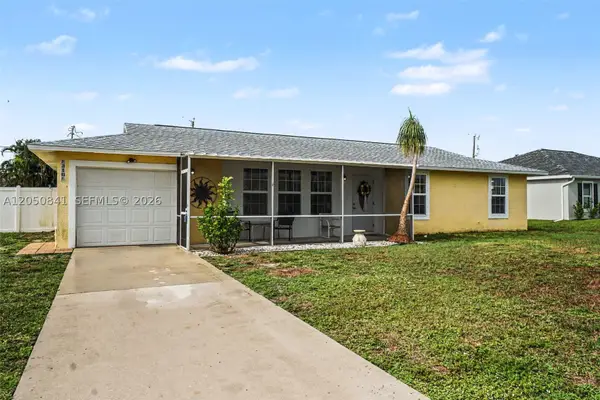 $309,000Active3 beds 2 baths
316 SW 19th Ter, Cape Coral, FL 33991
MLS# A12050841Listed by: CENTURY 21 ALLPOINTS REALTY - New
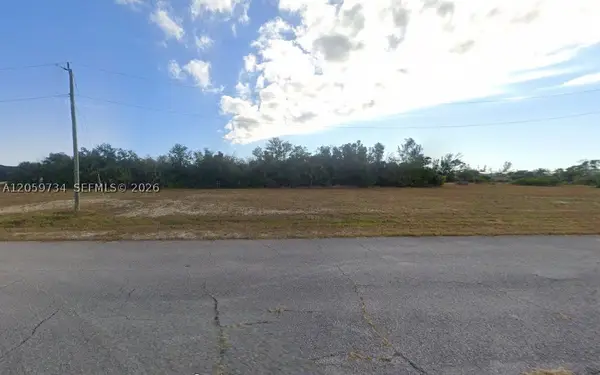 $75,000Active0.23 Acres
1915 NW 41st Ave, Cape Coral, FL 33993
MLS# A12059734Listed by: MORGANARO INTERNATIONAL GROUP - New
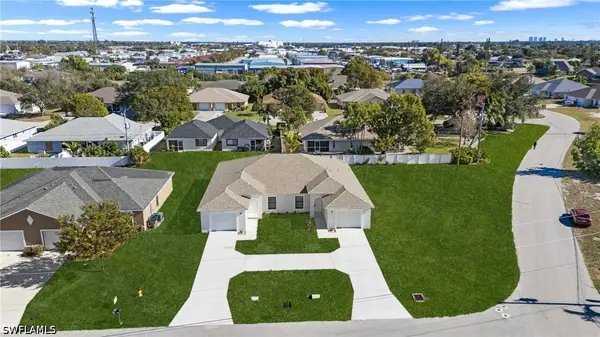 $559,000Active6 beds 4 baths2,500 sq. ft.
1045/1047 SE 11th Terrace, Cape Coral, FL 33990
MLS# 226026794Listed by: JOHN R WOOD PROPERTIES - New
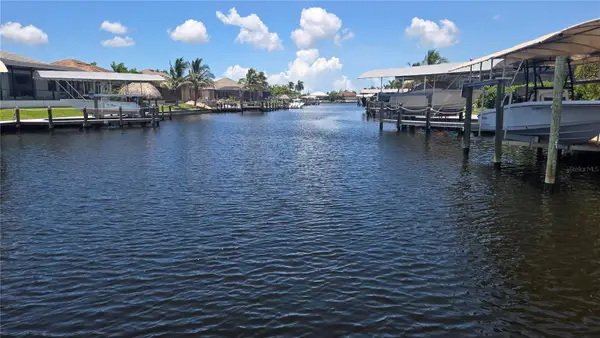 $354,000Active0.32 Acres
3600 NW 2nd Terrace, CAPE CORAL, FL 33993
MLS# N6145157Listed by: GANGWAY REALTY


Protect your home and budget from life's surprises with an Assurant Home Warranty, backed by a partner that supports you through every step of homeownership. Explore Plans.
©2026 Century 21 Real Estate LLC. All rights reserved. CENTURY 21®, the CENTURY 21 Logo and C21® are service marks owned by Century 21 Real Estate LLC. Century 21 Real Estate LLC fully supports the principles of the Fair Housing Act and the Equal Opportunity Act. Each office is independently owned and operated. Listing information is deemed reliable but not guaranteed accurate.