
928 52nd St, Cape Coral, FL 33914
Local realty services provided by:CENTURY 21 AllPoints Realty
928 52nd St,Cape Coral, FL 33914
$549,000
- 3 Beds
- 2 Baths
- 1,677 sq. ft.
- Single family
- Active
Listed by: christopher glaser
Office: keller williams elite realty
MLS#:226034324
Source:FL_BEAR
Price summary
- Price:$549,000
- Price per sq. ft.:$259.21
About this home
**DIRECT SAILBOAT GULF ACCESS • NO BRIDGES • POOL • SOUTHERN REAR EXPOSURE
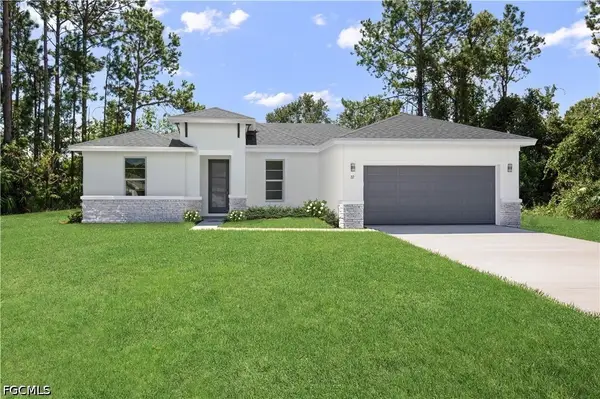
Here is an exceptional opportunity to own a **direct Gulf-access pool home with no bridges** in one of Southwest Cape Coral’s most desirable boating areas! Offering approximately **1,677 sq. ft. of living space**, this 3-bedroom, 2-bath home with 2 car garage combines waterfront living, boating convenience, and an outstanding location—all at an incredible value.
Boaters will appreciate the **wide canal, no-bridge access and approximately 1.8-mile run to open water**, along with a private dock and **10,000-lb boat lift with newer aluminum cradles and vinyl-padded bunks**. Whether heading offshore for a day of fishing or cruising to one of Southwest Florida’s waterfront destinations, this is the boating lifestyle Cape Coral is known for. Even better, the boat currently at the property is available for purchase separately, offering the next owner an opportunity to step right into the Southwest Florida boating lifestyle.
The **southern rear exposure** provides sunshine throughout the day and creates a fantastic outdoor living space around the **heated pool and expansive screened lanai**. Pocket sliders open the main living area to the lanai, while the screened front entry allows refreshing cross-breezes throughout the home. A cantilevered dock area provides another great spot to relax by the water and enjoy evening sunsets.
Inside, you’ll find a spacious great-room floor plan with split bedrooms, an updated kitchen and bathrooms, warm finishes, and a dedicated laundry room with additional storage. **Bahama shutters** add both character and functionality, while tropical landscaping and privacy fencing create a comfortable waterfront retreat. Furnishings are negotiable, making this an excellent option for buyers looking for a seasonal home, vacation property, or a more turnkey purchase. Assumable flood policy.
The home was **recently purchased and professionally inspected**, and the sellers have documentation and receipts for items addressed following the inspection, providing valuable information for the next owner. The sellers’ change in plans creates a unique opportunity for the next buyer to enjoy this home without waiting years for it to return to the market.
Located near **Rotary Park, Tarpon Point Marina, waterfront dining, shopping and entertainment**, this home puts both the Cape Coral lifestyle and the Gulf within easy reach.
**Direct Gulf access. No bridges. Pool. Southern exposure. Prime SW Cape Coral location. Opportunities like this at this price point are becoming increasingly difficult to find—schedule your private showing and come see what waterfront living in Cape Coral is all about!...
Contact an agent
Home facts
- Year built:1978
- Listing ID #:226034324
- Added:1 day(s) ago
- Updated:September 26, 2026 at 11:10 PM
Rooms and interior
- Bedrooms:3
- Total bathrooms:2
- Full bathrooms:2
- Flooring:Carpet, Tile
- Dining Description:Breakfast Bar, Dining - Living
- Bathrooms Description:Dual Sinks, Guest Bath, Shower Only
- Kitchen Description:Dishwasher, Disposal, Electric Cooktop, Microwave, Refrigerator/Freezer, Refrigerator/Icemaker, Self Cleaning Oven
- Bedroom Description:Split Bedrooms
- Living area:1,677 sq. ft.
Heating and cooling
- Cooling:Ceiling Fan(s), Central Electric
- Heating:Central Electric
- Central air:Yes
Structure and exterior
- Roof:Shingle
- Year built:1978
- Building area:1,677 sq. ft.
- Lot area:0.23 Acres
- Lot Features:Regular
- Construction Materials:Concrete Block, Stucco
- Exterior Features:Auto Sprinkler Front, Boat Lift, Captain's Walk, Concrete Dock, Dock, Dock Included, Elec Avail at dock, Screened Lanai/Porch, Water Avail at Dock, Wooden Dock
Utilities
- Water:Assessment Paid, Central
- Sewer:Assessment Paid, Central
Finances and disclosures
- Price:$549,000
- Price per sq. ft.:$259.21
- Tax amount:$5,756
Features and amenities
- Appliances:Dishwasher, Disposal, Dryer, Electric Cooktop, Microwave, Refrigerator/Freezer, Refrigerator/Icemaker, Self Cleaning Oven, Washer
- Laundry features:Dryer, Inside, Washer, Washer/Dryer Hookup
- Amenities:Decorative Shutters, Shutters - Manual, Sliding, Smoke Detector(s), Smoke Detectors, Window Coverings, Windows-Jalousie
- Pool features:Concrete, Electric Heat, Equipment Stays, In Ground, Pool Bath, Screen Enclosure
Parking
- Parking description:2+ Spaces, Attached, Driveway Paved, Garage Door Opener
- Garage:Yes
- Garage spaces:2
New listings near 928 52nd St
- New
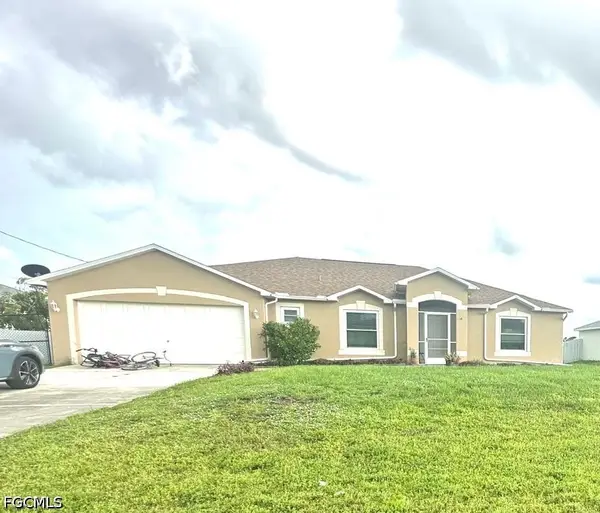 $312,000Active3 beds 2 baths1,993 sq. ft.
1730 NW 12th Street, Cape Coral, FL 33993
MLS# 2026039338Listed by: VYLLA HOME - New
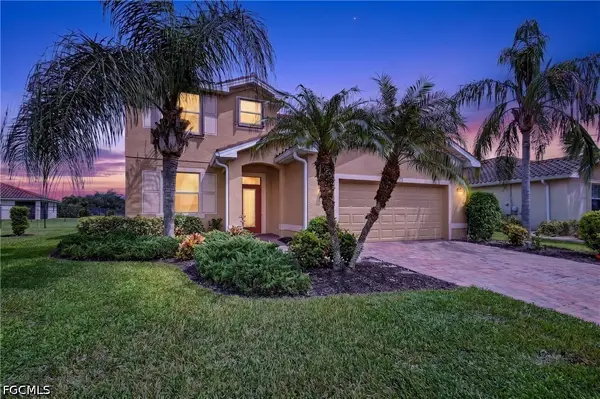 $409,999Active4 beds 3 baths2,606 sq. ft.
3576 Valle Santa Circle, Cape Coral, FL 33909
MLS# 2026040612Listed by: INTERNATIONAL HOME NETWORK LLC - New
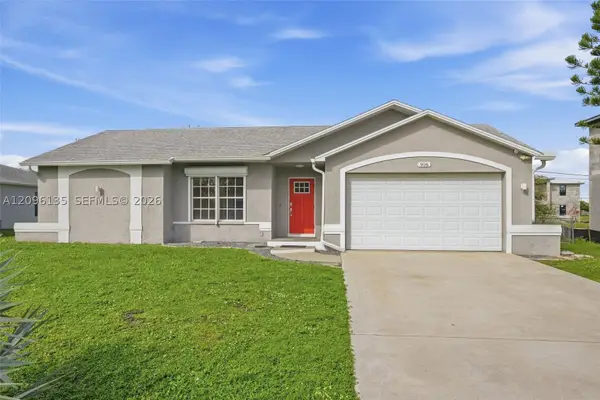 $299,900Active4 beds 2 baths1,677 sq. ft.
Address Withheld By Seller, Cape Coral, FL 33991
MLS# A12096135Listed by: TOP SELLING REALTY - New
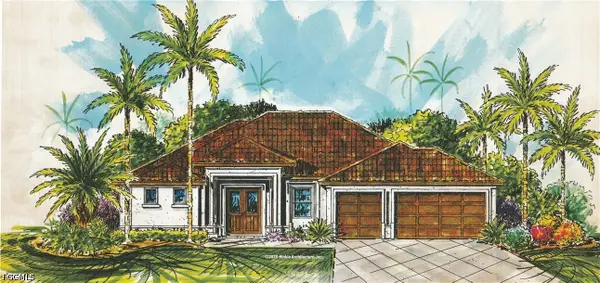 $999,900Active3 beds 3 baths2,152 sq. ft.
3216 NW 21st Street, Cape Coral, FL 33993
MLS# 2026040319Listed by: TURN KEY RESIDENTIAL, LLC - New
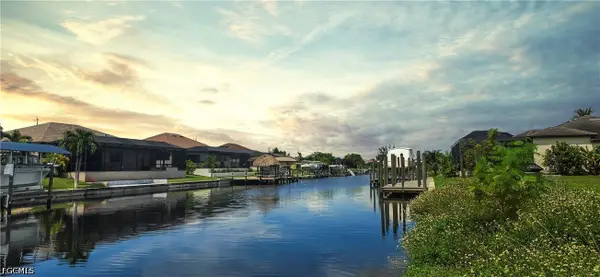 $178,700Active0.23 Acres
1447 NW 39th Avenue, Cape Coral, FL 33993
MLS# 2026040579Listed by: VILLA REALTY GROUP, INC. - New
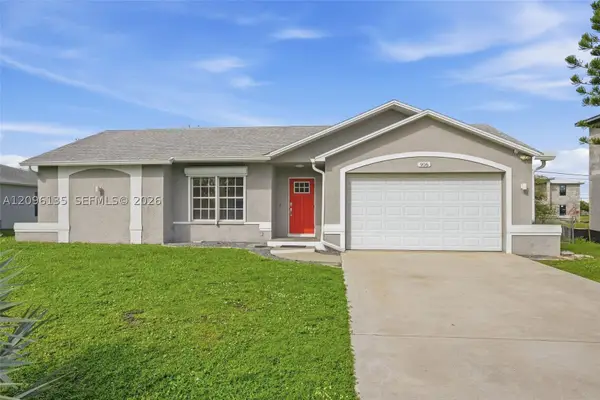 $299,900Active4 beds 2 baths1,677 sq. ft.
Address Withheld By Seller, Cape Coral, FL 33991
MLS# A12096135Listed by: TOP SELLING REALTY - New
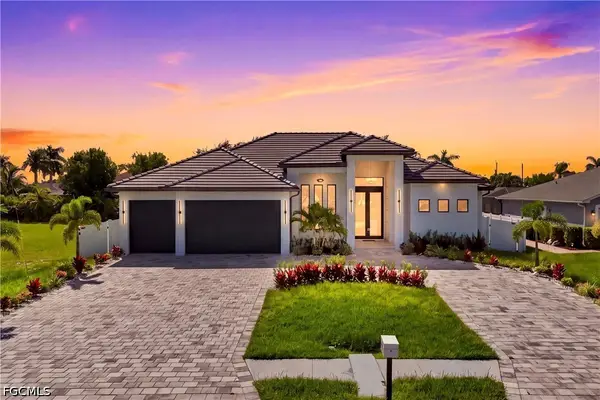 $964,500Active4 beds 4 baths2,606 sq. ft.
2814 Surfside Boulevard, Cape Coral, FL 33914
MLS# 2026040624Listed by: RE/MAX SUNSHINE - New
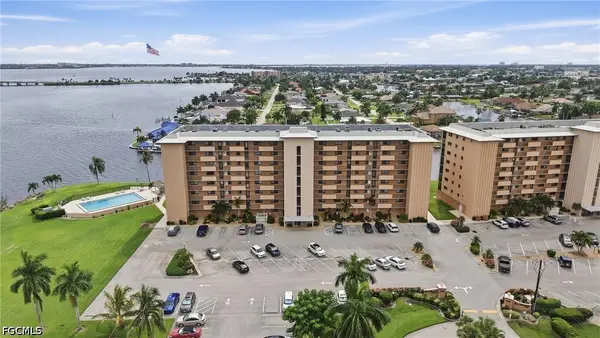 $230,000Active2 beds 2 baths1,065 sq. ft.
4280 SE 20th Place #808, Cape Coral, FL 33904
MLS# 2026040633Listed by: BLUE LINE REALTY OF SWFL - New
 $370,000Active4 beds 2 baths1,787 sq. ft.
1011 Kismet Parkway W, Cape Coral, FL 33993
MLS# 2026038054Listed by: PREFERRED SHORE LLC


Protect your home and budget from life's surprises with an Assurant Home Warranty, backed by a partner that supports you through every step of homeownership. Explore Plans.
©2026 Century 21 Real Estate LLC. All rights reserved. CENTURY 21®, the CENTURY 21 Logo and C21® are service marks owned by Century 21 Real Estate LLC. Century 21 Real Estate LLC fully supports the principles of the Fair Housing Act and the Equal Opportunity Act. Each office is independently owned and operated. Listing information is deemed reliable but not guaranteed accurate.