
702 Ave C, Carrabelle, FL 32322
Local realty services provided by:CENTURY 21 Ryan Realty
Listed by: kay faircloth
Office: sea crest real estate, inc.
MLS#:329508
Source:FL_RAFGC
Price summary
- Price:$349,000
- Price per sq. ft.:$257.18
About this home
In the heart of town, just three blocks from the water, a tropical oasis surrounds this cozy 3 bedroom, 2 bath home. Completely renovated in 2022 and 2023, it's enclosed by a custom-built privacy fence with a beautiful gated entrance and offers a fresh start from top to bottom, with all new electrical, plumbing, heating and air, appliances, flooring, and a metal roof, plus R-30 insulated ceilings and two inch closed cell foam floors. The modern kitchen features a live edge acacia wood breakfast bar, a curved glass vent hood, gunmetal stainless steel appliances, a gas stove, and L V P flooring throughout. Both bathrooms feature stone top vanities, tile flooring, and glass barn doors. Plenty of windows fill the home with natural light, and a separate laundry and pantry sit just off the kitchen. Step outside into your own tropical paradise, tucked between the home and the custom privacy fencing. It's professionally landscaped with tropical trees and plantings for that true Florida feel, kept lush with a full irrigation system, and monitored by security cameras placed throughout the property. A detached office studio with a half bath and ductless heating and air offers flexible bonus space. And if you're curious about even more possibilities, don't miss the adjoining property next door, a large two story storage building with approved plans for a three bedroom, two bath home upstairs and room to store your boats, cars, and A T Vs. Both properties can be sold together for a negotiated price....
Contact an agent
Home facts
- Year built:1963
- Subdivision & Development:Picketts Add
- Listing ID #:329508
- Added:1 day(s) ago
- Updated:September 14, 2026 at 12:50 AM
Rooms and interior
- Bedrooms:3
- Total bathrooms:2
- Full bathrooms:2
- Dining Description:Breakfast Bar
- Bathrooms Description:Tile
- Kitchen Description:Dishwasher, Disposal, Pantry, Refrigerator w/Ice Maker
- Bedroom Description:Drapes, Split Bedroom
- Living area:1,357 sq. ft.
Heating and cooling
- Cooling:Heat Pump
- Heating:Heat Pump
- Central air:Yes
Structure and exterior
- Roof:Metal
- Year built:1963
- Building area:1,357 sq. ft.
- Lot area:0.13 Acres
- Lot Features:Additional Land Available, Recorded Subdivision, Within 1/2 Mile of Water
- Architectural Style:Florida Cottage
- Construction Materials:Frame, HardiPlank Type
- Exterior Features:Covered Porch, Front Porch, Landscaped
- Foundation Description:Block
Utilities
- Water:Public, Water Connected
- Sewer:Public Sewer, Sewer Connected
Finances and disclosures
- Price:$349,000
- Price per sq. ft.:$257.18
Features and amenities
- Laundry features:Washer/Dryer Hookup
- Amenities:Breakfast Bar, Carbon Monoxide Detector, Drapery Rods, Pantry, Smoke Detector, Washer/Dryer Hookup, Window Treatment Some
Parking
- Total parking spaces:4
- Parking description:Driveway
New listings near 702 Ave C
- New
 $405,000Active4 beds 3 baths2,280 sq. ft.
511 NE Ave H, Carrabelle, FL 32322
MLS# 329510Listed by: SEA CREST REAL ESTATE, INC. - New
 $199,000Active0.13 Acres
403 6th St, Carrabelle, FL 32322
MLS# 329505Listed by: SEA CREST REAL ESTATE, INC. - New
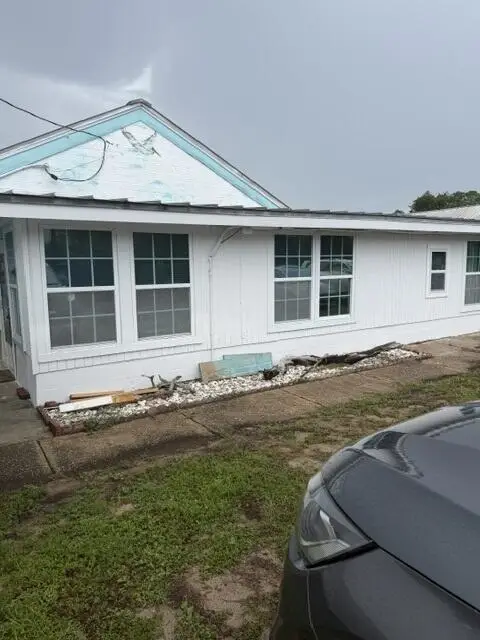 $160,000Active1 beds 1 baths1,236 sq. ft.
36-1 Holland Ave #1, Carrabelle, FL 32322
MLS# 329506Listed by: SEA CREST REAL ESTATE, INC. - New
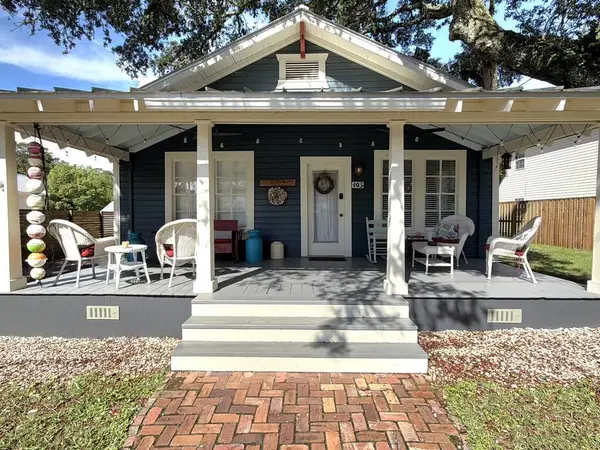 $295,000Active2 beds 2 baths972 sq. ft.
403 Tallahassee St, Carrabelle, FL 32322
MLS# 329501Listed by: XCELLENCE - New
 $99,000Active0.41 Acres
369 Lubbers Ln, Carrabelle, FL 32322
MLS# 329503Listed by: BLUEWATER REALTY GROUP - New
 $289,000Active3 beds 3 baths1,575 sq. ft.
715 Eagles Way, Carrabelle, FL 32323
MLS# 329487Listed by: GOLDEN PROPERTIES & INVESTMENTS, LLC - New
 $289,000Active2 beds 3 baths1,575 sq. ft.
716 Eagles Way, Carrabelle, FL 32323
MLS# 329488Listed by: GOLDEN PROPERTIES & INVESTMENTS, LLC - New
 $699,900Active3 beds 2 baths1,920 sq. ft.
1117 Bragdon St, Carrabelle, FL 32322
MLS# 329491Listed by: SEA CREST REAL ESTATE, INC. - New
 $238,000Active2 beds 1 baths1,056 sq. ft.
122 Bragdon St, Carrabelle, FL 32322
MLS# 329485Listed by: ANCHOR REALTY FLORIDA


Protect your home and budget from life's surprises with an Assurant Home Warranty, backed by a partner that supports you through every step of homeownership. Explore Plans.
©2026 Century 21 Real Estate LLC. All rights reserved. CENTURY 21®, the CENTURY 21 Logo and C21® are service marks owned by Century 21 Real Estate LLC. Century 21 Real Estate LLC fully supports the principles of the Fair Housing Act and the Equal Opportunity Act. Each office is independently owned and operated. Listing information is deemed reliable but not guaranteed accurate.