
713 Mill Road, Carrabelle, FL 32322
Local realty services provided by:CENTURY 21 First Story Real Estate
Listed by: kaye bishop
Office: southern oaks real estate
MLS#:405546
Source:FL_TBR
Price summary
- Price:$1,589,900
- Price per sq. ft.:$596.59
About this home
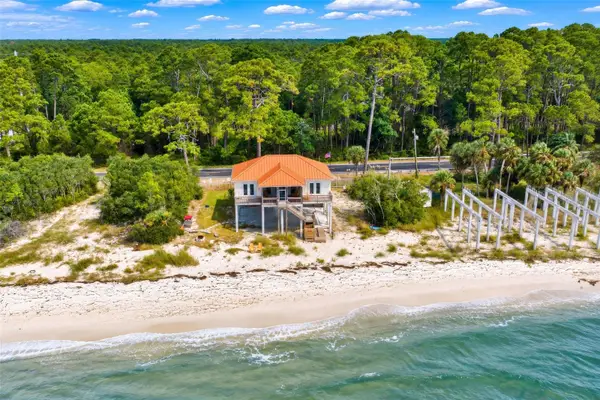
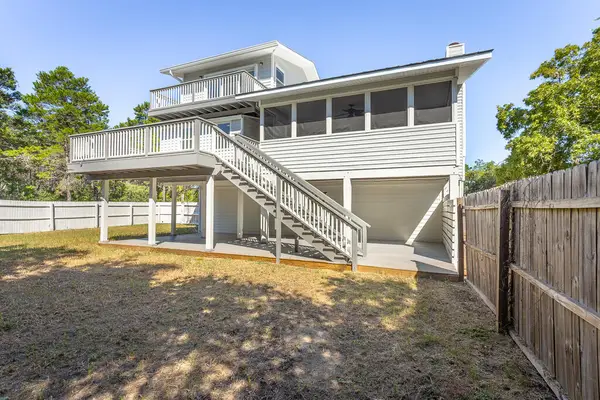
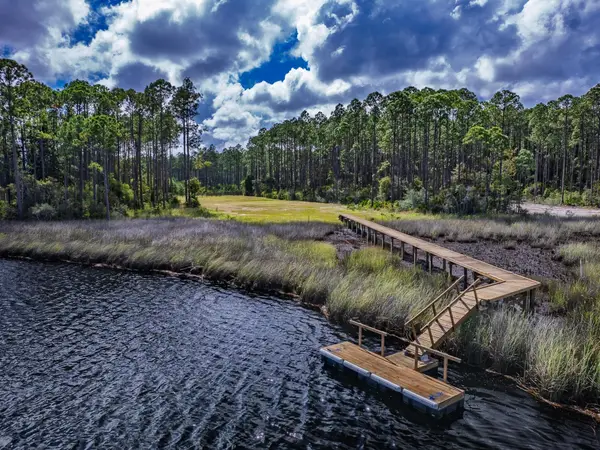
Welcome to your ultimate waterfront sanctuary! This extraordinary estate spans five separate parcels totaling 12.75 pristine acres along the deep water of the New River in Carrabelle. Offering a perfect blend of luxury living, eco-conscious efficiency & incredible vacation rental income potential! The main residence on 2 acres is crafted with exquisite attention to detail, this energy-efficient masterpiece features beautiful teak & coconut flooring throughout. A gourmet kitchen boasting premium granite countertops opens into a stunning living space anchored by a hand-carved Mahogany fireplace surround. The spacious master suite offers a private retreat with a luxury en-suite bath. Second Level: A massive sitting area overlooks the lower level & provides sweeping river views, flanked by two large bedrooms & a shared full bath. Third Level: The spectacular "Eagle Watch" loft features a built-in bar & bookcase with breathtaking, panoramic miles-long views of the New River & Tates Hell Wildlife Preserve. Eco-Features: Equipped with solar panels and a Geo-Thermal CHA water exchange system, ensuring remarkably low utility bills. The Solar Cabin & river Lot 7.87 total acres is a self-sufficient cabin perfect for weekend guests or short-term rentals. It includes a private dock, boat lift, mini-split CHA system, running water & a composting toilet. The Boathouse & fruit orchard on 2.88 acres featuring a variety fruits & a massive deck directly on the river. It is equipped with electricity, the interior needs a little TLC to become fully livable offering a fantastic opportunity to customize an additional rental unit. This is an Unmatched Investment Opportunity with direct deep-water access, multiple docks & distinct private structures. This estate is a goldmine for short-term vacation rentals. Live in luxury in the main home while generating substantial passive income from the riverfront cabins! Make this DREAM for you come true!...
Contact an agent
Home facts
- Year built:2008
- Subdivision & Development:Breezy Point
- Listing ID #:405546
- Added:1 day(s) ago
- Updated:October 10, 2026 at 02:54 PM
Rooms and interior
- Bedrooms:3
- Total bathrooms:3
- Full bathrooms:2
- Half bathrooms:1
- Flooring:Hardwood, Tile
- Kitchen Description:Dishwasher, Ice Maker, Microwave, Oven, Range, Refrigerator
- Bedroom Description:Split Bedrooms
- Living area:2,665 sq. ft.
Heating and cooling
- Cooling:Central Air, Electric, Heat Pump
- Heating:Central, Electric, Fireplaces, Heat Pump
- Central air:Yes
Structure and exterior
- Year built:2008
- Building area:2,665 sq. ft.
- Lot area:12.75 Acres
- Architectural Style:Traditional
- Construction Materials:Fiber Cement
- Exterior Features:Covered, Deck, Porch
Schools
- High school:Franklin County High School
- Middle school:Franklin County Middle School
- Elementary school:OTHER COUNTY
Utilities
- Sewer:Septic Tank
Finances and disclosures
- Price:$1,589,900
- Price per sq. ft.:$596.59
Features and amenities
- Laundry features:Dryer, Washer
- Amenities:Entrance Foyer, High Ceilings, Walk-In Closets, Water Softener
Parking
- Parking description:3 Carport Space(s), Carport
- Carport spaces:3
New listings near 713 Mill Road
- New
 $974,800Active3 beds 2 baths1,350 sq. ft.
2698 Hwy 98 W, CARRABELLE, FL 32322
MLS# G5118416Listed by: MORRIS REALTY AND INVESTMENTS - New
 $49,900Active0.18 Acres
257 Royal Tern Way, Carrabelle, FL 32322
MLS# 329698Listed by: BERKSHIRE HATHAWAY HOMESERVICES - SGI - New
 $465,000Active3 beds 2 baths1,384 sq. ft.
1974 Lighthouse Rd, Carrabelle, FL 32322
MLS# 329695Listed by: ANCHOR REALTY FLORIDA - New
 $270,000Active1 Acres
782 Mill Road, Carrabelle, FL 32322
MLS# 405733Listed by: THE AMERICAN DREAM - New
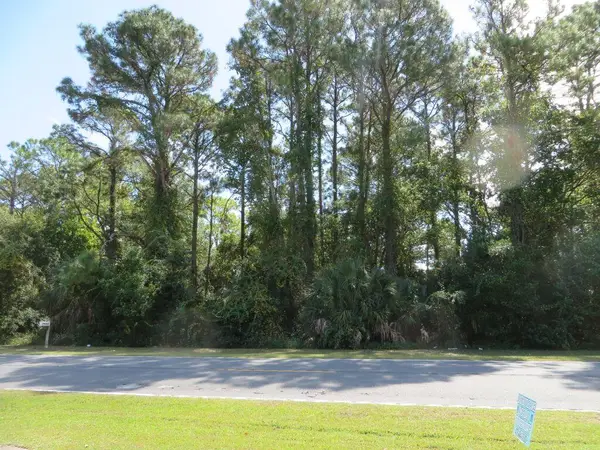 $250,000Active1.2 Acres
2600 Hwy 98 E, Carrabelle, FL 32322
MLS# 329665Listed by: COASTAL REALTY GROUP-CARRABELLE - New
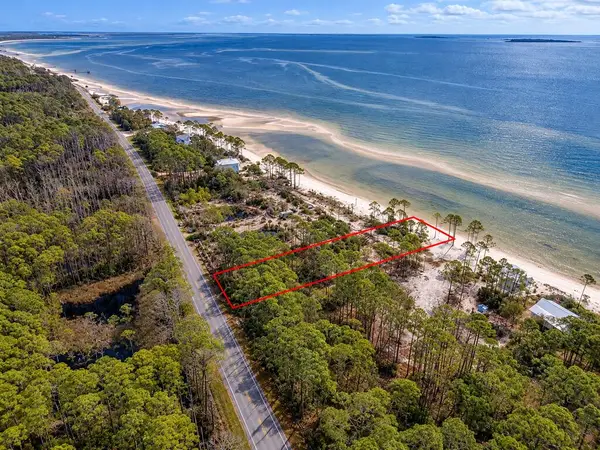 $289,000Active1.03 Acres
2388 Hwy 98 W, Carrabelle, FL 32322
MLS# 329658Listed by: ST GEORGE ISLAND REALTY, LLC - New
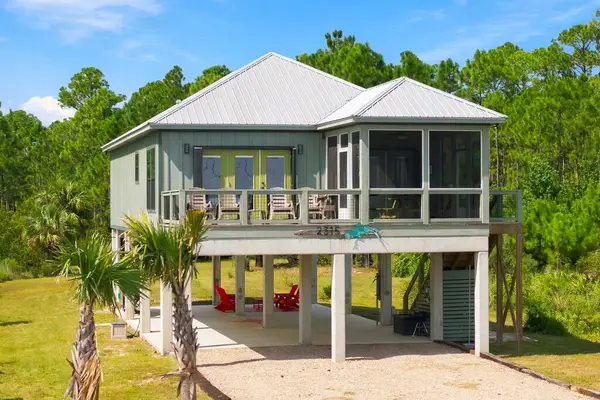 $720,000Active3 beds 3 baths1,344 sq. ft.
2315 Hwy 98 W, Carrabelle, FL 32322
MLS# 329652Listed by: BERKSHIRE HATHAWAY HOMESERVICES - SGI - New
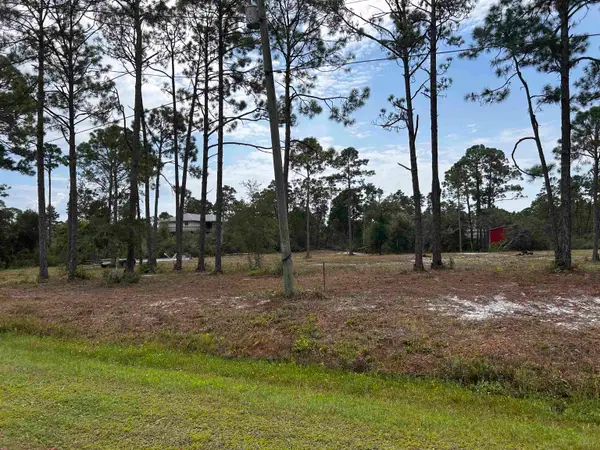 $70,000Active1 Acres
132 Timber Island Road, Carrabelle, FL 32322
MLS# 405450Listed by: WAYPOINT PROPERTIES - New
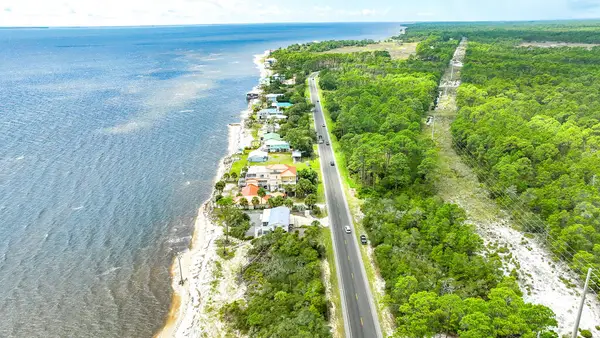 $224,000Active0.21 Acres
2708 Hwy 98 W, Carrabelle, FL 32322
MLS# 329634Listed by: SEA CREST REAL ESTATE, INC.


Protect your home and budget from life's surprises with an Assurant Home Warranty, backed by a partner that supports you through every step of homeownership. Explore Plans.
©2026 Century 21 Real Estate LLC. All rights reserved. CENTURY 21®, the CENTURY 21 Logo and C21® are service marks owned by Century 21 Real Estate LLC. Century 21 Real Estate LLC fully supports the principles of the Fair Housing Act and the Equal Opportunity Act. Each office is independently owned and operated. Listing information is deemed reliable but not guaranteed accurate.