4514 Hudson Ln, Carrollwood, FL 33618
Local realty services provided by:CENTURY 21 Circle
Upcoming open houses
- Fri, Aug 0711:00 am - 01:00 pm
Listed by: pejman barlavi
Office: related general realty, llc.305-932-6365
MLS#:A12065444
Source:SEFMLS
Price summary
- Price:$525,000
- Price per sq. ft.:$160.65
About this home
I Present a compelling renovation opportunity in this single-story residence offering four bedrooms and three full bathrooms. Constructed of masonry and stucco, the home provides 2,350 square feet of living area within a total building area of 3,268 square feet that includes a two-car garage, open porch, and covered spaces. Features include a fireplace, composition shingle roof, and central heating and air conditioning. The property rests on a generous 15,500-square-foot lot—just over one-third of an acre—with a well-sized backyard. Zoning is RSC-4, and the residence is located in Flood Zone X, eliminating the requirement for flood insurance.
Situated in the heart of Tampa, this original-condition home invites personalized updates to create a distinctive residence.
Contact an agent
Home facts
- Year built:1979
- Subdivision & Development:BURNBROOK PHASE ONE
- Listing ID #:A12065444
- Updated:August 07, 2026 at 04:58 AM
Rooms and interior
- Bedrooms:4
- Total bathrooms:3
- Full bathrooms:3
- Flooring:Carpet, Concrete, Tile
- Bathrooms Description:Dual Sinks, Separate Shower
- Kitchen Description:Dishwasher
- Bedroom Description:Main Level Primary
- Living area:2,728 sq. ft.
Heating and cooling
- Cooling:Ceiling Fans, Central Air
- Heating:Central
- Central air:Yes
Structure and exterior
- Roof:Shingle
- Year built:1979
- Building area:2,728 sq. ft.
- Architectural Style:Detached, One Story
- Construction Materials:Block, Brick, Frame, Stucco
- Exterior Features:Fence, Room For Pool
- Levels:1 Story
Utilities
- Water:Public
- Sewer:Public Sewer
Finances and disclosures
- Price:$525,000
- Price per sq. ft.:$160.65
- Tax amount:$3,456 (2025)
Features and amenities
- Appliances:Dishwasher
- Amenities:Fireplace
Parking
- Parking description:Attached, Covered, Garage
- Garage:Yes
- Garage spaces:2
New listings near 4514 Hudson Ln
- New
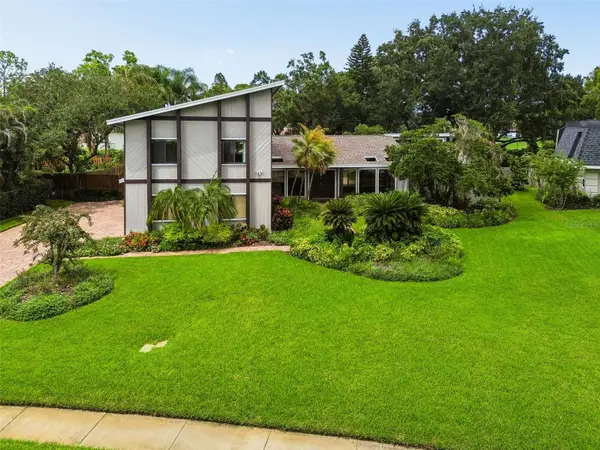 $750,000Active4 beds 3 baths2,756 sq. ft.
4407 Carrollwood Village Drive, TAMPA, FL 33618
MLS# TB8536714Listed by: KELLER WILLIAMS TAMPA CENTRAL - New
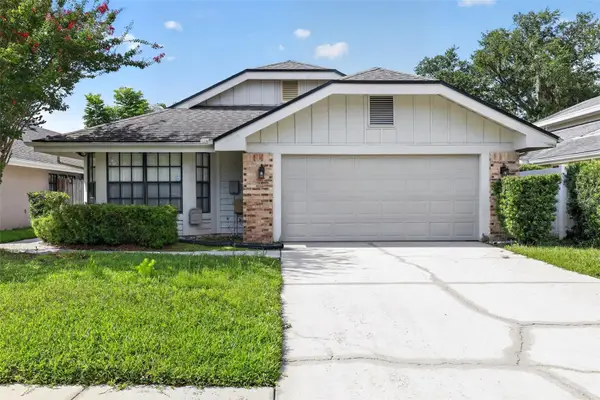 $409,900Active3 beds 2 baths1,627 sq. ft.
5024 Cypress Trace Drive, TAMPA, FL 33624
MLS# TB8536655Listed by: OFFERPAD BROKERAGE FL, LLC - New
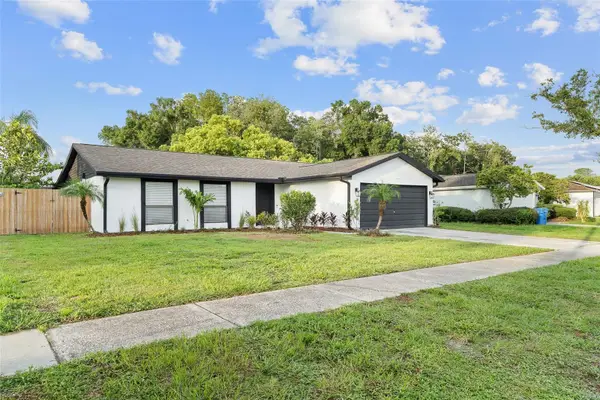 $514,900Active4 beds 2 baths1,843 sq. ft.
5308 Black Pine Drive, TAMPA, FL 33624
MLS# TB8535105Listed by: DALTON WADE INC - New
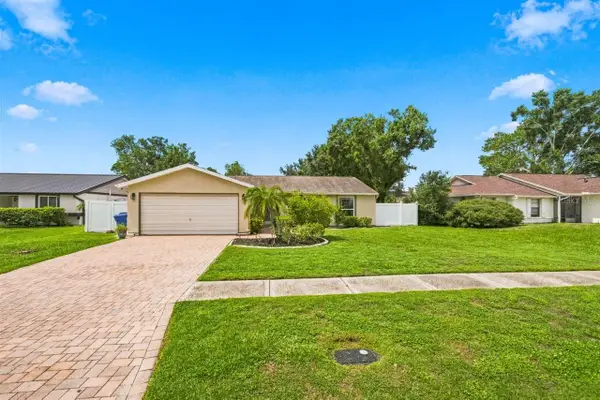 $475,000Active3 beds 2 baths1,423 sq. ft.
5309 Black Pine Drive, TAMPA, FL 33624
MLS# TB8518639Listed by: OPTIMA ONE REALTY - New
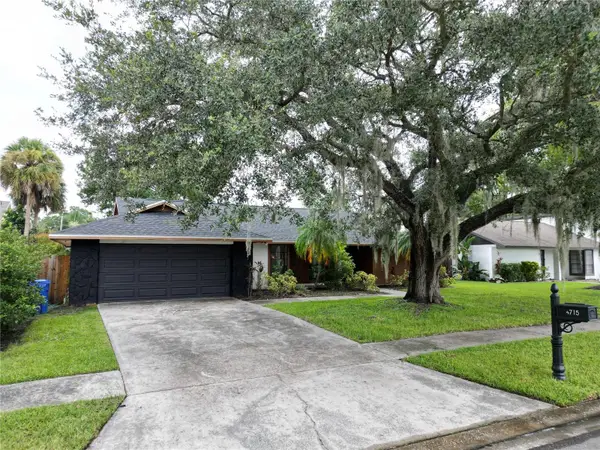 $499,000Active3 beds 2 baths1,589 sq. ft.
4715 Kemble Court, TAMPA, FL 33624
MLS# TB8536343Listed by: PREMIER REALTY OF TAMPA - Open Sat, 10am to 12pmNew
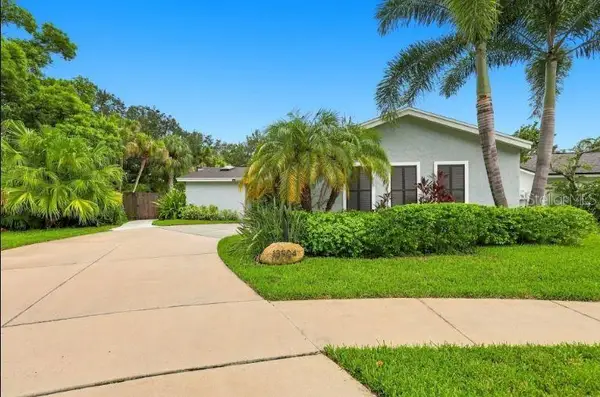
 $645,000Active3 beds 3 baths1,860 sq. ft.
13904 Hayward Place, TAMPA, FL 33618
MLS# TB8536071Listed by: CENTURY 21 LIST WITH BEGGINS - New
 $2,950,000Active5 beds 7 baths6,356 sq. ft.
9723 Yeshua Way, TAMPA, FL 33618
MLS# W7888248Listed by: JOSEPH P BURNS REAL ESTATE - New
 $150,000Active2 beds 2 baths990 sq. ft.
10024 Strafford Oak Court #813, TAMPA, FL 33624
MLS# W7888158Listed by: GREENLEE REALTY GROUP - Open Sat, 2 to 5pmNew
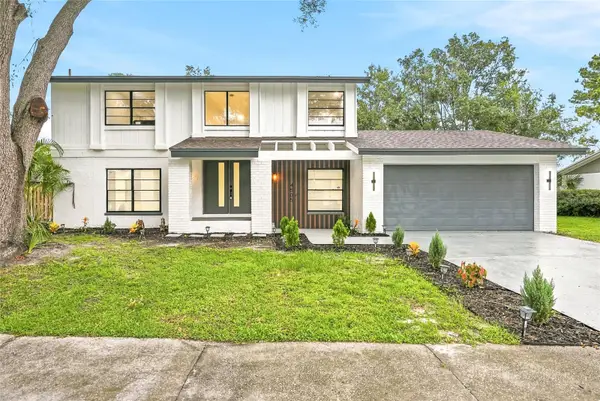 $530,000Active4 beds 3 baths2,095 sq. ft.
4505 Whitworth Lane, TAMPA, FL 33624
MLS# TB8534842Listed by: AVENUE HOMES LLC


Protect your home and budget from life's surprises with an Assurant Home Warranty, backed by a partner that supports you through every step of homeownership. Explore Plans.
©2026 Century 21 Real Estate LLC. All rights reserved. CENTURY 21®, the CENTURY 21 Logo and C21® are service marks owned by Century 21 Real Estate LLC. Century 21 Real Estate LLC fully supports the principles of the Fair Housing Act and the Equal Opportunity Act. Each office is independently owned and operated. Listing information is deemed reliable but not guaranteed accurate.