
1570 Grand Rue Drive, Casselberry, FL 32707
Local realty services provided by:CENTURY 21 Alliance Realty Group
Listed by: michelle algin pa
Office: re/max central realty
MLS#:O6454267
Source:MFRMLS
Price summary
- Price:$335,000
- Price per sq. ft.:$186.11
- Monthly HOA dues:$227
About this home
Better than new! Beautifully maintained 2022 Craftsman-style TOWNHOME in desirable LEGACY PLACE featuring 1498 sq ft with 3 bedrooms, 2.5 bathrooms, a 1-CAR GARAGE with paver driveway, and LOW-MAINTENANCE LIVING!
The OPEN FLOOR PLAN features neutral TILE FLOORING throughout the main level, LUXURY VINYL FLOORING upstairs, and NO CARPET anywhere in the home! The spacious kitchen offers crisp 42" cabinetry, QUARTZ COUNTERTOPS, STAINLESS STEEL APPLIANCES, decorative MOSAIC TILE BACKSPLASH, pendant lighting, a WALK-IN PANTRY, and a LARGE CENTER ISLAND with breakfast bar seating.
The adjoining living area offers plenty of room for a large sectional and big-screen TV, plus flexible space for a dining area or sitting room. Large windows and sliding glass doors provide plenty of natural light. The welcoming foyer features decorative BOARD-AND-BATTEN detailing, convenient hooks, and a rustic wood display shelf. A downstairs HALF BATH with a charming BARN DOOR completes the main level.
ALL BEDROOMS ARE UPSTAIRS, along with a versatile LOFT perfect for a home office, playroom, or additional living space. The spacious PRIMARY SUITE features a WALK-IN CLOSET, dual-sink vanity with QUARTZ COUNTERTOPS, and a WALK-IN SHOWER with a built-in niche. Two additional bedrooms feature decorative painted accent walls. An upstairs INSIDE LAUNDRY ROOM adds convenience. Additional upgrades include RECESSED LIGHTING, extra electrical outlets, stylish decorative accents, and energy-efficient LOW-E WINDOWS.
Enjoy the PRIVATE TREE-LINED BACKYARD featuring an OPEN PATIO, lush lawn, VINYL PRIVACY FENCING, and aluminum neighborhood fencing along the rear property line. A great outdoor space for relaxing or entertaining!
LOW HOA DUES INCLUDE LAWN MAINTENANCE! Community amenities include a DOG PARK, PLAYGROUND, WALKING TRAILS, PUTTING GREEN, CORNHOLE, YOGA LAWN, and PICNIC AREAS.
Great location, beautifully maintained, and MOVE-IN READY!...
Contact an agent
Home facts
- Year built:2022
- Subdivision & Development:LEGACY PLACE
- Listing ID #:O6454267
- Added:1 day(s) ago
- Updated:November 03, 2026 at 02:48 PM
Rooms and interior
- Bedrooms:3
- Total bathrooms:3
- Full bathrooms:2
- Half bathrooms:1
- Flooring:Luxury Vinyl, Tile
- Kitchen Description:Dishwasher, Disposal, Kitchen/Family Room Combo, Microwave, Range, Refrigerator, Stone Counters
- Bedroom Description:Primary Bedroom Upstairs, Walk-In Closet(s)
- Living area:1,498 sq. ft.
Heating and cooling
- Cooling:Central Air
- Heating:Central, Electric
- Central air:Yes
Structure and exterior
- Roof:Shingle
- Year built:2022
- Building area:1,498 sq. ft.
- Lot area:0.05 Acres
- Lot Features:Paved
- Construction Materials:Block, Frame, Stucco, Vinyl Siding
- Exterior Features:Patio
- Foundation Description:Slab
- Levels:2 Story
Utilities
- Water:Public, Water Connected
- Sewer:Public Sewer, Sewer Connected
Finances and disclosures
- Price:$335,000
- Price per sq. ft.:$186.11
- Tax amount:$4,175 (2026)
Features and amenities
- Appliances:Dishwasher, Disposal, Electric Water Heater, Irrigation Equipment, Microwave, Range, Refrigerator
- Laundry features:Inside, Laundry Room
- Amenities:Ceiling Fans(s), Irrigation Equipment, Kitchen/Family Room Combo, Open Floorplan, Park, Primary Bedroom Upstairs, Stone Counters, Walk-In Closet(s), Window Treatments
- Pool features:Public Pool
Parking
- Parking description:Attached Garage, Garage Door Opener
- Garage:Yes
- Garage spaces:1
 The information being provided by Stellar Mls is for the consumer's personal, non-commercial use and may not be used for any purpose other than to identify prospective properties consumer may be interested in purchasing. Any information relating to real estate for sale referenced on this web site comes from the Internet Data Exchange (IDX) program of the Stellar Mls. CENTURY 21 Alliance Realty Group is not a Multiple Listing Service (MLS), nor does it offer MLS access. This website is a service of CENTURY 21 Alliance Realty Group, a broker participant of Stellar Mls. This web site may reference real estate listing(s) held by a brokerage firm other than the broker and/or agent who owns this web site.
The accuracy of all information, regardless of source, including but not limited to open house information, square footages and lot sizes, is deemed reliable but not guaranteed and should be personally verified through personal inspection by and/or with the appropriate professionals. The data contained herein is copyrighted by Stellar Mls and is protected by all applicable copyright laws. Any unauthorized dissemination of this information is in violation of copyright laws and is strictly prohibited.
Properties in listings may have been sold or may no longer be available.
Copyright 2026 Stellar Mls. All rights reserved. MFRMLS Member Broker: Joseph Pettinella
New listings near 1570 Grand Rue Drive
- New
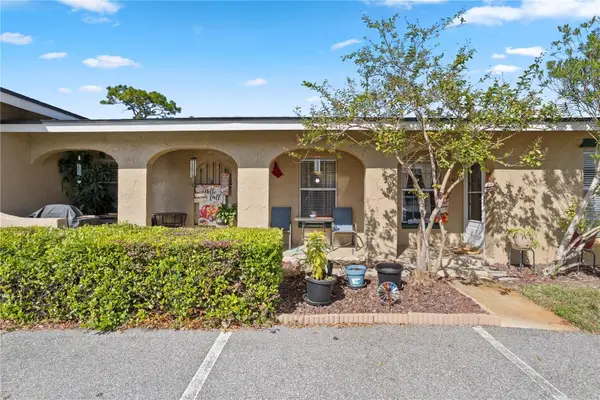 $260,000Active2 beds 2 baths1,271 sq. ft.
224 Ranier Cove #110, CASSELBERRY, FL 32707
MLS# O6454478Listed by: COMPASS FLORIDA LLC - New
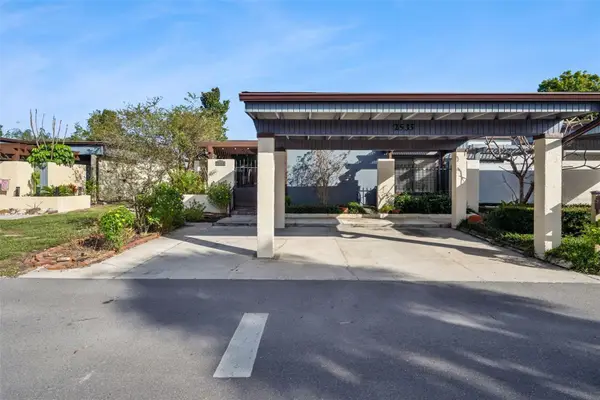 $325,000Active3 beds 2 baths1,783 sq. ft.
2535 Leeward Way, WINTER PARK, FL 32792
MLS# O6454266Listed by: CHARLES RUTENBERG REALTY ORLANDO 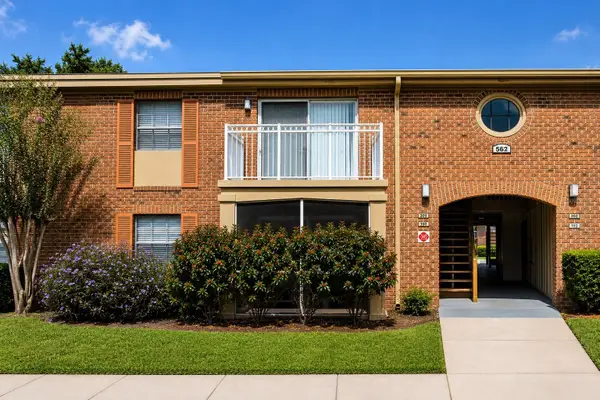 $133,500Pending2 beds 2 baths1,051 sq. ft.
562 Flemming Way #200, MAITLAND, FL 32751
MLS# O6454171Listed by: DENIZ REALTY PARTNERS LLC- $133,500Pending2 beds 2 baths1,051 sq. ft.
562 Flemming Way #200, MAITLAND, FL 32751
MLS# O6454171Listed by: DENIZ REALTY PARTNERS LLC - $133,500Pending2 beds 2 baths1,051 sq. ft.
562 Flemming Way #200, MAITLAND, FL 32751
MLS# O6454171Listed by: DENIZ REALTY PARTNERS LLC - $133,500Pending2 beds 2 baths1,051 sq. ft.
562 Flemming Way #200, MAITLAND, FL 32751
MLS# O6454171Listed by: DENIZ REALTY PARTNERS LLC - $133,500Pending2 beds 2 baths1,051 sq. ft.
562 Flemming Way #200, MAITLAND, FL 32751
MLS# O6454171Listed by: DENIZ REALTY PARTNERS LLC - $133,500Pending2 beds 2 baths1,051 sq. ft.
562 Flemming Way #200, MAITLAND, FL 32751
MLS# O6454171Listed by: DENIZ REALTY PARTNERS LLC - $133,500Pending2 beds 2 baths1,051 sq. ft.
562 Flemming Way #200, MAITLAND, FL 32751
MLS# O6454171Listed by: DENIZ REALTY PARTNERS LLC


Protect your home and budget from life's surprises with an Assurant Home Warranty, backed by a partner that supports you through every step of homeownership. Explore Plans.
©2026 Century 21 Real Estate LLC. All rights reserved. CENTURY 21®, the CENTURY 21 Logo and C21® are service marks owned by Century 21 Real Estate LLC. Century 21 Real Estate LLC fully supports the principles of the Fair Housing Act and the Equal Opportunity Act. Each office is independently owned and operated. Listing information is deemed reliable but not guaranteed accurate.