
510 Dew Drop Cove, Casselberry, FL 32707
Local realty services provided by:CENTURY 21 Affiliates
Upcoming open houses
- Sat, Sep 1211:00 am - 02:00 pm
Listed by: justin core
Office: exp realty llc.
MLS#:O6438133
Source:MFRMLS
Price summary
- Price:$425,000
- Price per sq. ft.:$206.81
- Monthly HOA dues:$29.58
About this home
Lender Credit of 1% (of loan amount) toward closing costs or rate buy-down available (inquire for more info).Welcome to 510 Dew Drop Cove, a beautifully updated POOL home in the Sterling Park community of Casselberry. Situated on a spacious .22-acre CORNER lot directly across from Dew Drop Park, this 3-bedroom, 2-bath home offers an open floor plan, a private backyard, and plenty of space to enjoy both inside and out. Step inside to newer (2023) WOOD LOOK TILE flooring throughout and a light, open living space with large windows overlooking the pool. The kitchen is truly the center of the home, opening to the living room, dining area, and breakfast nook. It offers GRANITE countertops, new REFRIGERATOR and DISHWASHER (2025), plenty of cabinet and counter space, and a separate breakfast bar for additional seating. The primary bedroom provides a peaceful retreat with sliding glass doors leading directly to the pool area. The updated en suite bathroom features two separate vanities and a walk-in shower with a seamless glass enclosure. Two additional bedrooms share a bathroom with a tub/shower combination. Outside, the large fully fenced backyard is ready for relaxing and entertaining. A 12x16 screened porch leads out to the open-air pool, accented with pavers and surrounded by plenty of space to enjoy Florida living. The .22-acre corner lot provides additional outdoor space while the privacy fence creates a comfortable backyard setting. Additional features include a 2-car garage, an interior laundry room with built-in cabinets, updated baseboards (2023), main electrical panel updated (2021), attic insulation (2024) , along with a water heater and NEW ROOF installed in 2024. Sterling Park offers a low HOA along with access to a community pool, playground, basketball and tennis courts. Shopping, restaurants, schools, and SR 417 are all just minutes away, with Sterling Park Elementary located approximately one mile from the home.
With its updated interior, inviting pool area, newer roof, and convenient location across from the park, this home offers a wonderful opportunity to enjoy everything Sterling Park has to offer. Call for a private showing today!...
Contact an agent
Home facts
- Year built:1976
- Subdivision & Development:STERLING PARK UNIT 02
- Listing ID #:O6438133
- Updated:September 12, 2026 at 04:28 PM
Rooms and interior
- Bedrooms:3
- Total bathrooms:2
- Full bathrooms:2
- Flooring:Tile
- Dining Description:Breakfast Room, Formal Dining Room
- Kitchen Description:Dishwasher, Microwave, Range, Refrigerator, Solid Surface Counters
- Bedroom Description:Primary Bedroom Main Floor, Walk-In Closet(s)
- Living area:1,525 sq. ft.
Heating and cooling
- Cooling:Central Air
- Heating:Central, Electric
- Central air:Yes
Structure and exterior
- Roof:Shingle
- Year built:1976
- Building area:1,525 sq. ft.
- Lot area:0.22 Acres
- Lot Features:Corner Lot, Oversized, Paved, Sidewalk
- Architectural Style:Florida
- Construction Materials:Block, Stucco
- Exterior Features:Covered Porch/Patio, Enclosed, Front Porch, Rain Gutters, Rear Porch, Screened, Sidewalk
- Foundation Description:Slab
- Levels:1 Story
Schools
- High school:Lake Howell High
- Middle school:South Seminole Middle
- Elementary school:Sterling Park Elementary
Utilities
- Water:Public
- Sewer:Public, Public Sewer
Finances and disclosures
- Price:$425,000
- Price per sq. ft.:$206.81
- Tax amount:$3,726 (2025)
Features and amenities
- Appliances:Dishwasher, Microwave, Range, Refrigerator
- Laundry features:Inside, Laundry Room
- Amenities:Basketball Court, Cable Available, Ceiling Fans(s), Electricity Available, Open Floorplan, Playground, Pool, Primary Bedroom Main Floor, Solid Surface Counters, Tennis Court(s), Walk-In Closet(s)
- Pool features:In Ground, Pool, Private Pool
Parking
- Parking description:Attached Garage, Driveway
- Garage:Yes
- Garage spaces:2
 The information being provided by Stellar Mls is for the consumer's personal, non-commercial use and may not be used for any purpose other than to identify prospective properties consumer may be interested in purchasing. Any information relating to real estate for sale referenced on this web site comes from the Internet Data Exchange (IDX) program of the Stellar Mls. CENTURY 21 Affiliates is not a Multiple Listing Service (MLS), nor does it offer MLS access. This website is a service of CENTURY 21 Affiliates, a broker participant of Stellar Mls. This web site may reference real estate listing(s) held by a brokerage firm other than the broker and/or agent who owns this web site.
The accuracy of all information, regardless of source, including but not limited to open house information, square footages and lot sizes, is deemed reliable but not guaranteed and should be personally verified through personal inspection by and/or with the appropriate professionals. The data contained herein is copyrighted by Stellar Mls and is protected by all applicable copyright laws. Any unauthorized dissemination of this information is in violation of copyright laws and is strictly prohibited.
Properties in listings may have been sold or may no longer be available.
Copyright 2026 Stellar Mls. All rights reserved.
The information being provided by Stellar Mls is for the consumer's personal, non-commercial use and may not be used for any purpose other than to identify prospective properties consumer may be interested in purchasing. Any information relating to real estate for sale referenced on this web site comes from the Internet Data Exchange (IDX) program of the Stellar Mls. CENTURY 21 Affiliates is not a Multiple Listing Service (MLS), nor does it offer MLS access. This website is a service of CENTURY 21 Affiliates, a broker participant of Stellar Mls. This web site may reference real estate listing(s) held by a brokerage firm other than the broker and/or agent who owns this web site.
The accuracy of all information, regardless of source, including but not limited to open house information, square footages and lot sizes, is deemed reliable but not guaranteed and should be personally verified through personal inspection by and/or with the appropriate professionals. The data contained herein is copyrighted by Stellar Mls and is protected by all applicable copyright laws. Any unauthorized dissemination of this information is in violation of copyright laws and is strictly prohibited.
Properties in listings may have been sold or may no longer be available.
Copyright 2026 Stellar Mls. All rights reserved.New listings near 510 Dew Drop Cove
- Coming Soon
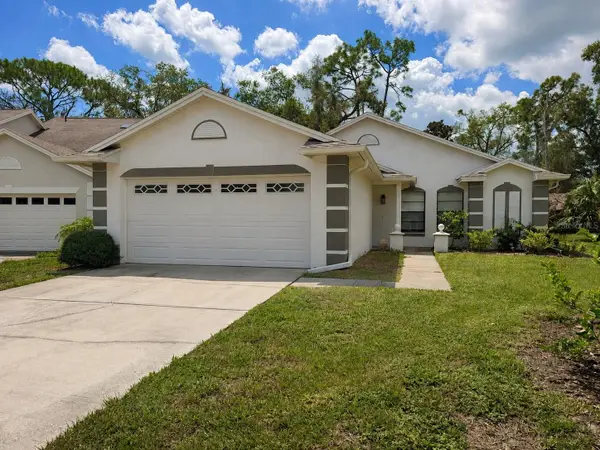 $365,000Coming Soon3 beds 2 baths1,233 sq. ft.
4361 Cloverleaf Place, CASSELBERRY, FL 32707
MLS# O6436472Listed by: SERHANT - Open Sun, 10am to 2pmNew
 $295,000Active3 beds 2 baths1,544 sq. ft.
2302 Barbados Drive, WINTER PARK, FL 32792
MLS# O6440892Listed by: KELLER WILLIAMS REALTY AT THE PARKS - New
 $108,000Active1 beds 1 baths550 sq. ft.
559 Flemming Way #203, MAITLAND, FL 32751
MLS# O6441148Listed by: MIAMI TANGO INVESTMENTS REALTY - New
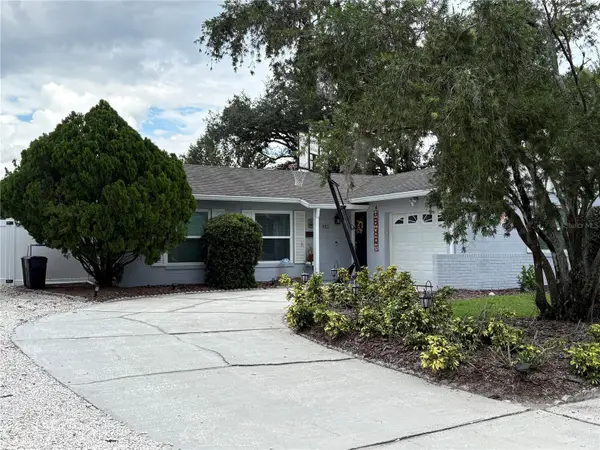 $330,000Active3 beds 2 baths1,067 sq. ft.
550 Diane Circle, CASSELBERRY, FL 32707
MLS# TB8546312Listed by: CHARLES RUTENBERG REALTY INC - New
 $150,000Active2 beds 2 baths1,206 sq. ft.
2313 Haywood Court #201, MAITLAND, FL 32751
MLS# O6440746Listed by: WEMERT GROUP REALTY LLC - Open Sat, 12 to 2pmNew
 $375,000Active4 beds 2 baths1,509 sq. ft.
716 Laurel Way, CASSELBERRY, FL 32707
MLS# O6438350Listed by: KELLER WILLIAMS WINTER PARK - New
 $425,000Active3 beds 2 baths1,554 sq. ft.
409 Sundown Trail, CASSELBERRY, FL 32707
MLS# G5117592Listed by: KELLER WILLIAMS ELITE PARTNERS III REALTY - New
 $115,000Active1 beds 1 baths759 sq. ft.
484 Banyon Tree Circle #100, MAITLAND, FL 32751
MLS# O6440413Listed by: KELLER WILLIAMS REALTY AT THE LAKES - New
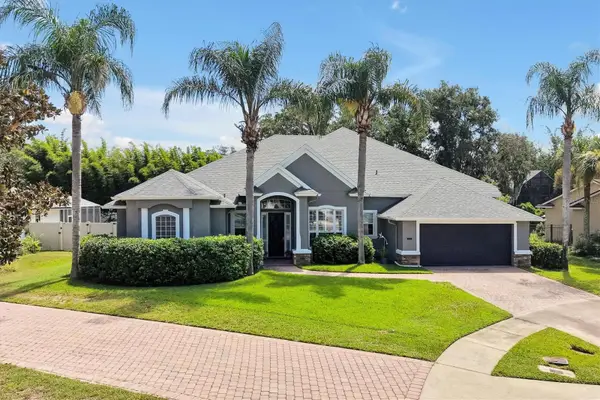 $640,000Active4 beds 3 baths2,927 sq. ft.
253 Bluestone Place, CASSELBERRY, FL 32707
MLS# O6438710Listed by: MCGLAMERY WILSON REALTY


Protect your home and budget from life's surprises with an Assurant Home Warranty, backed by a partner that supports you through every step of homeownership. Explore Plans.
©2026 Century 21 Real Estate LLC. All rights reserved. CENTURY 21®, the CENTURY 21 Logo and C21® are service marks owned by Century 21 Real Estate LLC. Century 21 Real Estate LLC fully supports the principles of the Fair Housing Act and the Equal Opportunity Act. Each office is independently owned and operated. Listing information is deemed reliable but not guaranteed accurate.