636 Swallow Drive, Casselberry, FL 32707
Local realty services provided by:CENTURY 21 Carioti
636 Swallow Drive,Casselberry, FL 32707
$425,000
- 3 Beds
- 2 Baths
- - sq. ft.
- Single family
- Sold
Listed by: tony ubaldini
Office: exp realty llc.
MLS#:O6427467
Source:MFRMLS
Sorry, we are unable to map this address
Price summary
- Price:$425,000
- Monthly HOA dues:$27.92
About this home
Start with the big stuff, because it's the stuff that costs real money. New roof in 2021. Water heater from 2024. Windows swapped out for energy efficient ones in 2018. The popcorn ceilings got scraped that same year. It's been re-plumbed, and the electrical panel's been updated too. That's not lipstick. That's the unglamorous, expensive work already done so you don't have to spend your weekend on projects. Inside, you've got real hardwood floors running through the main living spaces, the kind that photograph well and hold up for decades. The kitchen's white cabinets and granite counters keep it bright, and the layout opens straight into the dining and living space, so cooking doesn't mean disappearing from the party. Three bedrooms, two baths, and one of the bedrooms is currently set up as a home office with a built-in Murphy bed, so it can flex into a guest room without much effort. There's also a nursery down the hall, ready for whatever the next chapter looks like. Then there's the Florida room. It's not a "nice bonus," it's genuinely huge, over 28 feet long, fully enclosed and pre-wired for a mounted TV. This is where you'll actually live half the year. And that's before you even get outside. Step off the Florida room and there's a raised wood deck overlooking a big, fully fenced backyard, no small side-yard sliver here, an actual yard. Then a brick paver patio with a built-in firepit, the kind of spot where people say they're leaving in twenty minutes and are still there two hours later. Between the deck and the patio you've basically got two separate hangout zones without leaving your own property line. Zoom out and the location does its own selling. The home backs up to the Casselberry Greenway Trail, so you've got miles of paved trail right out your back gate. A three minute walk gets you to the community's basketball, pickleball, and tennis courts, plus a fishing dock, playground, and park. The community pool is just around the corner. This is a house that's done its homework on the boring, expensive stuff, so you get to spend your money on the fun stuff instead, like that firepit crowd you're about to start hosting....
Contact an agent
Home facts
- Year built:1973
- Subdivision & Development:STERLING PARK UNIT 01
- Listing ID #:O6427467
- Added:34 day(s) ago
- Updated:August 27, 2026 at 08:09 AM
Rooms and interior
- Bedrooms:3
- Total bathrooms:2
- Full bathrooms:2
- Flooring:Tile, Wood
- Kitchen Description:Dishwasher, Stone Counters
- Bedroom Description:Primary Bedroom Main Floor
Heating and cooling
- Cooling:Central Air
- Heating:Central, Electric
- Central air:Yes
Structure and exterior
- Roof:Shingle
- Year built:1973
- Lot Features:Corner Lot, Landscaped, Paved, Sidewalk
- Construction Materials:Block, Concrete, Stucco
- Exterior Features:Covered Porch/Patio, Enclosed, Rain Gutters, Rear Porch
- Foundation Description:Slab
- Levels:1 Story
Schools
- High school:Lake Howell High
- Middle school:South Seminole Middle
- Elementary school:Sterling Park Elementary
Utilities
- Water:Public, Water Connected, Well
- Sewer:Public, Public Sewer, Sewer Connected
Finances and disclosures
- Price:$425,000
- Tax amount:$3,865 (2025)
Features and amenities
- Appliances:Dishwasher, Irrigation Equipment
- Laundry features:Electric Dryer Hookup, Washer Hookup
- Amenities:BB/HS Internet Available, Cable Available, Ceiling Fans(s), Irrigation Equipment, Open Floorplan, Primary Bedroom Main Floor, Sprinkler Well, Stone Counters, Thermostat
- Pool features:Public Pool
Parking
- Parking description:Attached Garage, Driveway, Garage Door Opener, Garage Faces Side, Ground Level, Oversized
- Garage:Yes
- Garage spaces:2
 The information being provided by Stellar Mls is for the consumer's personal, non-commercial use and may not be used for any purpose other than to identify prospective properties consumer may be interested in purchasing. Any information relating to real estate for sale referenced on this web site comes from the Internet Data Exchange (IDX) program of the Stellar Mls. CENTURY 21 Carioti is not a Multiple Listing Service (MLS), nor does it offer MLS access. This website is a service of CENTURY 21 Carioti, a broker participant of Stellar Mls. This web site may reference real estate listing(s) held by a brokerage firm other than the broker and/or agent who owns this web site.
The accuracy of all information, regardless of source, including but not limited to open house information, square footages and lot sizes, is deemed reliable but not guaranteed and should be personally verified through personal inspection by and/or with the appropriate professionals. The data contained herein is copyrighted by Stellar Mls and is protected by all applicable copyright laws. Any unauthorized dissemination of this information is in violation of copyright laws and is strictly prohibited.
Properties in listings may have been sold or may no longer be available.
Copyright 2026 Stellar Mls. All rights reserved.
The information being provided by Stellar Mls is for the consumer's personal, non-commercial use and may not be used for any purpose other than to identify prospective properties consumer may be interested in purchasing. Any information relating to real estate for sale referenced on this web site comes from the Internet Data Exchange (IDX) program of the Stellar Mls. CENTURY 21 Carioti is not a Multiple Listing Service (MLS), nor does it offer MLS access. This website is a service of CENTURY 21 Carioti, a broker participant of Stellar Mls. This web site may reference real estate listing(s) held by a brokerage firm other than the broker and/or agent who owns this web site.
The accuracy of all information, regardless of source, including but not limited to open house information, square footages and lot sizes, is deemed reliable but not guaranteed and should be personally verified through personal inspection by and/or with the appropriate professionals. The data contained herein is copyrighted by Stellar Mls and is protected by all applicable copyright laws. Any unauthorized dissemination of this information is in violation of copyright laws and is strictly prohibited.
Properties in listings may have been sold or may no longer be available.
Copyright 2026 Stellar Mls. All rights reserved.New listings near 636 Swallow Drive
- New
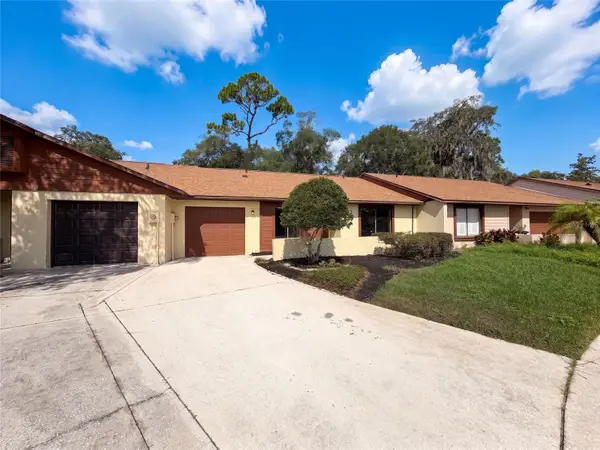 $278,000Active2 beds 2 baths1,043 sq. ft.
190 Pine Knoll Court, CASSELBERRY, FL 32707
MLS# O6436641Listed by: OPENDOOR BROKERAGE LLC - New
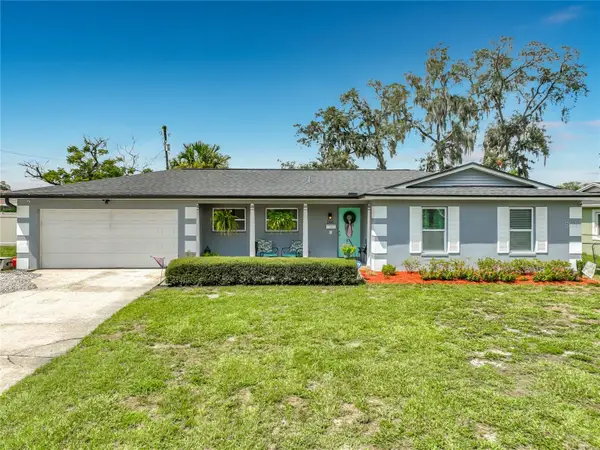 $379,900Active3 beds 2 baths1,288 sq. ft.
266 Carriage Hill Drive, CASSELBERRY, FL 32707
MLS# O6435387Listed by: MARVIEW INTERNATIONAL REALTY LLC - New
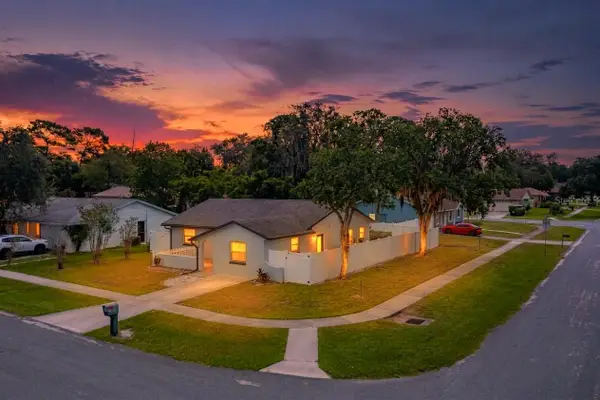 $375,000Active4 beds 2 baths1,534 sq. ft.
420 Nantahala Court, CASSELBERRY, FL 32707
MLS# P4939685Listed by: STACEY TOWNS REALTY LLC - New
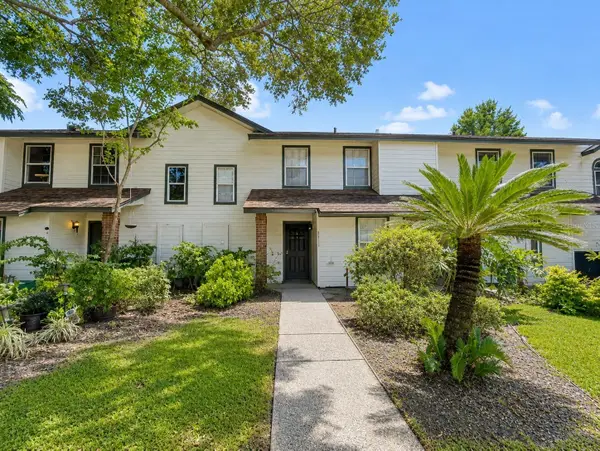 $299,900Active3 beds 3 baths1,260 sq. ft.
4011 August Court, CASSELBERRY, FL 32707
MLS# O6434310Listed by: TRUSTHOME PROPERTIES INC - New
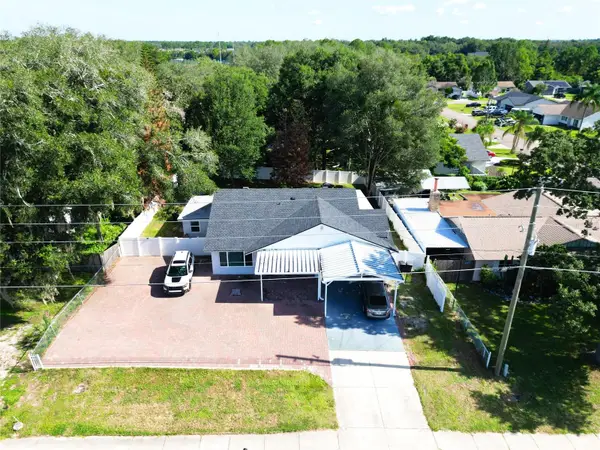 $425,000Active4 beds 3 baths2,118 sq. ft.
1915 E Lake Drive, CASSELBERRY, FL 32707
MLS# O6435787Listed by: CHARLES RUTENBERG REALTY ORLANDO - New
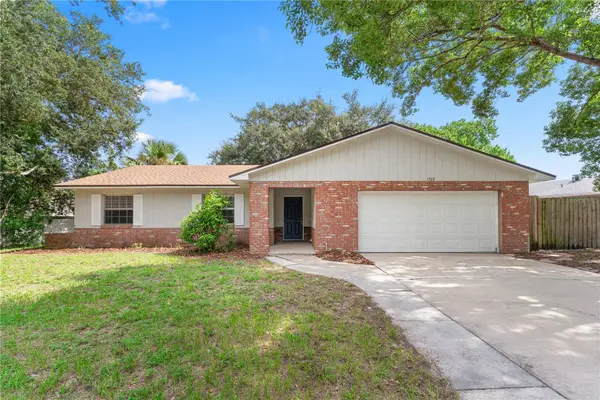 $368,000Active4 beds 2 baths1,641 sq. ft.
1723 Canterbury Circle, CASSELBERRY, FL 32707
MLS# O6435061Listed by: BERKSHIRE HATHAWAY HOMESERVICES RESULTS REALTY - Open Sat, 11am to 2pmNew
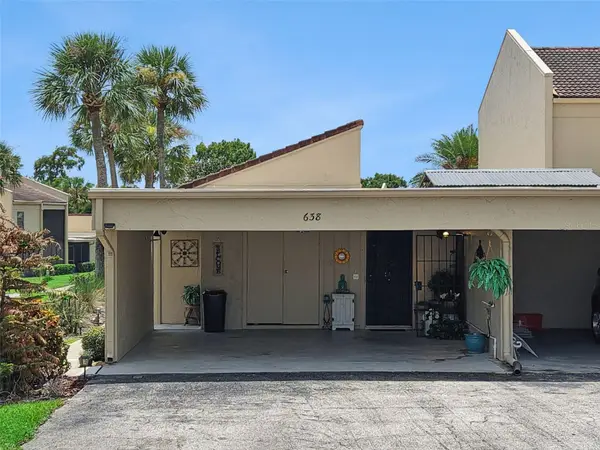
 $260,000Active2 beds 2 baths1,224 sq. ft.
638 Sausalito Boulevard #B5, CASSELBERRY, FL 32707
MLS# O6435244Listed by: CENTURY 21 CARIOTI - New
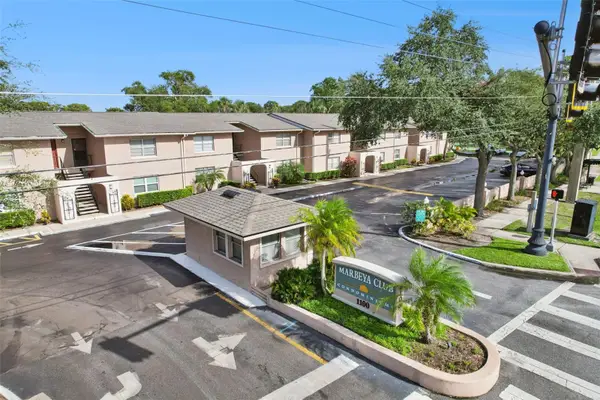 $170,000Active1 beds 1 baths781 sq. ft.
1183 Paseo Del Mar #A, CASSELBERRY, FL 32707
MLS# O6435510Listed by: COLDWELL BANKER REALTY - New
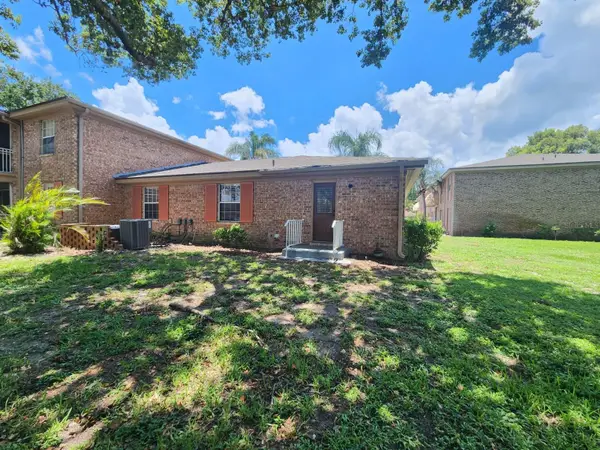 $250,000Active3 beds 2 baths1,406 sq. ft.
416 Banyon Tree Circle #108, MAITLAND, FL 32751
MLS# O6425600Listed by: FORTEX REALTY INC - New
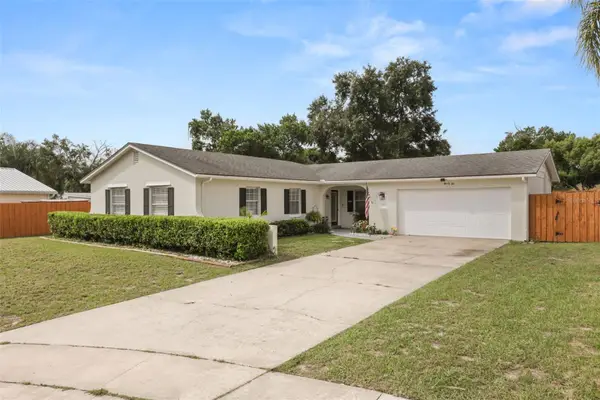 $399,999Active3 beds 2 baths1,436 sq. ft.
502 Benedict Court, CASSELBERRY, FL 32707
MLS# O6434737Listed by: CHARLES RUTENBERG REALTY ORLANDO


Protect your home and budget from life's surprises with an Assurant Home Warranty, backed by a partner that supports you through every step of homeownership. Explore Plans.
©2026 Century 21 Real Estate LLC. All rights reserved. CENTURY 21®, the CENTURY 21 Logo and C21® are service marks owned by Century 21 Real Estate LLC. Century 21 Real Estate LLC fully supports the principles of the Fair Housing Act and the Equal Opportunity Act. Each office is independently owned and operated. Listing information is deemed reliable but not guaranteed accurate.