
884 N Lake Sterling Court, Casselberry, FL 32707
Local realty services provided by:CENTURY 21 Real Estate Champions
884 N Lake Sterling Court,Casselberry, FL 32707
$520,000
- 4 Beds
- 3 Baths
- 2,210 sq. ft.
- Single family
- Active
Listed by: phat nguyen
Office: lpt realty, llc.
MLS#:O6451400
Source:MFRMLS
Price summary
- Price:$520,000
- Price per sq. ft.:$188.54
- Monthly HOA dues:$7.58
About this home
Move-in ready, beautifully refreshed, and designed for flexible living! Welcome to this inviting Casselberry home featuring thoughtful upgrades, versatile living spaces, and modern conveniences, including a fully paid-off solar panel system for added value and potential energy savings!
With a 2017 roof, Two AC units (2015 & 2018), Energy efficient windows 2015, New kitchen in 2018 and approximately $12,000 in recent improvements, this home offers a combination of comfort, functionality, and peace of mind. Recent updates include fresh interior and exterior paint, a new dishwasher, kitchen faucet, showerheads, modern lighting fixtures and ceiling fans throughout, plus professionally polished countertops, backsplash, and bathrooms.
Step inside to discover a spacious living area highlighted by soaring vaulted ceilings, a cozy fireplace, and a beautiful combination of tile and wood flooring. The kitchen features stainless steel appliances, an exterior-vented range hood, and plenty of space for everyday cooking and entertaining.
One of this home's standout features is its TWO PRIMARY SUITES ON THE FIRST FLOOR, offering exceptional flexibility for multigenerational living, extended family, guests, or anyone seeking additional privacy. The main primary suite features dual vanities, a walk-in shower, and a built-in closet system. The second primary suite offers its own private exterior entrance, a walk-in closet, dual vanities, and a private bathroom, creating an ideal setup for independent living arrangements. An additional bedroom and full guest bathroom with a bathtub complete the main level.
Upstairs, a spacious open bonus loft with its own closet provides endless possibilities as a home office, media room, playroom, hobby space, or additional flex area.
Enjoy Florida living year-round in the fully enclosed Florida room with its own mini-split AC system, providing a comfortable space to relax or entertain regardless of the season.
Step outside to your private backyard retreat, complete with a paver patio and a fun backyard mini-golf area, perfect for gatherings, outdoor relaxation, and making memories with family and friends.
Additional highlights include a garage with durable epoxy flooring and an included washer and dryer.
Conveniently located in Casselberry with access to nearby shopping, dining, parks, and major roadways, this home delivers a combination of modern updates, flexible spaces, and everyday convenience.
Updated, versatile, and ready for its next owner! Schedule your private showing today and discover everything this home has to offer!...
Contact an agent
Home facts
- Year built:1985
- Subdivision & Development:DEER RUN UNIT 25
- Listing ID #:O6451400
- Added:2 day(s) ago
- Updated:October 27, 2026 at 03:53 PM
Rooms and interior
- Bedrooms:4
- Total bathrooms:3
- Full bathrooms:3
- Flooring:Ceramic Tile, Epoxy, Tile, Wood
- Kitchen Description:Dishwasher, Disposal, Microwave, Range, Range Hood, Refrigerator, Stone Counters
- Bedroom Description:High Ceilings, Primary Bedroom Main Floor, Walk-In Closet(s)
- Living area:2,210 sq. ft.
Heating and cooling
- Cooling:Central Air, Mini-Split Unit(s)
- Heating:Central, Solar
- Central air:Yes
Structure and exterior
- Roof:Shingle
- Year built:1985
- Building area:2,210 sq. ft.
- Lot area:0.18 Acres
- Lot Features:Cul-de-sac, Level, Paved
- Construction Materials:Block, Stucco
- Exterior Features:Enclosed, Outdoor Grill, Outdoor Kitchen, Patio, Porch, Rear Porch
- Foundation Description:Slab
- Levels:2 Story
Schools
- High school:Lake Howell High
- Middle school:South Seminole Middle
- Elementary school:Sterling Park Elementary
Utilities
- Water:Public, Water Connected
- Sewer:Public, Public Sewer, Sewer Connected
Finances and disclosures
- Price:$520,000
- Price per sq. ft.:$188.54
- Tax amount:$4,747 (2025)
Features and amenities
- Appliances:Dishwasher, Disposal, Dryer, Microwave, Range, Range Hood, Refrigerator, Solar Hot Water, Washer
- Laundry features:Dryer, In Garage, Inside, Washer
- Amenities:Cable Available, Cable Connected, Ceiling Fans(s), Electricity Available, High Ceilings, Natural Gas Connected, Open Floorplan, Primary Bedroom Main Floor, Stone Counters, Thermostat, Underground Utilities, Vaulted Ceiling(s), Walk-In Closet(s), Window Treatments
- Pool features:Public Pool
Parking
- Parking description:Attached Garage, Driveway, Garage Door Opener
- Garage:Yes
- Garage spaces:2
 The information being provided by Stellar Mls is for the consumer's personal, non-commercial use and may not be used for any purpose other than to identify prospective properties consumer may be interested in purchasing. Any information relating to real estate for sale referenced on this web site comes from the Internet Data Exchange (IDX) program of the Stellar Mls. CENTURY 21 Real Estate Champions is not a Multiple Listing Service (MLS), nor does it offer MLS access. This website is a service of CENTURY 21 Real Estate Champions, a broker participant of Stellar Mls. This web site may reference real estate listing(s) held by a brokerage firm other than the broker and/or agent who owns this web site.
The accuracy of all information, regardless of source, including but not limited to open house information, square footages and lot sizes, is deemed reliable but not guaranteed and should be personally verified through personal inspection by and/or with the appropriate professionals. The data contained herein is copyrighted by Stellar Mls and is protected by all applicable copyright laws. Any unauthorized dissemination of this information is in violation of copyright laws and is strictly prohibited.
Properties in listings may have been sold or may no longer be available.
Copyright 2026 Stellar Mls. All rights reserved. MFRMLS Member Broker: Ruth Cabella
New listings near 884 N Lake Sterling Court
- Coming Soon
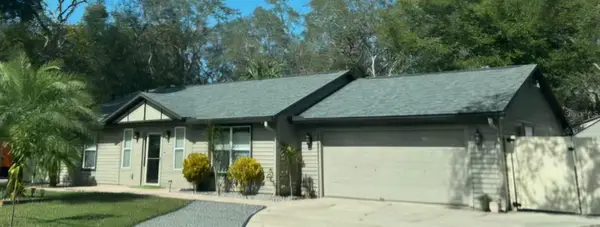 $420,000Coming Soon3 beds 2 baths1,299 sq. ft.
1869 E Lake Drive, CASSELBERRY, FL 32707
MLS# S5159341Listed by: GOLDEN KEY HOMES REALTY INC - New
 $324,900Active3 beds 2 baths1,893 sq. ft.
1618 Augusta Way, CASSELBERRY, FL 32707
MLS# O6452239Listed by: CORBELO LLC - New
 $309,000Active2 beds 2 baths968 sq. ft.
166 Overbrook Drive, CASSELBERRY, FL 32707
MLS# O6452606Listed by: THE BOULOS REALTY COMPANY - New
 $185,000Active2 beds 2 baths1,126 sq. ft.
652 Kenwick Circle #105, CASSELBERRY, FL 32707
MLS# O6448803Listed by: CHARLES RUTENBERG REALTY ORLANDO - New
 $230,000Active3 beds 2 baths1,443 sq. ft.
1166 Carmel Circle #200, CASSELBERRY, FL 32707
MLS# O6451735Listed by: OLDE TOWN BROKERS INC - New
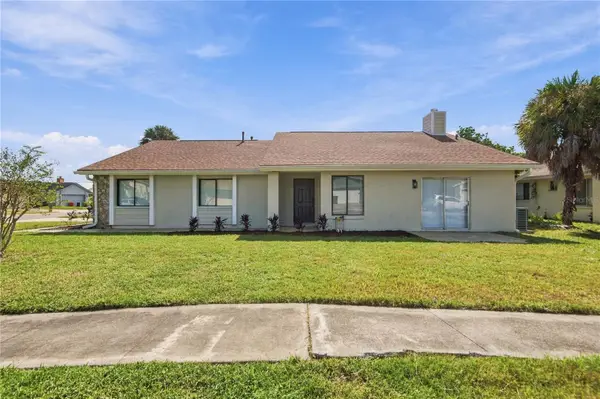 $399,000Active3 beds 2 baths1,541 sq. ft.
120 Holtz Drive, CASSELBERRY, FL 32707
MLS# O6451902Listed by: REALTY HUB - New
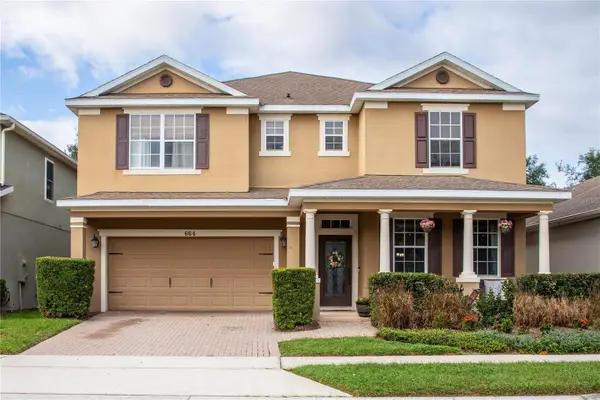 $600,000Active4 beds 3 baths3,744 sq. ft.
664 Legacy Park Drive, CASSELBERRY, FL 32707
MLS# O6451508Listed by: CHARLES RUTENBERG REALTY ORLANDO - New
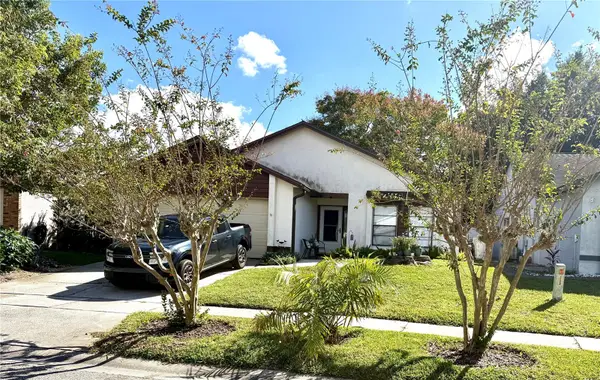 $280,000Active2 beds 2 baths1,192 sq. ft.
1564 Cougar Court, CASSELBERRY, FL 32707
MLS# O6451538Listed by: COLDWELL BANKER REALTY - New
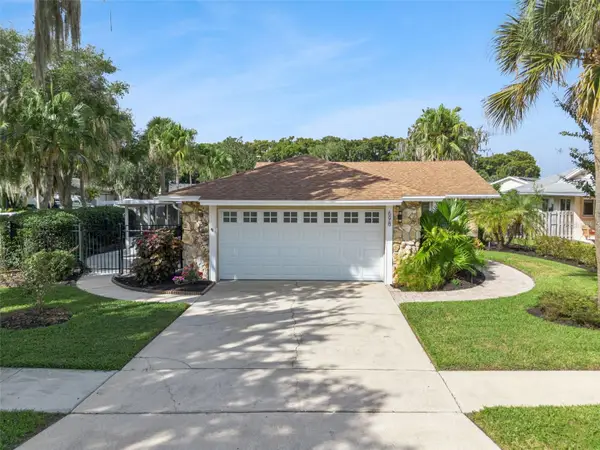 $410,000Active3 beds 2 baths1,349 sq. ft.
698 Sausalito Boulevard, CASSELBERRY, FL 32707
MLS# O6450962Listed by: ALL REAL ESTATE & INVESTMENTS


Protect your home and budget from life's surprises with an Assurant Home Warranty, backed by a partner that supports you through every step of homeownership. Explore Plans.
©2026 Century 21 Real Estate LLC. All rights reserved. CENTURY 21®, the CENTURY 21 Logo and C21® are service marks owned by Century 21 Real Estate LLC. Century 21 Real Estate LLC fully supports the principles of the Fair Housing Act and the Equal Opportunity Act. Each office is independently owned and operated. Listing information is deemed reliable but not guaranteed accurate.