1211 Stonecutter Drive #308, Celebration, FL 34747
Local realty services provided by:CENTURY 21 Carioti
1211 Stonecutter Drive #308,Celebration, FL 34747
$519,000
- 4 Beds
- 3 Baths
- 1,849 sq. ft.
- Condominium
- Active
Listed by: evelia ibrahim
Office: a+ home rentals llc.
MLS#:S5160293
Source:MFRMLS
Price summary
- Price:$519,000
- Price per sq. ft.:$280.69
- Monthly HOA dues:$119.33
About this home
Available in Celebration Now, is this light and bright Luxury Condominium. One floor residence offers 3 spacious bedrooms + a 4th Bedroom or optional OFFICE, with 3 full baths.-- Easy living--Elevator Building with your own private Storage---Newly Painted, Stainless Steel Appliances--In the Kitchen you will find 42" cabinets with beautiful granite countertops. Ceiling fans in all the right places. From your BALCONY, you will enjoy BEAUTIFUL VIEWS serenity and peaceful mornings--Not to mention views from all angles of the home. Private enclosed garage--As a resident, you'll also have EXCLUSIVE access to the beautiful Artisan Clubhouse, Resort Style Pool, Hot Tub, Sauna, Fitness Center, Restaurants, bar, Billiards, and much more! Artisan Park it is one of the Villages in the Disney town of CELEBRATION. The town of Celebration is amenity rich with a beautiful downtown area featuring walking/biking trails throughout the town. Enjoy multiple community pools, tennis, and basketball courts with much more. All this located just minutes to Walt Disney World and all major Central Florida attractions, with world class dinning, and endless shopping opportunities....
Contact an agent
Home facts
- Year built:2006
- Subdivision & Development:ARTISAN CLUB CONDO PH 6
- Listing ID #:S5160293
- Added:1 day(s) ago
- Updated:October 31, 2026 at 03:06 PM
Rooms and interior
- Bedrooms:4
- Total bathrooms:3
- Full bathrooms:3
- Flooring:Ceramic Tile, Luxury Vinyl
- Dining Description:Eat In Kitchen, Living Room/Dining Room Combo
- Kitchen Description:Dishwasher, Eat-in Kitchen, Microwave, Range, Refrigerator, Solid Surface Counters, Stone Counters
- Bedroom Description:High Ceilings, Primary Bedroom Main Floor, Split Bedroom, Walk-In Closet(s)
- Living area:1,849 sq. ft.
Heating and cooling
- Cooling:Central Air
- Heating:Central
- Central air:Yes
Structure and exterior
- Roof:Shingle
- Year built:2006
- Building area:1,849 sq. ft.
- Lot area:0.68 Acres
- Architectural Style:Craftsman
- Construction Materials:Block, Stucco
- Exterior Features:Balcony
- Foundation Description:Slab
- Levels:1 Story
Schools
- High school:Celebration High
- Middle school:Celebration K-8
- Elementary school:Celebration K-8
Utilities
- Water:Public, Water Connected
- Sewer:Public Sewer, Sewer Connected
Finances and disclosures
- Price:$519,000
- Price per sq. ft.:$280.69
- Tax amount:$6,810 (2025)
Features and amenities
- Appliances:Dishwasher, Dryer, Microwave, Range, Refrigerator, Washer
- Laundry features:Dryer, Laundry Room, Washer
- Amenities:BB/HS Internet Available, Cable Available, Ceiling Fans(s), Clubhouse, Eat-in Kitchen, High Ceilings, Living Room/Dining Room Combo, Open Floorplan, Park, Phone Available, Playground, Pool, Primary Bedroom Main Floor, Recreation Facilities, Solid Surface Counters, Split Bedroom, Stone Counters, Thermostat, Tray Ceiling(s), Underground Utilities, Walk-In Closet(s)
- Pool features:Pool, Public Pool
Parking
- Parking description:Garage Door Opener, Garage Faces Side, Ground Level
- Garage:Yes
- Garage spaces:1
 The information being provided by Stellar Mls is for the consumer's personal, non-commercial use and may not be used for any purpose other than to identify prospective properties consumer may be interested in purchasing. Any information relating to real estate for sale referenced on this web site comes from the Internet Data Exchange (IDX) program of the Stellar Mls. CENTURY 21 Carioti is not a Multiple Listing Service (MLS), nor does it offer MLS access. This website is a service of CENTURY 21 Carioti, a broker participant of Stellar Mls. This web site may reference real estate listing(s) held by a brokerage firm other than the broker and/or agent who owns this web site.
The accuracy of all information, regardless of source, including but not limited to open house information, square footages and lot sizes, is deemed reliable but not guaranteed and should be personally verified through personal inspection by and/or with the appropriate professionals. The data contained herein is copyrighted by Stellar Mls and is protected by all applicable copyright laws. Any unauthorized dissemination of this information is in violation of copyright laws and is strictly prohibited.
Properties in listings may have been sold or may no longer be available.
Copyright 2026 Stellar Mls. All rights reserved.
New listings near 1211 Stonecutter Drive #308
- New
 $749,000Active3 beds 2 baths1,860 sq. ft.
202 Redbud Street, CELEBRATION, FL 34747
MLS# S5159667Listed by: IMAGINATION REALTY, INC - New
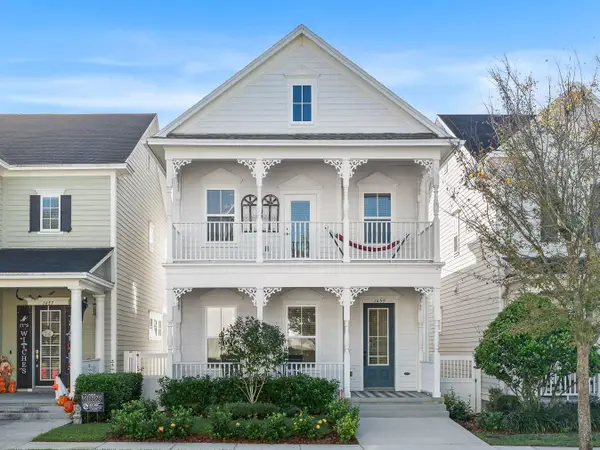 $699,990Active3 beds 3 baths2,055 sq. ft.
1459 Resolute St, CELEBRATION, FL 34747
MLS# O6453452Listed by: CHARLES RUTENBERG REALTY ORLANDO - New
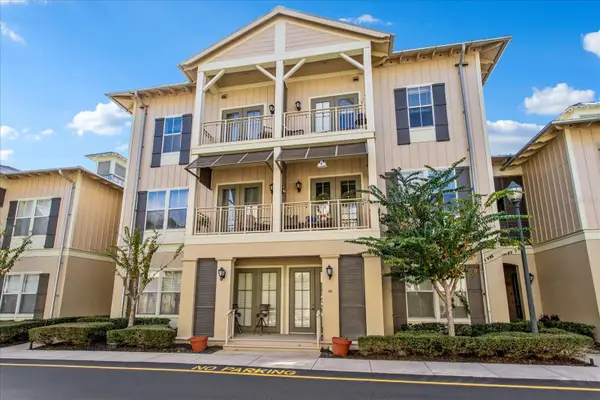 $749,999Active3 beds 3 baths1,898 sq. ft.
600 Edwards Street #7202, CELEBRATION, FL 34747
MLS# O6453384Listed by: GOLFPARK PROPERTIES - New
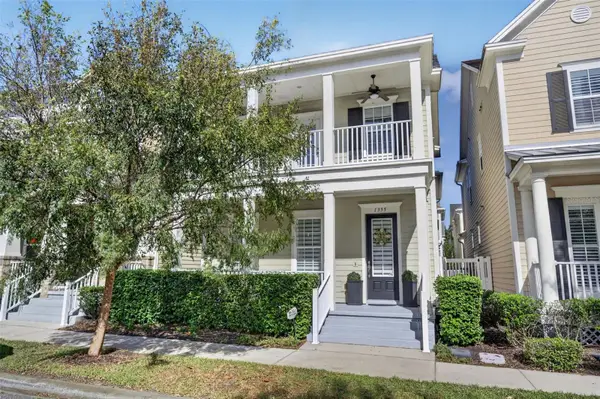 $799,000Active3 beds 3 baths2,199 sq. ft.
1355 Navarre Street, CELEBRATION, FL 34747
MLS# O6452820Listed by: ZIRO REALTY - New
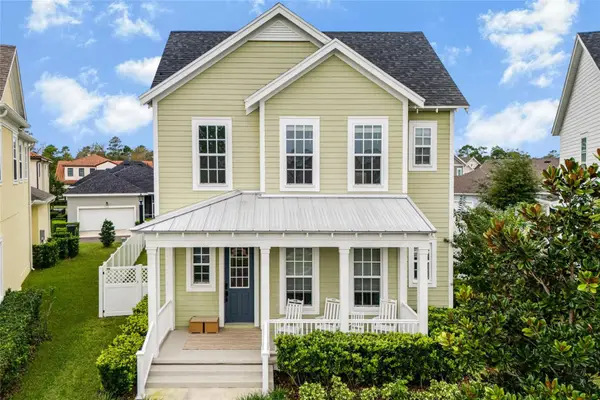
 $892,000Active5 beds 3 baths2,437 sq. ft.
7409 Inlet Pt, CELEBRATION, FL 34747
MLS# S5160200Listed by: CENTURY 21 CARIOTI - New
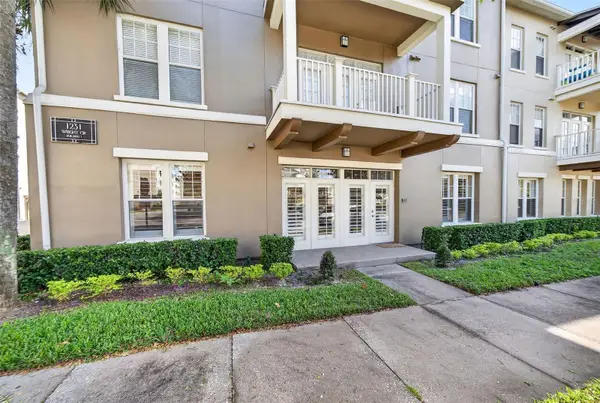 $467,000Active4 beds 2 baths1,834 sq. ft.
1231 Wright Circle #108, CELEBRATION, FL 34747
MLS# S5160050Listed by: IMAGINATION REALTY, INC - New
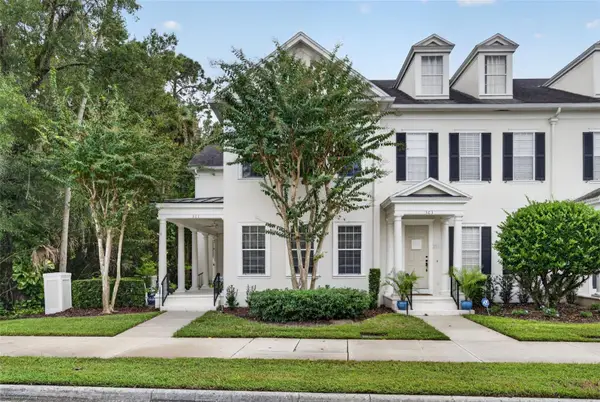 $829,000Active4 beds 4 baths3,042 sq. ft.
301 Celebration Boulevard, CELEBRATION, FL 34747
MLS# O6450997Listed by: ZIRO REALTY 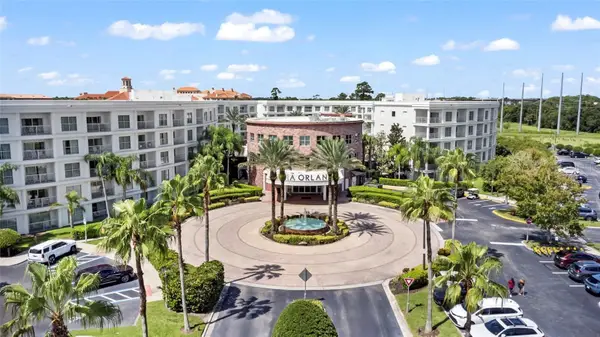 $212,887Active2 beds 2 baths1,206 sq. ft.
225 Celebration Place #427, CELEBRATION, FL 34747
MLS# O6441416Listed by: BLUE KEY PROPERTY MANAGEMENT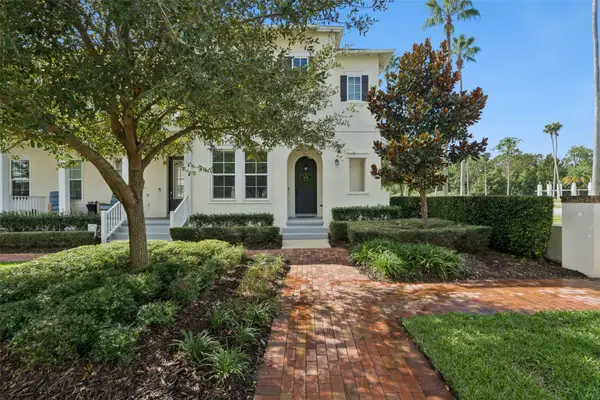 $519,000Active2 beds 3 baths1,782 sq. ft.
1630 Resolute Street, CELEBRATION, FL 34747
MLS# O6450116Listed by: STANICA REALTY GROUP


Protect your home and budget from life's surprises with an Assurant Home Warranty, backed by a partner that supports you through every step of homeownership. Explore Plans.
©2026 Century 21 Real Estate LLC. All rights reserved. CENTURY 21®, the CENTURY 21 Logo and C21® are service marks owned by Century 21 Real Estate LLC. Century 21 Real Estate LLC fully supports the principles of the Fair Housing Act and the Equal Opportunity Act. Each office is independently owned and operated. Listing information is deemed reliable but not guaranteed accurate.