1373 Kiawah Street, Celebration, FL 34747
Local realty services provided by:CENTURY 21 RoseBay
Listed by: laurentiu stanica
Office: stanica realty group
MLS#:O6439965
Source:MFRMLS
Price summary
- Price:$529,000
- Price per sq. ft.:$237.43
- Monthly HOA dues:$148.33
About this home
Welcome to this beautifully maintained 3-bedroom, 2.5-bath Sherwin townhome by David Weekley Homes, ideally located in Spring Lake Village of Celebration. Featuring Pan-Caribbean architecture, a charming front porch overlooking the park and thoughtful upgrades throughout, this home combines distinctive Celebration character with comfortable, easy living. Step inside to an open first floor finished entirely in tile. The spacious kitchen features granite countertops, stainless steel appliances, refinished cabinetry with updated hardware, an oversized island, closet pantry, pendant lighting and recessed lighting. The kitchen flows seamlessly into the family room, where a custom shiplap accent wall adds warmth and character, complemented by recessed lighting and a ceiling fan. Open living and dining areas provide flexibility for everyday living and entertaining. A powder bath and oversized foyer closet complete the main level. Custom Craftsman-style window trim and dimmer switches throughout add thoughtful finishing touches. Upstairs, the primary suite features carpeting, ceiling fan, walk-in closet and a stylish barn door leading to the ensuite bath with dual sinks, walk-in shower and porcelain tile flooring. Bedroom two offers carpeting, ceiling fan and walk-in closet, while bedroom three also features carpeting and a ceiling fan. The conveniently located upstairs laundry includes an Aerus Series Laundry Pro, providing advanced cleaning that oxidizes water and reduces the need for detergent, bleach, fabric softener and hot water. Additional improvements include a new water heater installed 9/2025, HVAC updated and serviced 8/2026, and a new dishwasher 6/2024. Paddle wheel fans are featured in all rooms and on the front porch. The garage offers direct access to the home, four overhead storage hang-downs and plumbing for a hot/cold stationary sink. The patio garden area features an additional landscaped walkway. Relax on the front porch overlooking the neighborhood park, with additional street parking providing convenient direct access. Spring Lake residents enjoy neighborhood amenities including a community pool, fitness center and gathering space, along with the amenities and lifestyle found throughout Celebration. Celebration is known for its picturesque lakes, parks, playgrounds, community pools and more than 26 miles of walking and biking trails. Downtown Celebration offers restaurants, cafés, boutique shopping, waterfront gathering spaces and year-round community events. Walt Disney World, shopping, dining, major roadways and Orlando International Airport are all within convenient reach....
Contact an agent
Home facts
- Year built:2016
- Subdivision & Development:CELEBRATION SOUTH VILLAGE UNIT 4 REP 3
- Listing ID #:O6439965
- Added:2 day(s) ago
- Updated:September 12, 2026 at 04:13 PM
Rooms and interior
- Bedrooms:3
- Total bathrooms:3
- Full bathrooms:2
- Half bathrooms:1
- Flooring:Carpet, Ceramic Tile
- Kitchen Description:Dishwasher, Disposal, Kitchen/Family Room Combo, Microwave, Range, Refrigerator, Solid Surface Counters
- Bedroom Description:Primary Bedroom Upstairs, Walk-In Closet(s)
- Living area:1,655 sq. ft.
Heating and cooling
- Cooling:Central Air
- Heating:Central, Electric
- Central air:Yes
Structure and exterior
- Roof:Shingle
- Year built:2016
- Building area:1,655 sq. ft.
- Lot area:0.04 Acres
- Lot Features:Landscaped, Level
- Construction Materials:Frame, Stucco
- Exterior Features:Covered Porch/Patio, Front Porch, Sidewalk
- Foundation Description:Slab
- Levels:2 Story
Schools
- High school:Celebration High
- Middle school:Celebration K-8
- Elementary school:Celebration K-8
Utilities
- Water:Public, Water Connected
- Sewer:Public Sewer, Sewer Connected
Finances and disclosures
- Price:$529,000
- Price per sq. ft.:$237.43
- Tax amount:$4,685 (2025)
Features and amenities
- Appliances:Dishwasher, Disposal, Dryer, Electric Water Heater, Microwave, Range, Refrigerator, Washer
- Laundry features:Dryer, Inside, Laundry Closet, Washer
- Amenities:BB/HS Internet Available, Cable Connected, Ceiling Fans(s), Kitchen/Family Room Combo, Open Floorplan, Primary Bedroom Upstairs, Solid Surface Counters, Thermostat, Underground Utilities, Walk-In Closet(s)
- Pool features:Public Pool
Parking
- Parking description:Attached Garage, Driveway, Garage Faces Rear
- Garage:Yes
- Garage spaces:2
 The information being provided by Stellar Mls is for the consumer's personal, non-commercial use and may not be used for any purpose other than to identify prospective properties consumer may be interested in purchasing. Any information relating to real estate for sale referenced on this web site comes from the Internet Data Exchange (IDX) program of the Stellar Mls. CENTURY 21 RoseBay is not a Multiple Listing Service (MLS), nor does it offer MLS access. This website is a service of CENTURY 21 RoseBay, a broker participant of Stellar Mls. This web site may reference real estate listing(s) held by a brokerage firm other than the broker and/or agent who owns this web site.
The accuracy of all information, regardless of source, including but not limited to open house information, square footages and lot sizes, is deemed reliable but not guaranteed and should be personally verified through personal inspection by and/or with the appropriate professionals. The data contained herein is copyrighted by Stellar Mls and is protected by all applicable copyright laws. Any unauthorized dissemination of this information is in violation of copyright laws and is strictly prohibited.
Properties in listings may have been sold or may no longer be available.
Copyright 2026 Stellar Mls. All rights reserved. MFRMLS Member Broker: Rebecca Culp
The information being provided by Stellar Mls is for the consumer's personal, non-commercial use and may not be used for any purpose other than to identify prospective properties consumer may be interested in purchasing. Any information relating to real estate for sale referenced on this web site comes from the Internet Data Exchange (IDX) program of the Stellar Mls. CENTURY 21 RoseBay is not a Multiple Listing Service (MLS), nor does it offer MLS access. This website is a service of CENTURY 21 RoseBay, a broker participant of Stellar Mls. This web site may reference real estate listing(s) held by a brokerage firm other than the broker and/or agent who owns this web site.
The accuracy of all information, regardless of source, including but not limited to open house information, square footages and lot sizes, is deemed reliable but not guaranteed and should be personally verified through personal inspection by and/or with the appropriate professionals. The data contained herein is copyrighted by Stellar Mls and is protected by all applicable copyright laws. Any unauthorized dissemination of this information is in violation of copyright laws and is strictly prohibited.
Properties in listings may have been sold or may no longer be available.
Copyright 2026 Stellar Mls. All rights reserved. MFRMLS Member Broker: Rebecca CulpNew listings near 1373 Kiawah Street
- Coming Soon
 $675,000Coming Soon3 beds 3 baths1,644 sq. ft.
932 Pawstand Road, CELEBRATION, FL 34747
MLS# O6440984Listed by: TALENT REALTY SOLUTIONS - Coming Soon
 $899,000Coming Soon3 beds 2 baths2,135 sq. ft.
1850 Beach Ridge Road, CELEBRATION, FL 34747
MLS# O6440086Listed by: STANICA REALTY GROUP  $741,990Pending3 beds 3 baths1,945 sq. ft.
2528 Celebration Boulevard, CELEBRATION, FL 34747
MLS# O6437404Listed by: MATTAMY REAL ESTATE SERVICES- New
 $525,000Active2 beds 2 baths1,594 sq. ft.
513 Mirasol Circle #101, CELEBRATION, FL 34747
MLS# O6441140Listed by: WILLOW BRIDGE CONDOMINIUM GROUP - New
 $535,000Active2 beds 2 baths1,736 sq. ft.
506 Mirasol Circle #202, CELEBRATION, FL 34747
MLS# O6440696Listed by: WILLOW BRIDGE CONDOMINIUM GROUP 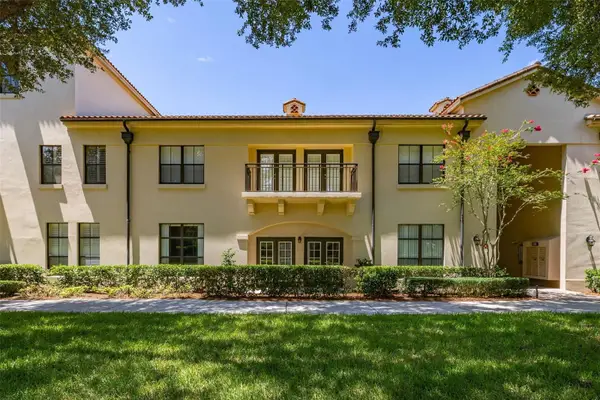 $304,900Active2 beds 2 baths1,128 sq. ft.
949 Westpark Drive #106, CELEBRATION, FL 34747
MLS# S5151639Listed by: DOWNTOWN REALTY- New
 $1,200,000Active3 beds 3 baths2,751 sq. ft.
617 Teal Avenue, KISSIMMEE, FL 34747
MLS# S5156899Listed by: IMAGINATION REALTY, INC - Open Sun, 10am to 12pmNew

 $429,999Active3 beds 2 baths1,640 sq. ft.
763 Siena Palm Drive, CELEBRATION, FL 34747
MLS# S5157029Listed by: CENTURY 21 CARIOTI - New
 $299,000Active2 beds 1 baths1,098 sq. ft.
315 Grand Magnolia Avenue #207, CELEBRATION, FL 34747
MLS# S5156734Listed by: A+ HOME RENTALS LLC


Protect your home and budget from life's surprises with an Assurant Home Warranty, backed by a partner that supports you through every step of homeownership. Explore Plans.
©2026 Century 21 Real Estate LLC. All rights reserved. CENTURY 21®, the CENTURY 21 Logo and C21® are service marks owned by Century 21 Real Estate LLC. Century 21 Real Estate LLC fully supports the principles of the Fair Housing Act and the Equal Opportunity Act. Each office is independently owned and operated. Listing information is deemed reliable but not guaranteed accurate.