2445 Hardaway Rd Ii, Chattahoochee, FL 32324
Local realty services provided by:CENTURY 21 Beggins Enterprises
Listed by: titus nixon
Office: keller williams town & country
MLS#:402734
Source:FL_TBR
Price summary
- Price:$1,750,000
- Price per sq. ft.:$401.01
About this home
This is truly a once in a generation opportunity. Tucked behind a canopy of towering pines and hidden from the road entirely, this 100+ acre private estate was designed and hand-built as the personal residence of a respected local architect and builder. This is a family compound where every structural and design decision was made with great care and intention. The result is a rare combination you almost never find together: architectural sophistication, serious craftsmanship, and meticulously maintained acreage privacy... all 30 minutes from Florida's Capital City! This is a fully realized family compound. Custom built main residence (2022), pool house, workshop, barn, office, a chicken coup worthy of its own zip code (named Coup a Cabana), and another residence that can be used for property staff... all perfectly situated on premium land with enough room to hunt, ride, farm, build, or simply spend countless hours with your loved ones. The Main Residence: Over 4,000 Sq Ft of Custom Craftsmanship From the moment the drive opens up through the trees, the home announces itself: a soaring, gabled Craftsman-style farmhouse wrapped almost entirely by a covered porch. Stone-clad columns and a standing-seam metal roof give the exterior the luxurious, yet rustic feel perfectly fit for the land it stands upon. As you walk through the front door, you are greeted by the magnificent floor-to-ceiling stacked stone fireplace beneath soaring vaulted ceilings crossed with exposed timber trusses... a true post-and-beam joinery, creating a relaxed, vacation-like feel. Rich hardwood floors run throughout, and the open, light-filled layout flows effortlessly from the living area into a chef's kitchen with dual wall ovens, stone counters, and a large center island, and on into a dining room substantial enough to seat a dozen guests comfortably beneath a coffered ceiling. This is a home engineered as much as it is designed. A reinforced south-facing wall was built to withstand hurricane-force winds... a detail only an architect who understood exactly what he wanted his own family protected from would think to include. The finished walk out basement (1,000+ sq feet) adds significant additional living space, and is ideal for a media room, home gym, or additional guest quarters. A resort-style pool and detached pool house (roughly 2000 sq ft and move in ready, not included in the home's square footage, ) offer a turnkey in-law suite or guest cottage, complete with a kitchenette and a full, handicap-accessible bathroom. The property is a true working compound: an outdoor cooking pavilion (cook shack), a massive workshop built for both woodworking and metalworking, a large barn, a standalone office building, and a second detached residence near the front of the property... an ideal residence for a caretaker or property manager. 100+ acres of privacy, infrastructure, and craftsmanship in one legacy offering. Properties like this simply do not make themselves available. This is a generational opportunity to write your own chapter in the legacy of this magnificent estate....
Contact an agent
Home facts
- Year built:2022
- Subdivision & Development:-
- Listing ID #:402734
- Added:33 day(s) ago
- Updated:August 24, 2026 at 03:10 PM
Rooms and interior
- Bedrooms:4
- Total bathrooms:5
- Full bathrooms:4
- Half bathrooms:1
- Flooring:Carpet, Hardwood, Tile
- Bathrooms Description:Garden Tub/Roman Tub
- Kitchen Description:Dishwasher, Disposal, Ice Maker, Microwave, Outdoor Kitchen, Oven, Pantry, Range, Refrigerator
- Bedroom Description:Split Bedrooms
- Basement:Yes
- Basement Description:Finished
- Living area:4,364 sq. ft.
Heating and cooling
- Cooling:Ceiling Fans, Central Air, Electric
- Heating:Central, Electric, Fireplaces, Propane
- Central air:Yes
Structure and exterior
- Year built:2022
- Building area:4,364 sq. ft.
- Lot area:106.11 Acres
- Architectural Style:Craftsman, Farmhouse, Traditional
- Construction Materials:Block, Concrete, Fiber Cement
- Exterior Features:Deck, Outdoor Kitchen, Sprinkler Irrigation
Schools
- High school:Gadsden County High School
- Middle school:OTHER COUNTY
- Elementary school:Gadsden County Schools
Utilities
- Sewer:Septic Tank
Finances and disclosures
- Price:$1,750,000
- Price per sq. ft.:$401.01
Features and amenities
- Laundry features:Dryer, Washer
- Amenities:Entrance Foyer, High Ceilings, Tray Ceilings, Vaulted Ceilings, Walk-In Closets
- Pool features:Concrete
Parking
- Parking description:3 Carport Space(s), Carport, Driveway
- Carport spaces:3
New listings near 2445 Hardaway Rd Ii
- New
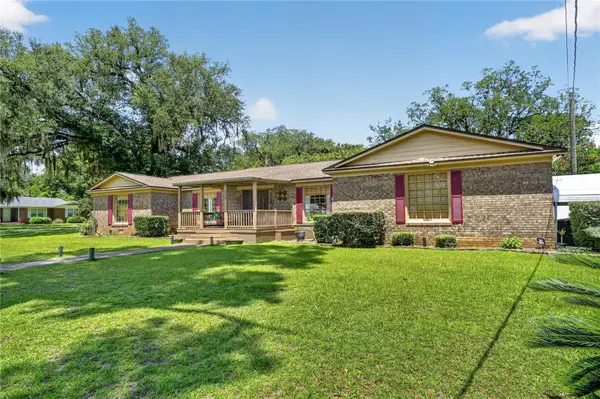 $325,000Active3 beds 3 baths2,634 sq. ft.
312 W Marion Street, CHATTAHOOCHEE, FL 32324
MLS# O6436006Listed by: LPT REALTY, LLC 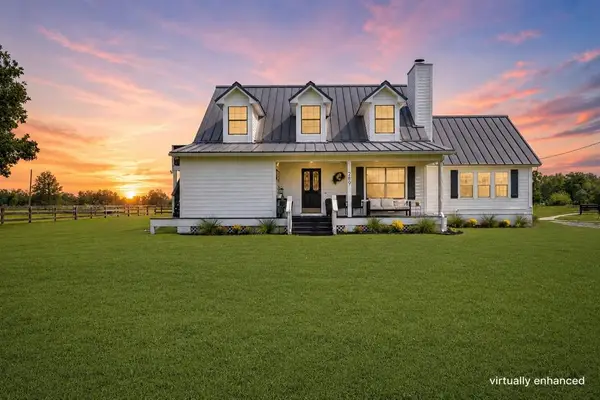
 $650,000Active4 beds 3 baths2,188 sq. ft.
289 Mockingbird Cir, Chattahoochee, FL 32324
MLS# 329186Listed by: CENTURY 21 FIRST STORY REAL ESTATE COMPANY, LLC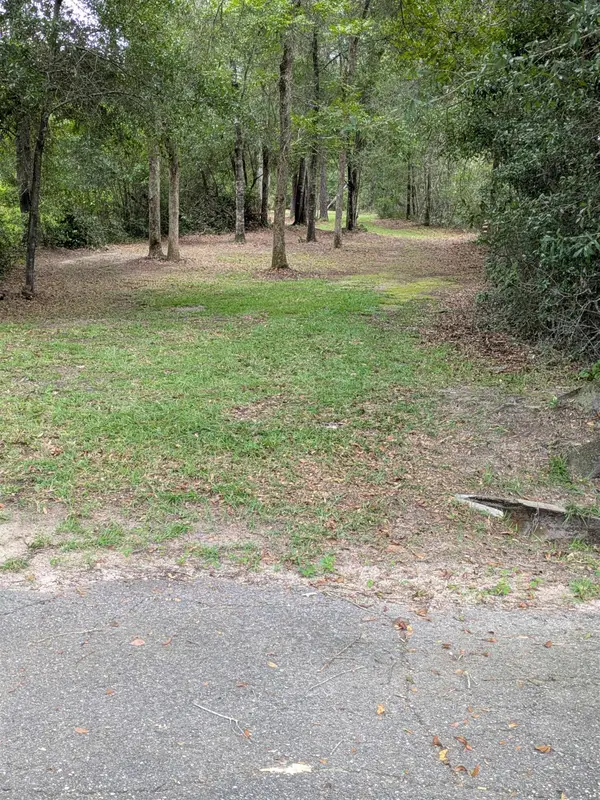 $100,000Active10 Acres
760 Sunday Road, Chattahoochee, FL 32324
MLS# 403535Listed by: KELLER WILLIAMS TOWN & COUNTRY $369,000Active3 beds 2 baths2,131 sq. ft.
133 Devane Road, Chattahoochee, FL 32324
MLS# 987195Listed by: EXP REALTY LLC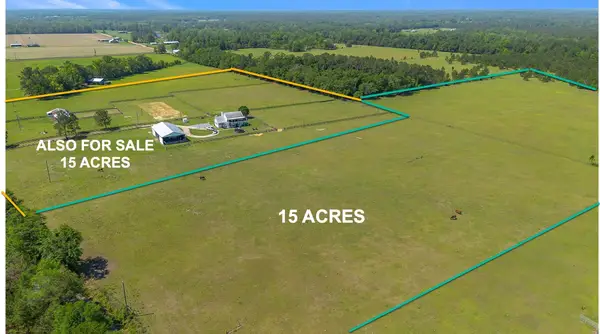 $220,000Active15 Acres
289 Mockingbird Lane, Chattahoochee, FL 32324
MLS# 403380Listed by: CENTURY 21 FIRST STORY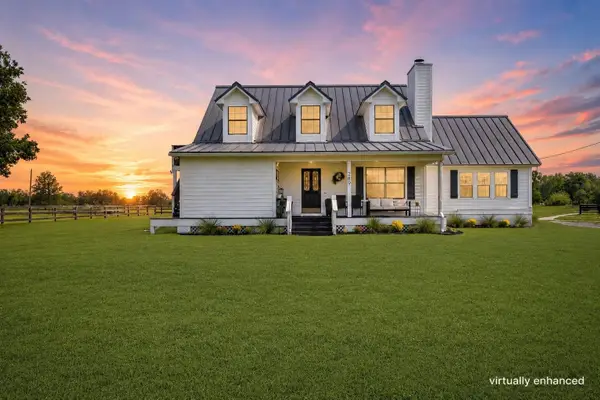 $650,000Active4 beds 3 baths2,188 sq. ft.
289 - A Mockingbird Lane, Chattahoochee, FL 32324
MLS# 403377Listed by: CENTURY 21 FIRST STORY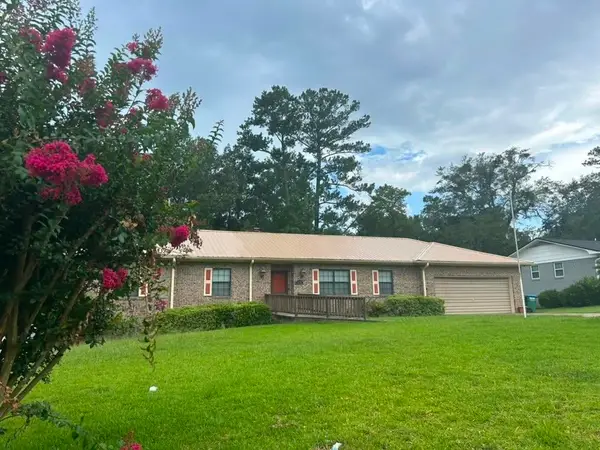 $220,000Active3 beds 2 baths1,745 sq. ft.
1030 Morgan Avenue, Chattahoochee, FL 32324
MLS# 402510Listed by: ADVANTAGE PREMIER REALTY LLC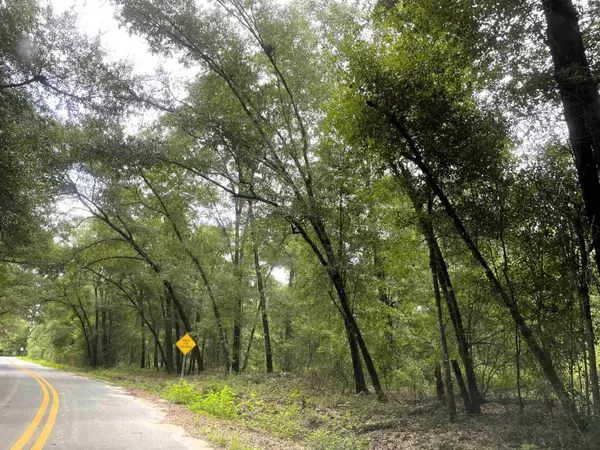 $59,000Active5.7 Acres
497 Mcphaul Road, Chattahoochee, FL 32324
MLS# 402260Listed by: BEYCOME OF FLORIDA LLC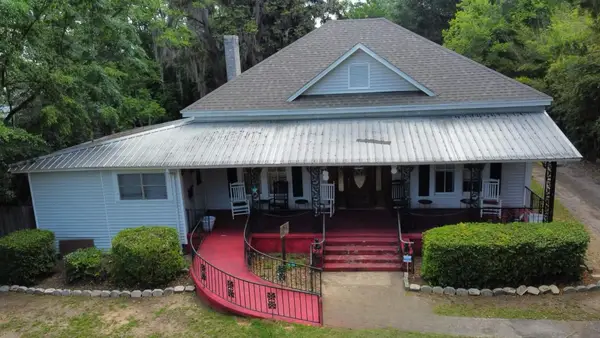 $330,000Active5 beds 3 baths2,550 sq. ft.
25 Madison Street, Chattahoochee, FL 32324
MLS# B26043688Listed by: BEACH REALTY OF FLORIDA


Protect your home and budget from life's surprises with an Assurant Home Warranty, backed by a partner that supports you through every step of homeownership. Explore Plans.
©2026 Century 21 Real Estate LLC. All rights reserved. CENTURY 21®, the CENTURY 21 Logo and C21® are service marks owned by Century 21 Real Estate LLC. Century 21 Real Estate LLC fully supports the principles of the Fair Housing Act and the Equal Opportunity Act. Each office is independently owned and operated. Listing information is deemed reliable but not guaranteed accurate.