
210 SW 2nd St, Chiefland, FL 32626
Local realty services provided by:CENTURY 21 Dianne Chewning & Associates
210 SW 2nd St,Chiefland, FL 32626
$159,000
- 3 Beds
- 1 Baths
- - sq. ft.
- Single family
- Pending
Listed by: fred wynans, krystal wynans
Office: hatcher realty services, inc. trenton
MLS#:800037
Source:FL_DGLMLS
Price summary
- Price:$159,000
About this home
3 bedroom/ 1 bath concrete block home that has been completely renovated. Newer metal roof and multiple windows replaced with new double pane windows. The home is 903 sq ft of livable space and cosists of 1038 total sq ft under roof. Located in the city limits of Chiefland and close to all the amenities that Chiefland has to offer. Note: Owner of the property is the listing agent.
Contact an agent
Home facts
- Year built:2006
- Subdivision & Development:Chiefland S/D
- Listing ID #:800037
- Added:13 day(s) ago
- Updated:October 13, 2026 at 07:58 AM
Rooms and interior
- Bedrooms:3
- Total bathrooms:1
- Full bathrooms:1
- Rooms Total:1
- Flooring:Luxury Vinyl Planking
- Kitchen Description:Electric Range, Microwave, Microwave Hood, Refrigerator, Split Floor Plan, Wood Cabinets
Heating and cooling
- Heating:Electric
Structure and exterior
- Roof:Metal
- Year built:2006
- Lot area:0.16 Acres
- Lot Features:Native Plants, Rectangular Lot
- Architectural Style:Traditional
- Construction Materials:Block, Painted Block
- Exterior Features:Porch
- Foundation Description:Slab
Utilities
- Water:Public
- Sewer:Public Sewer
Finances and disclosures
- Price:$159,000
Features and amenities
- Appliances:Electric Water Heater, Refrigerator
- Laundry features:Outside, W/D Hookups
- Amenities:Ceiling Fan(s), Laminate Counters, Split Floor Plan, Wood Cabinets, secu_Carbon Monoxide Detector(s), secu_Smoke Detector(s)
Parking
- Total parking spaces:1
- Parking description:Detached Carport, Dirt, Off Street, Open
- Carport spaces:1
New listings near 210 SW 2nd St
- New
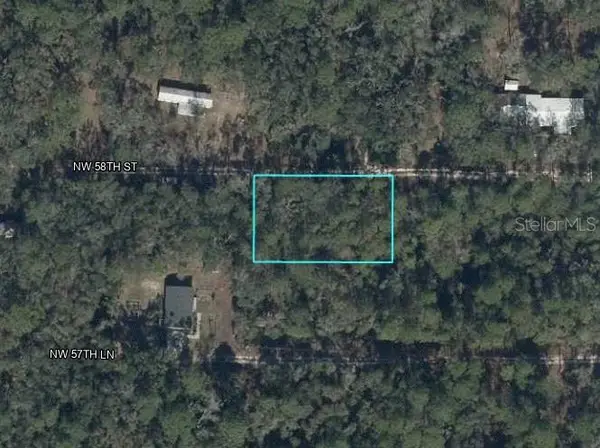 $12,500Active0.37 Acres
Lots 22,23,24, & 25 NW 58 Street, CHIEFLAND, FL 32626
MLS# OM733641Listed by: YOUNG REAL ESTATE - New
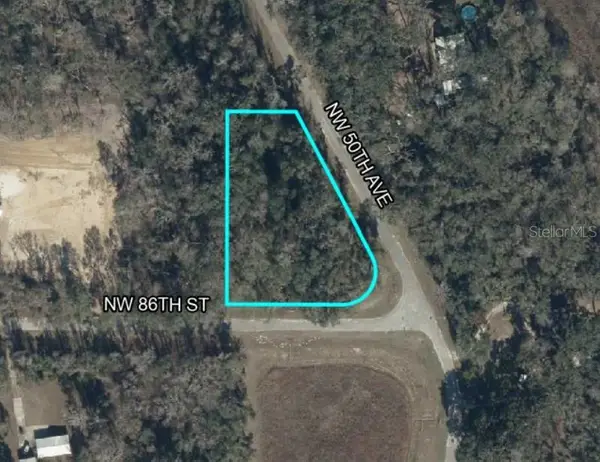 $37,000Active1.17 Acres
TBD NW 50th Avenue, CHIEFLAND, FL 32626
MLS# OM733741Listed by: THE AMERICAN DREAM - New
 $113,000Active5.69 Acres
TBD NW 85th Avenue, Chiefland, FL 32626
MLS# CC852696Listed by: LPT REALTY, LLC - New
 $880,000Active3 beds 3 baths1,935 sq. ft.
7750 NW 30th Street, CHIEFLAND, FL 32626
MLS# GC543978Listed by: EXIT REALTY PRODUCERS - New
 $125,000Active0.46 Acres
715 N Young Blvd, Chiefland, FL 32626
MLS# 800072Listed by: Miller Real Estate - New
 $18,000Active0.17 Acres
103 SW 2nd Street, CHIEFLAND, FL 32626
MLS# GC543991Listed by: UNITED COUNTRY SMITH & ASSOCIATES - NEWBERRY - New
 $18,000Active0.17 Acres
105 SW 2nd Street, CHIEFLAND, FL 32626
MLS# GC543990Listed by: UNITED COUNTRY SMITH & ASSOCIATES - NEWBERRY - New
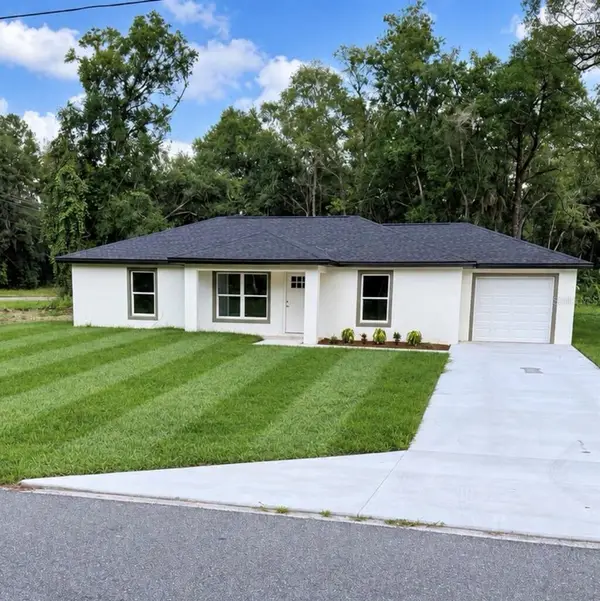 $239,000Active3 beds 2 baths
11491 NW 92nd Ct, Chiefland, FL 32626
MLS# 800060Listed by: Non-Member - New
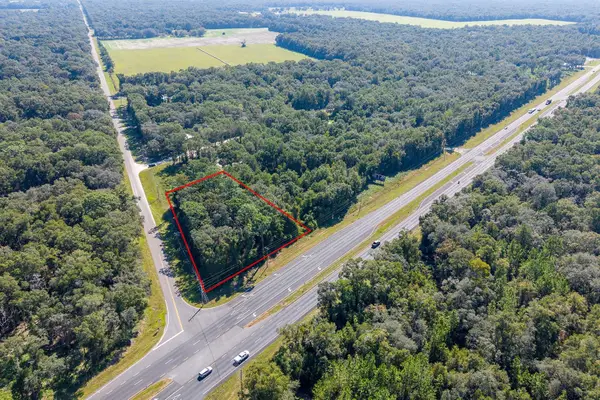 $95,000Active0.91 Acres
0000 Hwy 19, CHIEFLAND, FL 32626
MLS# GC543970Listed by: UNITED COUNTRY SMITH & ASSOCIATES - NEWBERRY - New
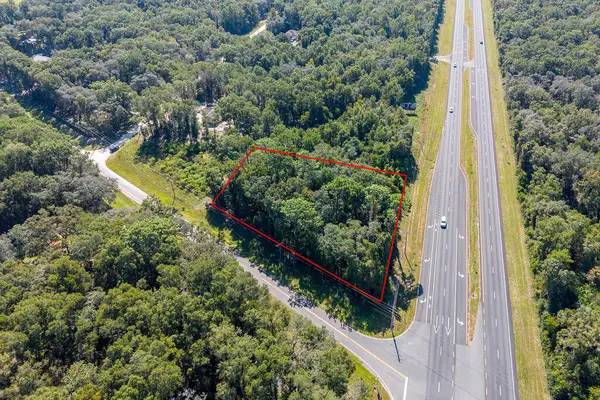 $95,000Active0.91 Acres
0000 Us Hwy 19, Chiefland, FL 32626
MLS# 800056Listed by: United Country Smith & Associates Trenton


Protect your home and budget from life's surprises with an Assurant Home Warranty, backed by a partner that supports you through every step of homeownership. Explore Plans.
©2026 Century 21 Real Estate LLC. All rights reserved. CENTURY 21®, the CENTURY 21 Logo and C21® are service marks owned by Century 21 Real Estate LLC. Century 21 Real Estate LLC fully supports the principles of the Fair Housing Act and the Equal Opportunity Act. Each office is independently owned and operated. Listing information is deemed reliable but not guaranteed accurate.