
416-420 SW 5th St, Chiefland, FL 32626
Local realty services provided by:CENTURY 21 Dianne Chewning & Associates
Listed by: nancy zubler turner
Office: big bend home & land llc
MLS#:799590
Source:FL_DGLMLS
Price summary
- Price:$299,000
About this home
DUPLEX/INCOME POTENTIAL!! A duplex with a 3 year new metal roof!! With this beautifully, newly remodeled/renovated duplex you could have an income property, a home for 2 families or live in one and rent the other one! Comes completely furnished! On almost an acre of land, landscaped and cleared! A 2/2 AND a 3/2, with a concrete driveway, fully gated, a deck in front of each home, a BBQ grill with a roll-out awning. Just outside of Chiefland, close to downtown and all the amenities!
Contact an agent
Home facts
- Year built:1940
- Subdivision & Development:Not In Subdivision
- Listing ID #:799590
- Added:38 day(s) ago
- Updated:August 25, 2026 at 03:17 PM
Rooms and interior
- Bedrooms:5
- Total bathrooms:2
- Full bathrooms:2
- Rooms Total:10
- Flooring:Ceramic/Porcelain, Luxury Vinyl Planking
- Kitchen Description:Breakfast Bar, Induction Cooktop, Microwave, Range Hood, Refrigerator
Heating and cooling
- Heating:Electric
Structure and exterior
- Roof:Metal
- Year built:1940
- Lot area:0.83 Acres
- Lot Features:Cleared, Interior Lot, Partially Landscaped, Rectangular Lot, Room for a Pool
- Architectural Style:Cottage
- Construction Materials:Frame, HardiPlank Type
- Exterior Features:Open Deck, Outdoor Grill
- Foundation Description:Crawl Space
Utilities
- Water:Public
- Sewer:Septic Tank
Finances and disclosures
- Price:$299,000
Features and amenities
- Appliances:Range Hood, Refrigerator, Tankless Water Heater
- Amenities:Granite Counters, Open Floorplan, Walk-In Closet(s)
Parking
- Parking description:Concrete, Driveway, Open
New listings near 416-420 SW 5th St
- New
 $112,000Active0.92 Acres
0 N Hwy 19, Chiefland, FL 32626
MLS# 799817Listed by: Big Bend Home & Land LLC - New
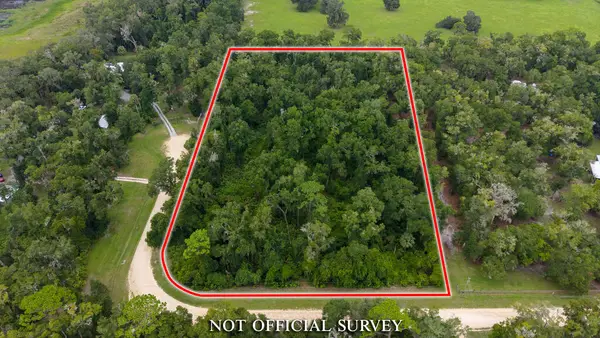 $69,900Active4.35 Acres
00 NW 71st Pl, Chiefland, FL 32626
MLS# 799808Listed by: Hatcher Realty Services, Inc. Steinhatchee - New
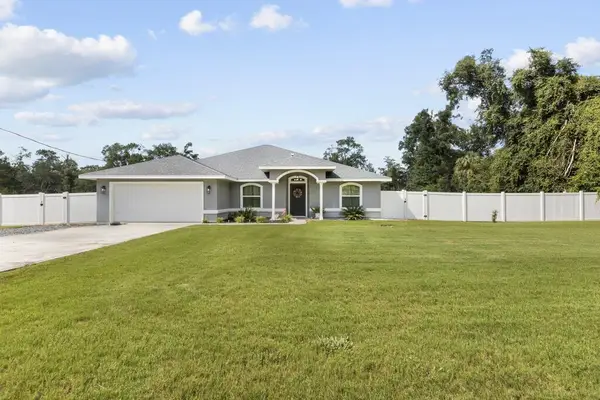 $419,900Active4 beds 3 baths
5051 NW 73rd St, Chiefland, FL 32626
MLS# 799800Listed by: LPT Realty LLC - New
 $279,900Active3.95 Acres
Block L NW 11th Drive, CHIEFLAND, FL 32626
MLS# GC542923Listed by: UNITED COUNTRY SMITH & ASSOCIATES - NEWBERRY - New
 $49,000Active3.95 Acres
Block L NW 11th Dr, Chiefland, FL 32626
MLS# 799795Listed by: United Country Smith & Associates Chiefland - New
 $154,900Active3 beds 2 baths
2691 NW 74th Ter, Chiefland, FL 32626
MLS# 799786Listed by: Pristine Properties - New
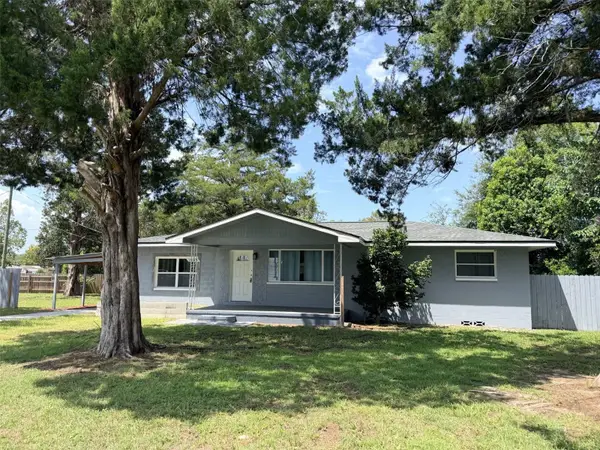 $209,000Active3 beds 1 baths1,250 sq. ft.
1025 NE 4th Street, CHIEFLAND, FL 32626
MLS# GC542828Listed by: JIM KING REALTY, INC. - New
 $144,000Active1.56 Acres
000 S Main Street, CHIEFLAND, FL 32626
MLS# GC542783Listed by: LPT REALTY, LLC - New
 $130,000Active4.75 Acres
8431 NW 60th Ave, Chiefland, FL 32626
MLS# 799759Listed by: DRUMMOND REALTY INC. - New
 $830,000Active4 beds 2 baths2,282 sq. ft.
4190 NW 153rd Court, CHIEFLAND, FL 32626
MLS# GC542782Listed by: LPT REALTY, LLC


Protect your home and budget from life's surprises with an Assurant Home Warranty, backed by a partner that supports you through every step of homeownership. Explore Plans.
©2026 Century 21 Real Estate LLC. All rights reserved. CENTURY 21®, the CENTURY 21 Logo and C21® are service marks owned by Century 21 Real Estate LLC. Century 21 Real Estate LLC fully supports the principles of the Fair Housing Act and the Equal Opportunity Act. Each office is independently owned and operated. Listing information is deemed reliable but not guaranteed accurate.