
3370 Peppervine Pl, Chipley, FL 32428
Local realty services provided by:CENTURY 21 First Story Real Estate
Listed by: wendy russell
Office: homesmart
MLS#:329798
Source:FL_RAFGC
Price summary
- Price:$385,000
- Price per sq. ft.:$168.12
About this home
Privacy, land, and modern comfort meet in this upgraded 2024 Clayton LulaBell nestled on nearly five acres in Chipley! This beautfully designed manufactured home offers approximately 2,140 square feet with a spacious open floor plan, four bedrooms and 2.5 baths. Step inside to a stunning coastal-rustic interior that feels warm bright and inviting. The open-concept main living areas feature cedar beams throughout, complemented by charming shiplap accents and rich stained butcher block countertops- a beautiful blend you must see in person. The stunning kitchen and spa-like primary bath are sure to steal any buyer's heart! Smart Upgrades include an added back door off the laundry room for easy access and a built-in desk with floating wall shelves, ideal for remote work, study, or bill paying. Wood burning fireplace for cozy evenings. Outside, an inviting front wrap-around covered porch welcomes you home and sets the tone for relaxed, indoor-outdoor living. Additional upgrades to Enjoy are a sodded front yard, horseshoe gravel driveway, 300-ft deep well w/ well house, and a 12x16 closed-in exterior shed w/metal roof for storage or workshop. The property features a large cleared area around the home plus approximately 3 acres of wooded, non-cleared land - great for hunting - complete with a deer feeder and walking or 4-wheeler trails for recreation or exploring. With its welcoming porch, designer interior, open living space, practical upgrades, and nearly five private acres, this is country living at its finest! Move-in Ready and waiting for you! Schedule your private showing today contact Wendy Russell at 404.697.2501...
Contact an agent
Home facts
- Year built:2024
- Subdivision & Development:Buckhorn Creek
- Listing ID #:329798
- Added:1 day(s) ago
- Updated:October 24, 2026 at 04:57 AM
Rooms and interior
- Bedrooms:4
- Total bathrooms:3
- Full bathrooms:2
- Half bathrooms:1
- Bathrooms Description:Double Vanity, Garden Tub, Separate Shower
- Kitchen Description:Dishwasher, Exhaust Fan, Kitchen Island, Microwave, Pantry, Range Hood, Refrigerator w/Ice Maker
- Bedroom Description:Blinds, First Floor
- Living area:2,140 sq. ft.
Heating and cooling
- Cooling:Attic Fan
- Central air:Yes
Structure and exterior
- Roof:Metal, Pitched
- Year built:2024
- Building area:2,140 sq. ft.
- Lot area:4.96 Acres
- Lot Features:Cleared, Level, Recorded Subdivision, Rural Lot, Wooded
- Architectural Style:Craftsman, Manufactured, Mobile Home, Open Floor Plan
- Construction Materials:Aluminum Siding, Vinyl Siding
- Exterior Features:Covered Porch, Front Porch, Landscaped
- Foundation Description:Block
- Levels:1 Story
Utilities
- Water:Private, Well
- Sewer:Septic Tank
Finances and disclosures
- Price:$385,000
- Price per sq. ft.:$168.12
- Tax amount:$3,126 (2025)
Features and amenities
- Laundry features:Washer/Dryer Hookup
- Amenities:Carbon Monoxide Detector, Pantry, Shelving, Smoke Detector, Washer/Dryer Hookup, Woodwork Painted, Woodwork Stained
Parking
- Total parking spaces:10
New listings near 3370 Peppervine Pl
- New
 $12,500Active0.32 Acres
Lot 27 Monticello Avenue, Chipley, FL 32428
MLS# 796935Listed by: ELITE REALTY - New
 $24,900Active0.58 Acres
00 Peaceful Lane, Chipley, FL 32428
MLS# 796906Listed by: KELLER WILLIAMS SUCCESS REALTY - New
 $299,900Active3 beds 2 baths1,980 sq. ft.
498 Quail Hollow Boulevard, Chipley, FL 32428
MLS# 796900Listed by: REALTY CHECK REAL ESTATE SERVICES - New
 $50,000Active1.32 Acres
TBD Moss Hill Road, Chipley, FL 32428
MLS# 796864Listed by: DALTON WADE INC - New
 $15,000Active0.49 Acres
TBD Moss Hill Road #Parcel ID00000000-00-337, Chipley, FL 32428
MLS# 796860Listed by: DALTON WADE INC - New
 $39,995Active2.05 Acres
00000 Everest Drive, Chipley, FL 32428
MLS# 796861Listed by: COLDWELL BANKER REALTY - New
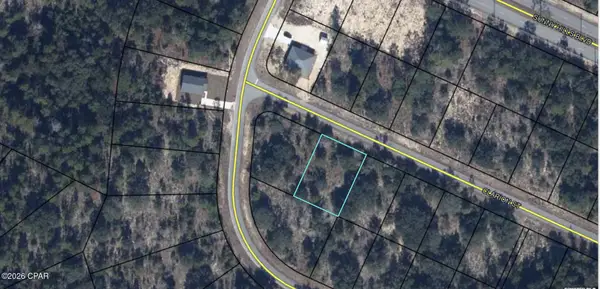 $12,900Active0.25 Acres
Lot 2 Clarion Street, Chipley, FL 32428
MLS# 796830Listed by: ANCHOR REALTY FLORIDA - New
 $4,999Active0.23 Acres
LOT 17 Ardenwood Drive, Chipley, FL 32428
MLS# 796836Listed by: EXP REALTY LLC - New
 $5,275Active0.25 Acres
LOT 6 Washington Boulevard, Chipley, FL 32428
MLS# 796838Listed by: EXP REALTY LLC


Protect your home and budget from life's surprises with an Assurant Home Warranty, backed by a partner that supports you through every step of homeownership. Explore Plans.
©2026 Century 21 Real Estate LLC. All rights reserved. CENTURY 21®, the CENTURY 21 Logo and C21® are service marks owned by Century 21 Real Estate LLC. Century 21 Real Estate LLC fully supports the principles of the Fair Housing Act and the Equal Opportunity Act. Each office is independently owned and operated. Listing information is deemed reliable but not guaranteed accurate.