
2670 Mills Creek Road, Chuluota, FL 32766
Local realty services provided by:CENTURY 21 AllPoints Realty
2670 Mills Creek Road,Chuluota, FL 32766
$915,000
- 3 Beds
- 2 Baths
- 1,977 sq. ft.
- Single family
- Coming Soon
Listed by: tanya mcdonnell, jackie criswell
Office: re/max town & country realty
MLS#:O6447890
Source:MFRMLS
Price summary
- Price:$915,000
- Price per sq. ft.:$322.98
- Monthly HOA dues:$43.75
About this home
Welcome to an exceptional five-acre equestrian property in Lake Pickett Estates, where privacy, space, and a true outdoor lifestyle come together. This beautifully updated 3-bedroom, 2-bath home offers approximately 1,977 square feet and expansive pasture views from an abundance of windows throughout the home.
Recent improvements include a 2025 roof, re-piping, newer front windows, Hardie board-and-batten siding, wide-plank LVP flooring, updated bathrooms and laundry, and a beautifully remodeled kitchen featuring elegant dolomite countertops. Enjoy your morning coffee from the front porch or unwind on the back porch while taking in the peaceful acreage.
The fully fenced property is designed for enjoying the lifestyle—bring your horses, toys, and outdoor pursuits. The three-stall barn includes an air-conditioned tack room/enclosed office, offering flexible space for an office, studio, gym, hobby room, or other uses. A chicken coop, private pool and spa, and ample room for animals, gardening, recreation, and entertaining add to the appeal.
Horse enthusiasts will appreciate miles of nearby riding trails, while boaters and anglers can enjoy convenient deeded access to beautiful Lake Pickett, complete with a dock, beach, and boat launch. The friendly HOA is just $525 per year.
Five acres. Equestrian lifestyle. Lake access. Updated home. Barn. Pool. Privacy. A rare opportunity to enjoy room to breathe, room to roam, and the freedom to live life your way....
Contact an agent
Home facts
- Year built:1984
- Subdivision & Development:LAKE PICKET ESTATES PH 3 5 ACRE DEV
- Listing ID #:O6447890
- Updated:October 11, 2026 at 10:59 PM
Rooms and interior
- Bedrooms:3
- Total bathrooms:2
- Full bathrooms:2
- Flooring:Luxury Vinyl, Tile
- Kitchen Description:Dishwasher, Kitchen/Family Room Combo, Range, Refrigerator, Solid Surface Counters, Solid Wood Cabinets, Water Softener
- Bedroom Description:Split Bedroom
- Living area:1,977 sq. ft.
Heating and cooling
- Cooling:Central Air
- Heating:Electric
- Central air:Yes
Structure and exterior
- Roof:Shingle
- Year built:1984
- Building area:1,977 sq. ft.
- Lot area:5 Acres
- Lot Features:Pasture, Unpaved, Zoned for Horses
- Architectural Style:Craftsman
- Construction Materials:Frame, Hardi Plank Type
- Exterior Features:Front Porch
- Foundation Description:Slab
- Levels:1 Story
Schools
- High school:Hagerty High
- Middle school:Chiles Middle
- Elementary school:Walker Elementary
Utilities
- Water:Well
- Sewer:Private, Septic Tank
Finances and disclosures
- Price:$915,000
- Price per sq. ft.:$322.98
- Tax amount:$3,184 (2025)
Features and amenities
- Appliances:Dishwasher, Dryer, Range, Refrigerator, Tankless Water Heater, Washer, Water Softener
- Laundry features:Dryer, Inside, Washer
- Amenities:Cable Connected, Ceiling Fans(s), Kitchen/Family Room Combo, Open Floorplan, Solid Surface Counters, Solid Wood Cabinets, Split Bedroom, Trail(s)
- Pool features:Fiberglass, In Ground, Private Pool, Screen Enclosure
Parking
- Parking description:Attached Garage, Garage Faces Side, Oversized, RV Access/Parking
- Garage:Yes
- Garage spaces:2
 The information being provided by Stellar Mls is for the consumer's personal, non-commercial use and may not be used for any purpose other than to identify prospective properties consumer may be interested in purchasing. Any information relating to real estate for sale referenced on this web site comes from the Internet Data Exchange (IDX) program of the Stellar Mls. CENTURY 21 AllPoints Realty is not a Multiple Listing Service (MLS), nor does it offer MLS access. This website is a service of CENTURY 21 AllPoints Realty, a broker participant of Stellar Mls. This web site may reference real estate listing(s) held by a brokerage firm other than the broker and/or agent who owns this web site.
The accuracy of all information, regardless of source, including but not limited to open house information, square footages and lot sizes, is deemed reliable but not guaranteed and should be personally verified through personal inspection by and/or with the appropriate professionals. The data contained herein is copyrighted by Stellar Mls and is protected by all applicable copyright laws. Any unauthorized dissemination of this information is in violation of copyright laws and is strictly prohibited.
Properties in listings may have been sold or may no longer be available.
Copyright 2026 Stellar Mls. All rights reserved. MFRMLS Member Broker: Ryan Peterson
The information being provided by Stellar Mls is for the consumer's personal, non-commercial use and may not be used for any purpose other than to identify prospective properties consumer may be interested in purchasing. Any information relating to real estate for sale referenced on this web site comes from the Internet Data Exchange (IDX) program of the Stellar Mls. CENTURY 21 AllPoints Realty is not a Multiple Listing Service (MLS), nor does it offer MLS access. This website is a service of CENTURY 21 AllPoints Realty, a broker participant of Stellar Mls. This web site may reference real estate listing(s) held by a brokerage firm other than the broker and/or agent who owns this web site.
The accuracy of all information, regardless of source, including but not limited to open house information, square footages and lot sizes, is deemed reliable but not guaranteed and should be personally verified through personal inspection by and/or with the appropriate professionals. The data contained herein is copyrighted by Stellar Mls and is protected by all applicable copyright laws. Any unauthorized dissemination of this information is in violation of copyright laws and is strictly prohibited.
Properties in listings may have been sold or may no longer be available.
Copyright 2026 Stellar Mls. All rights reserved. MFRMLS Member Broker: Ryan PetersonNew listings near 2670 Mills Creek Road
- Coming Soon
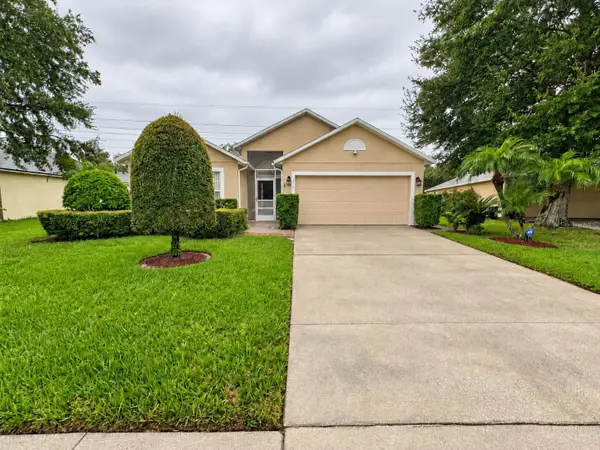 $425,000Coming Soon3 beds 2 baths1,865 sq. ft.
359 Velveteen Place, CHULUOTA, FL 32766
MLS# O6448729Listed by: KELLER WILLIAMS HERITAGE REALTY - New
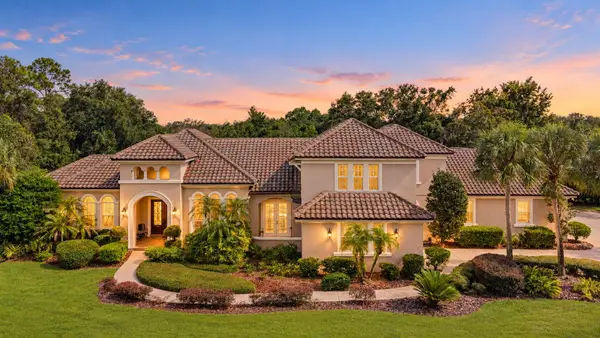 $1,445,000Active4 beds 4 baths4,260 sq. ft.
755 Mills Estate Place, CHULUOTA, FL 32766
MLS# O6448339Listed by: NEW HEIGHTS REALTY GROUP - New
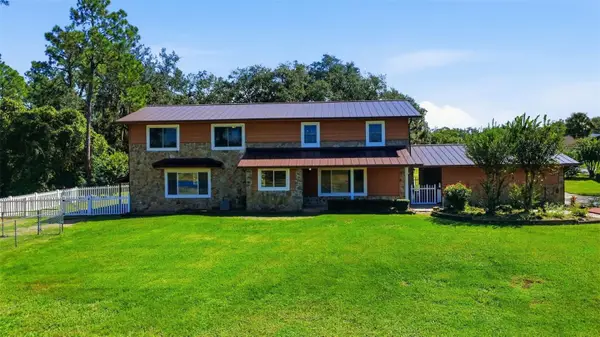 $850,000Active4 beds 3 baths2,878 sq. ft.
340 Kiwanis Circle, CHULUOTA, FL 32766
MLS# O6447240Listed by: LPT REALTY, LLC - New
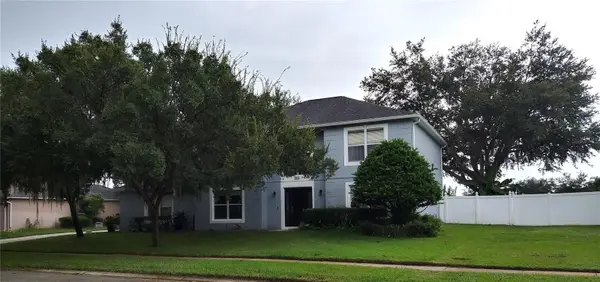 $517,000Active4 beds 3 baths2,353 sq. ft.
625 Red Pepper Loop, CHULUOTA, FL 32766
MLS# O6447053Listed by: OAKSTRAND REALTY  $685,000Active5 Acres
Curryville Road, CHULUOTA, FL 32766
MLS# O6418397Listed by: AXEL REAL ESTATE, INC.- New
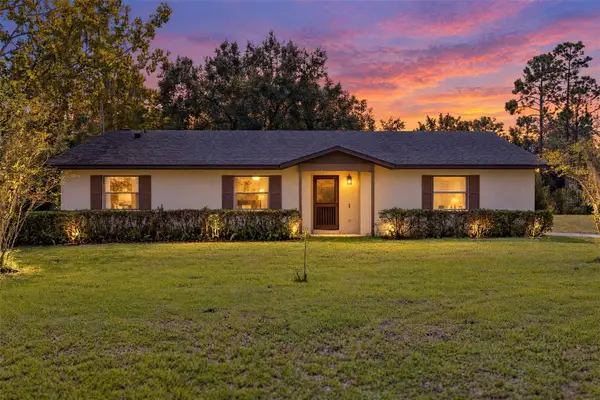 $630,000Active3 beds 2 baths1,605 sq. ft.
377 Riverwoods Trail, CHULUOTA, FL 32766
MLS# O6446055Listed by: RE/MAX TOWN & COUNTRY REALTY 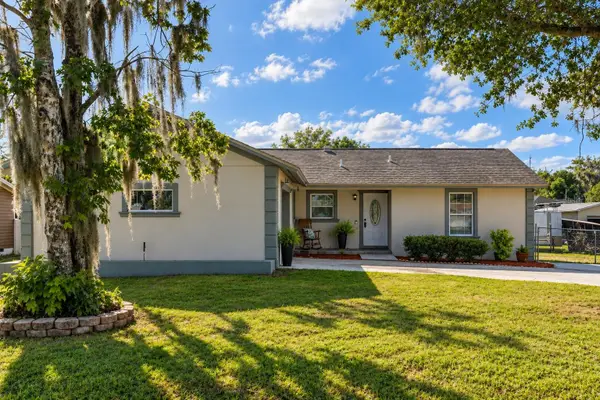 $405,000Active3 beds 2 baths1,281 sq. ft.
821 Nocturne Drive, CHULUOTA, FL 32766
MLS# O6443692Listed by: CHARLES RUTENBERG REALTY ORLANDO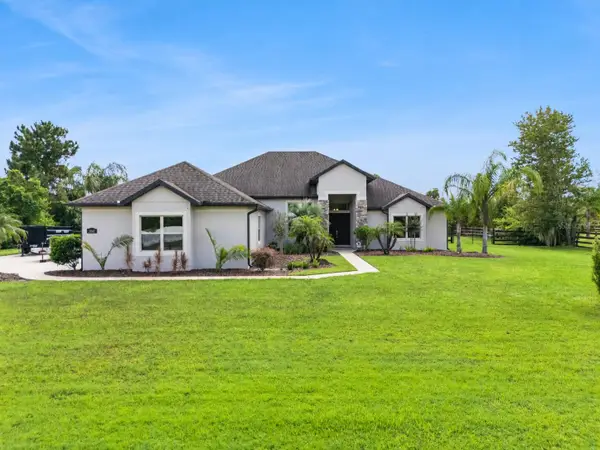 $979,000Active4 beds 4 baths3,131 sq. ft.
2601 Wassum Trail, CHULUOTA, FL 32766
MLS# O6438824Listed by: LPT REALTY, LLC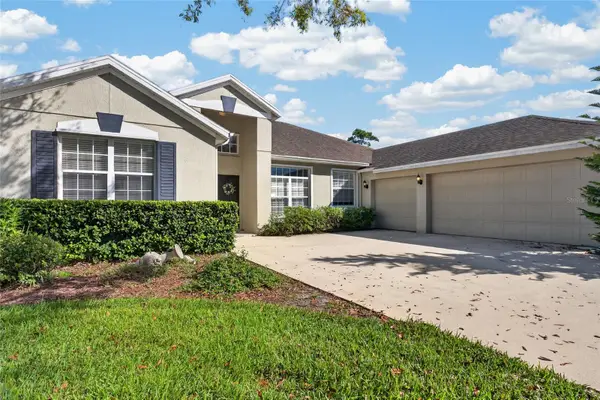 $615,000Pending4 beds 3 baths2,347 sq. ft.
467 Osprey Lakes Circle, CHULUOTA, FL 32766
MLS# O6440966Listed by: KELLER WILLIAMS ADVANTAGE REALTY


Protect your home and budget from life's surprises with an Assurant Home Warranty, backed by a partner that supports you through every step of homeownership. Explore Plans.
©2026 Century 21 Real Estate LLC. All rights reserved. CENTURY 21®, the CENTURY 21 Logo and C21® are service marks owned by Century 21 Real Estate LLC. Century 21 Real Estate LLC fully supports the principles of the Fair Housing Act and the Equal Opportunity Act. Each office is independently owned and operated. Listing information is deemed reliable but not guaranteed accurate.