
834 Millshore Drive, Chuluota, FL 32766
Local realty services provided by:CENTURY 21 SUNBELT REALTY
Listed by: john kelson
Office: keller williams advantage 2 realty
MLS#:O6389855
Source:MFRMLS
Price summary
- Price:$1,075,000
- Price per sq. ft.:$326.95
- Monthly HOA dues:$4.17
About this home
Come see this stunning Lakefront home that truly has it all. This 3-bedroom, 2-bathroom property sits on over 0.7 acres backing up to spring fed Lake Mills. It offers the perfect setting to enjoy water sports like boating, water skiing, with privacy and scenic lakefront living. The curb appeal begins with tropical landscaping and a brick-paver driveway leading to a side-entry garage. As you enter the home through the front porch, you’ll be welcomed by an abundance of windows and glass doors that create a bright, open, and airy atmosphere. Enjoy refined living with Brazilian hardwood floors and elegant travertine tiles in the bathrooms. The kitchen is well-appointed with 42-inch custom cabinets with under-mount lighting, granite countertops, stainless steel appliances, a large pantry, breakfast bar, and a wine refrigerator—perfect for both everyday living and entertaining. The spacious primary suite offers a luxurious retreat with glass doors leading to the lanai. The opulent primary bathroom features a heated jetted spa tub, a beautiful walk-in shower, dual vanities, generous cabinet space, and walk-in his-and-hers closets. The two additional guest bedrooms are conveniently located on the opposite side of the home for added privacy. Additional features include a central vacuum system, water system, distributed audio system, six televisions that come with the home, and a washer and dryer that also stays. For energy efficiency, the home is equipped with foam insulation in the attic, walls, and crawl space, as well as double-pane Low-E windows. The AC system, installed just a few years ago, includes a GREE mini-split unit in the garage, helping keep the space cool during those warm Florida days. Enjoy true lakefront living while relaxing or entertaining on the oversized screened-in porch featuring stained tongue-and-groove pine ceilings. For those who love outdoor cooking, the space is already equipped with propane, electric, and hot-water hookups, making it ready for a future summer kitchen. A storage shed with electricity provides ample space for tools and outdoor equipment. The property sits on a private lake with boating access and includes your very own covered boat dock with two lifts. The dock walkway is constructed of compressed plastic decking, helping prevent wood rot and eliminating the need for future refinishing. Seminole county has Top rated school system. This exceptional property offers the perfect place to relax and enjoy the natural beauty around you while still being just minutes from shops, restaurants, and major roadways. In addition, this property has excellent income-producing potential and can be leased as a short-term rental, such as an Airbnb or VRBO. Schedule your showing today and come experience everything this beautiful home has......
Contact an agent
Home facts
- Year built:2010
- Subdivision & Development:LAKE MILLS SHORES
- Listing ID #:O6389855
- Added:189 day(s) ago
- Updated:September 18, 2026 at 04:23 PM
Rooms and interior
- Bedrooms:3
- Total bathrooms:2
- Full bathrooms:2
- Flooring:Tile, Wood
- Kitchen Description:Dishwasher, Disposal, Microwave, Range, Refrigerator, Solid Wood Cabinets, Stone Counters, Water Filtration System, Wine Refrigerator
- Bedroom Description:High Ceilings, Split Bedroom, Walk-In Closet(s)
- Basement Description:Crawlspace
- Living area:1,798 sq. ft.
Heating and cooling
- Cooling:Central Air
- Heating:Central
- Central air:Yes
Structure and exterior
- Roof:Shingle
- Year built:2010
- Building area:1,798 sq. ft.
- Lot area:0.72 Acres
- Construction Materials:Cement Siding
- Exterior Features:Covered Porch/Patio, Front Porch, Gray Water System, Rear Porch, Screened
- Levels:1 Story
Schools
- High school:Hagerty High
- Middle school:Chiles Middle
- Elementary school:Walker Elementary
Utilities
- Water:Public
- Sewer:Septic Tank
Finances and disclosures
- Price:$1,075,000
- Price per sq. ft.:$326.95
- Tax amount:$9,403 (2025)
Features and amenities
- Appliances:Dishwasher, Disposal, Gas Water Heater, Irrigation Equipment, Microwave, Range, Refrigerator, Washer, Water Filtration System, Wine Refrigerator
- Laundry features:Inside, Washer
- Amenities:BB/HS Internet Available, Ceiling Fans(s), Central Vaccum, High Ceilings, Irrigation Equipment, Solid Wood Cabinets, Split Bedroom, Stone Counters, Tray Ceiling(s), Walk-In Closet(s)
- Pool features:Public Pool
Parking
- Parking description:Attached Garage, Boat, Garage Door Opener
- Garage:Yes
- Garage spaces:2
 The information being provided by Stellar Mls is for the consumer's personal, non-commercial use and may not be used for any purpose other than to identify prospective properties consumer may be interested in purchasing. Any information relating to real estate for sale referenced on this web site comes from the Internet Data Exchange (IDX) program of the Stellar Mls. CENTURY 21 SUNBELT REALTY is not a Multiple Listing Service (MLS), nor does it offer MLS access. This website is a service of CENTURY 21 SUNBELT REALTY, a broker participant of Stellar Mls. This web site may reference real estate listing(s) held by a brokerage firm other than the broker and/or agent who owns this web site.
The accuracy of all information, regardless of source, including but not limited to open house information, square footages and lot sizes, is deemed reliable but not guaranteed and should be personally verified through personal inspection by and/or with the appropriate professionals. The data contained herein is copyrighted by Stellar Mls and is protected by all applicable copyright laws. Any unauthorized dissemination of this information is in violation of copyright laws and is strictly prohibited.
Properties in listings may have been sold or may no longer be available.
Copyright 2026 Stellar Mls. All rights reserved. MFRMLS Member Broker: Jim Fischer
The information being provided by Stellar Mls is for the consumer's personal, non-commercial use and may not be used for any purpose other than to identify prospective properties consumer may be interested in purchasing. Any information relating to real estate for sale referenced on this web site comes from the Internet Data Exchange (IDX) program of the Stellar Mls. CENTURY 21 SUNBELT REALTY is not a Multiple Listing Service (MLS), nor does it offer MLS access. This website is a service of CENTURY 21 SUNBELT REALTY, a broker participant of Stellar Mls. This web site may reference real estate listing(s) held by a brokerage firm other than the broker and/or agent who owns this web site.
The accuracy of all information, regardless of source, including but not limited to open house information, square footages and lot sizes, is deemed reliable but not guaranteed and should be personally verified through personal inspection by and/or with the appropriate professionals. The data contained herein is copyrighted by Stellar Mls and is protected by all applicable copyright laws. Any unauthorized dissemination of this information is in violation of copyright laws and is strictly prohibited.
Properties in listings may have been sold or may no longer be available.
Copyright 2026 Stellar Mls. All rights reserved. MFRMLS Member Broker: Jim FischerNew listings near 834 Millshore Drive
- New
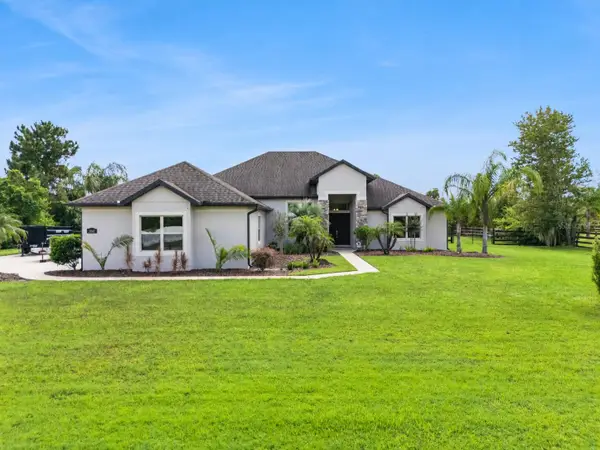 $979,000Active4 beds 4 baths3,131 sq. ft.
2601 Wassum Trail, CHULUOTA, FL 32766
MLS# O6438824Listed by: LPT REALTY, LLC 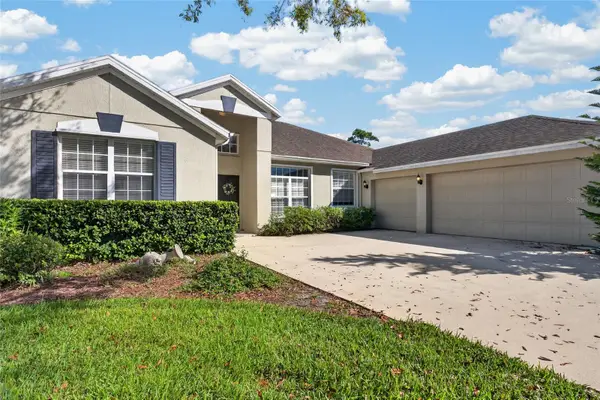 $615,000Pending4 beds 3 baths2,347 sq. ft.
467 Osprey Lakes Circle, CHULUOTA, FL 32766
MLS# O6440966Listed by: KELLER WILLIAMS ADVANTAGE REALTY- Open Sun, 1 to 3pmNew
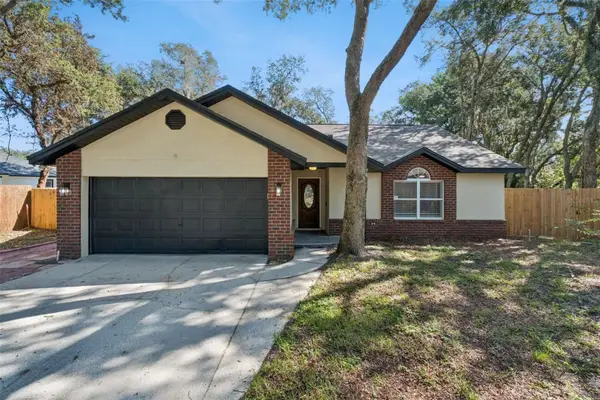 $399,000Active3 beds 2 baths1,309 sq. ft.
564 Chula Woods Court, CHULUOTA, FL 32766
MLS# O6438101Listed by: COLDWELL BANKER REALTY 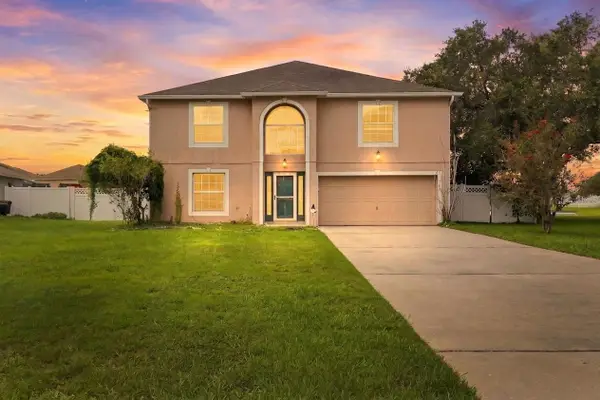 $558,000Active4 beds 4 baths3,016 sq. ft.
347 Velveteen Place, CHULUOTA, FL 32766
MLS# TB8544272Listed by: DALTON WADE INC $370,000Pending3 beds 3 baths1,581 sq. ft.
180 W 3rd Street, CHULUOTA, FL 32766
MLS# O6433997Listed by: AULIN PROPERTY GROUP LLC $550,000Active6 beds 3 baths2,226 sq. ft.
Address Withheld By Seller, CHULUOTA, FL 32766
MLS# OM730933Listed by: REALTY ONE GROUP NEXT GEN $550,000Active5 Acres
2521 Mills Creek Road, CHULUOTA, FL 32766
MLS# G5116720Listed by: PREMIER SOTHEBYS INT'L REALTY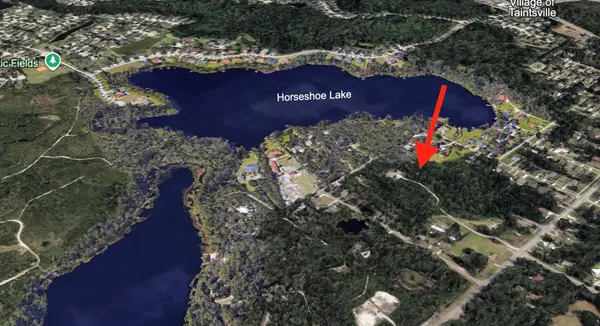 $69,900Active1.55 Acres
9th Avenue, CHULUOTA, FL 32766
MLS# O6433907Listed by: DIBS REALTY, LLC $3,500,000Active6 beds 8 baths5,776 sq. ft.
746 Lake Mills Road, OVIEDO, FL 32766
MLS# O6434531Listed by: APERTURE GLOBAL REAL ESTATE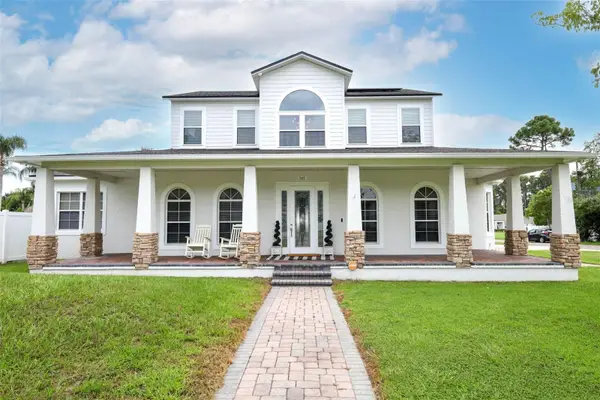 $799,000Active4 beds 4 baths3,430 sq. ft.
787 Fantasy Lane, CHULUOTA, FL 32766
MLS# O6435866Listed by: OPTIMA REAL ESTATE


Protect your home and budget from life's surprises with an Assurant Home Warranty, backed by a partner that supports you through every step of homeownership. Explore Plans.
©2026 Century 21 Real Estate LLC. All rights reserved. CENTURY 21®, the CENTURY 21 Logo and C21® are service marks owned by Century 21 Real Estate LLC. Century 21 Real Estate LLC fully supports the principles of the Fair Housing Act and the Equal Opportunity Act. Each office is independently owned and operated. Listing information is deemed reliable but not guaranteed accurate.