1263 W Fan Drive, Citrus Springs, FL 34434
Local realty services provided by:CENTURY 21 Myers Rose Realty
Listed by: marcus de matos, pa
Office: lokation
MLS#:OM732795
Source:MFRMLS
Price summary
- Price:$287,500
- Price per sq. ft.:$116.59
About this home
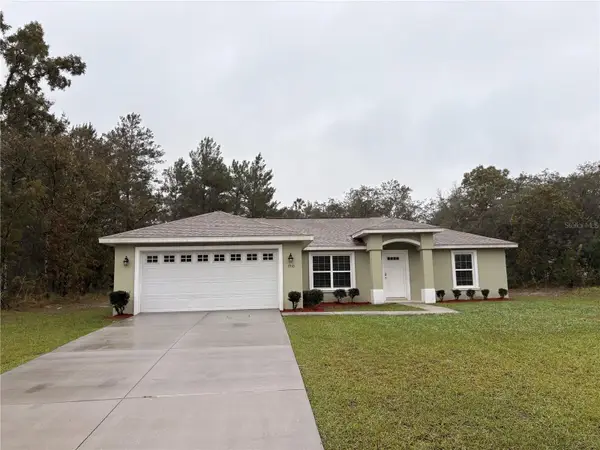
NEW PRICE! BRAND-NEW CONSTRUCTION | 4 BEDROOMS | 2.5 BATHROOMS | OVERSIZED .34-ACRE CORNER LOT | BUILDER WARRANTY INCLUDED!
Exceptional value in Citrus Springs! Now offered at $287,500, this beautifully designed new construction home delivers an impressive combination of space, modern finishes, and features rarely found together at this price point.
Featuring 4 bedrooms and 2.5 bathrooms, this thoughtfully designed residence offers an expansive, light-filled open-concept floor plan ideal for entertaining and everyday living. Enjoy a welcoming covered front porch, elevated interior finishes, and a seamless transition to an oversized covered rear lanai, perfect for outdoor dining, relaxing, and enjoying the Florida lifestyle.
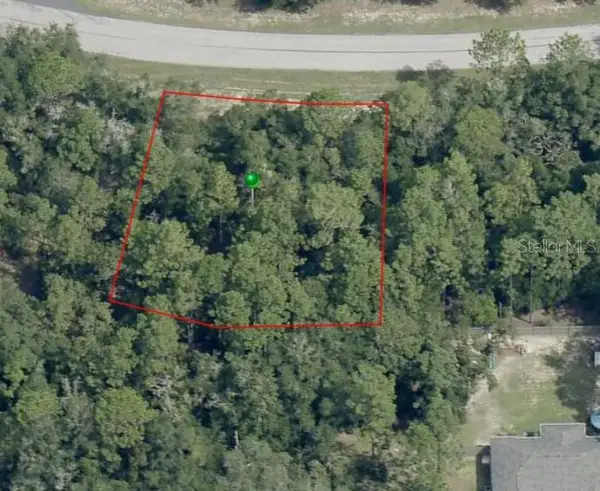
One of this property's biggest advantages is its rare .34-acre oversized corner lot, situated along a quiet circular street with established surroundings. Enjoy additional outdoor space, greater flexibility, and plenty of room for a future pool, garden, or outdoor entertainment area.
For additional peace of mind, the builder includes a transferable home warranty.
Located in Citrus Springs, you'll enjoy convenient access to Rainbow Springs State Park, the Withlacoochee State Trail, and the area's beautiful natural springs, offering opportunities for kayaking, boating, fishing, and outdoor recreation.
WHY SETTLE FOR LESS? If you're shopping for new construction in Citrus Springs, this property deserves a closer look. With 4 bedrooms, 2.5 bathrooms, an oversized corner lot, and a builder warranty, this is an outstanding opportunity at the new price of $287,500.
Easy to show! Schedule your private tour through ShowingTime or contact the listing agent today....
Contact an agent
Home facts
- Year built:2026
- Subdivision & Development:CITRUS SPRINGS UNIT 13
- Listing ID #:OM732795
- Added:51 day(s) ago
- Updated:November 22, 2026 at 04:08 PM
Rooms and interior
- Bedrooms:4
- Total bathrooms:3
- Full bathrooms:2
- Half bathrooms:1
- Flooring:Luxury Vinyl
- Dining Description:Living Room/Dining Room Combo
- Kitchen Description:Dishwasher, Microwave, Range, Refrigerator, Solid Wood Cabinets, Stone Counters
- Bedroom Description:Primary Bedroom Main Floor, Walk-In Closet(s)
- Living area:1,816 sq. ft.
Heating and cooling
- Cooling:Central Air
- Heating:Central, Electric
- Central air:Yes
Structure and exterior
- Roof:Shingle
- Year built:2026
- Building area:1,816 sq. ft.
- Lot area:0.34 Acres
- Lot Features:Corner Lot, Oversized, Paved
- Construction Materials:Block, Stucco
- Exterior Features:Balcony, Covered Porch/Patio, Front Porch, Lighting, Rear Porch
- Foundation Description:Slab
- Levels:1 Story
Schools
- High school:Lecanto High School
- Middle school:Citrus Springs Middle School
- Elementary school:Citrus Springs Elementar
Utilities
- Water:Public, Water Connected
- Sewer:Septic Tank
Finances and disclosures
- Price:$287,500
- Price per sq. ft.:$116.59
- Tax amount:$249 (2025)
Features and amenities
- Appliances:Dishwasher, Electric Water Heater, Microwave, Range, Refrigerator
- Laundry features:Electric Dryer Hookup, Inside, Laundry Closet, Washer Hookup
- Amenities:BB/HS Internet Available, Cable Available, Living Room/Dining Room Combo, Open Floorplan, Phone Available, Primary Bedroom Main Floor, Solid Wood Cabinets, Stone Counters, Thermostat, Underground Utilities, Walk-In Closet(s)
- Pool features:Public Pool
Parking
- Parking description:Attached Garage, Driveway, Garage Door Opener, Ground Level
- Garage:Yes
- Garage spaces:2
 The information being provided by Stellar Mls is for the consumer's personal, non-commercial use and may not be used for any purpose other than to identify prospective properties consumer may be interested in purchasing. Any information relating to real estate for sale referenced on this web site comes from the Internet Data Exchange (IDX) program of the Stellar Mls. CENTURY 21 Myers Rose Realty is not a Multiple Listing Service (MLS), nor does it offer MLS access. This website is a service of CENTURY 21 Myers Rose Realty, a broker participant of Stellar Mls. This web site may reference real estate listing(s) held by a brokerage firm other than the broker and/or agent who owns this web site.
The accuracy of all information, regardless of source, including but not limited to open house information, square footages and lot sizes, is deemed reliable but not guaranteed and should be personally verified through personal inspection by and/or with the appropriate professionals. The data contained herein is copyrighted by Stellar Mls and is protected by all applicable copyright laws. Any unauthorized dissemination of this information is in violation of copyright laws and is strictly prohibited.
Properties in listings may have been sold or may no longer be available.
Copyright 2026 Stellar Mls. All rights reserved. MFRMLS Member Broker: Gretchen Rose-Zagame
New listings near 1263 W Fan Drive
- Coming Soon
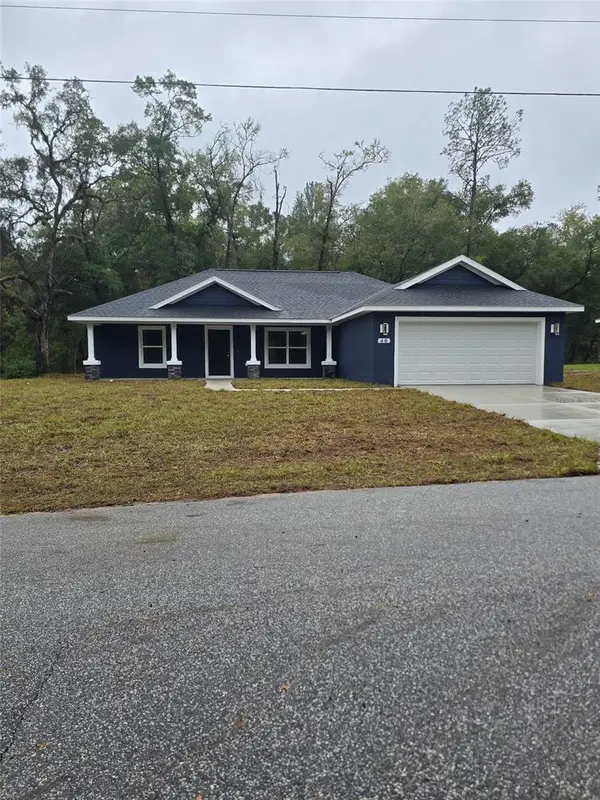 $295,900Coming Soon3 beds 2 baths1,585 sq. ft.
40 W Reef Lane, CITRUS SPRINGS, FL 34434
MLS# G5120530Listed by: PARRISH REALTY GROUP INC - Coming Soon
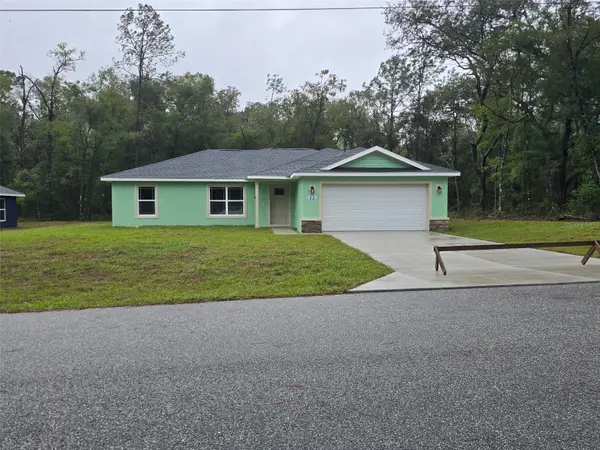 $279,000Coming Soon3 beds 2 baths1,472 sq. ft.
52 W Reef Lane, CITRUS SPRINGS, FL 34434
MLS# G5120532Listed by: PARRISH REALTY GROUP INC - Coming Soon
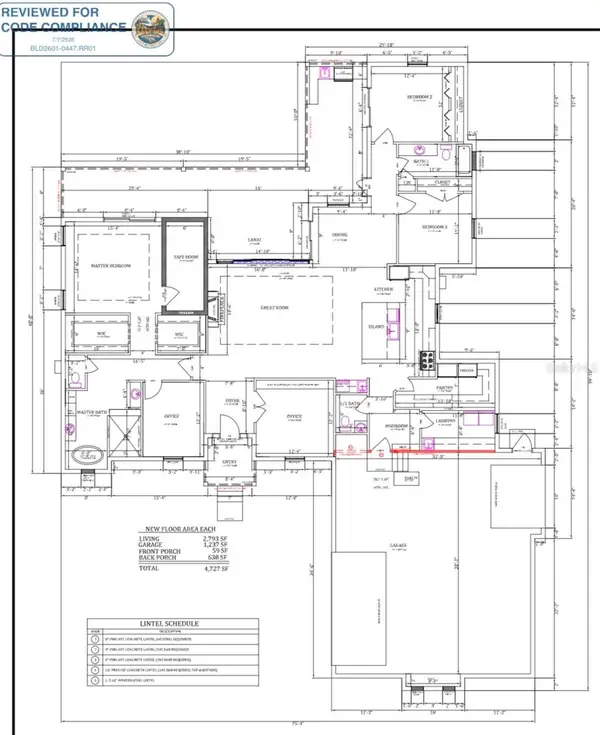 $796,000Coming Soon3 beds 3 baths2,793 sq. ft.
7779 N Fountainhead Drive, CITRUS SPRINGS, FL 34433
MLS# G5120537Listed by: PARRISH REALTY GROUP INC - New
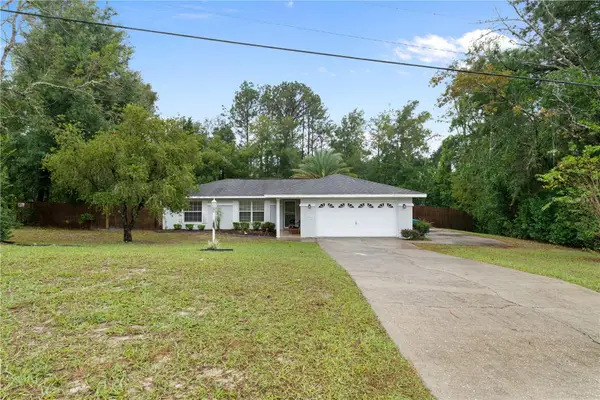
 $249,900Active2 beds 2 baths1,238 sq. ft.
7843 N Golfview Drive, CITRUS SPRINGS, FL 34434
MLS# CC870287Listed by: CENTURY 21 J.W.MORTON R.E. - New
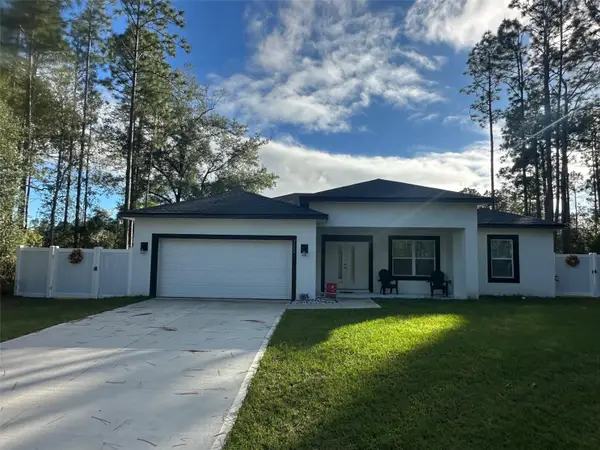 $284,900Active3 beds 2 baths1,319 sq. ft.
7608 N Udal Drive, DUNNELLON, FL 34434
MLS# CC870387Listed by: CITRUS REALTY - New
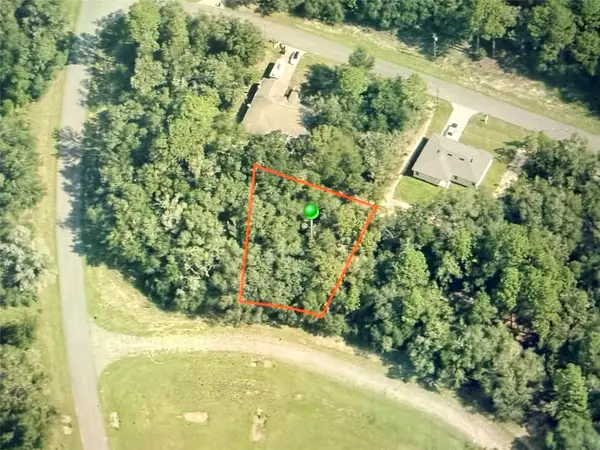 $23,000Active0.28 Acres
11341 N Nora Way, DUNNELLON, FL 34434
MLS# CC870385Listed by: EXP REALTY LLC - New
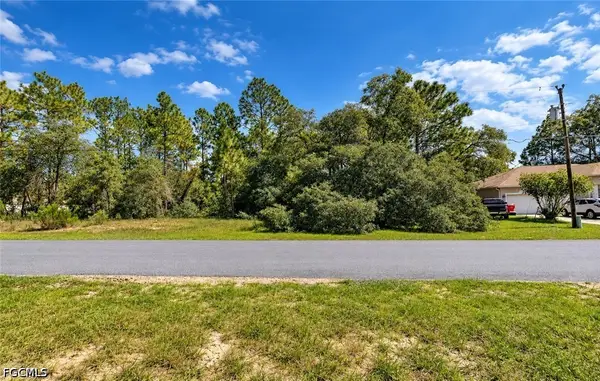 $22,900Active0.28 Acres
7253 N Cricket Drive, Citrus Springs, FL 34434
MLS# 2026039605Listed by: KELLER WILLIAMS ELITE REALTY - New
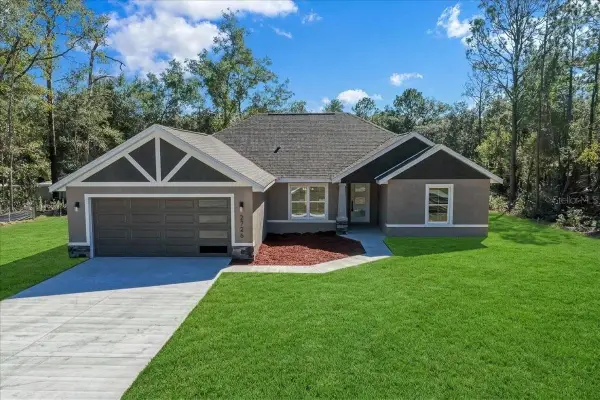 $275,000Active3 beds 2 baths1,521 sq. ft.
2726 W Century Boulevard, DUNNELLON, FL 34434
MLS# G5120590Listed by: PARRISH REALTY GROUP INC - New
 $225,000Active3 beds 2 baths1,406 sq. ft.
1910 W Swanson Drive, CITRUS SPRINGS, FL 34433
MLS# P4940520Listed by: CITRAVEST MANAGEMENT LLC - New
 $22,900Active0.35 Acres
10232 N Athenia Drive, DUNNELLON, FL 34434
MLS# CC870377Listed by: CITRUS REALTY


Protect your home and budget from life's surprises with an Assurant Home Warranty, backed by a partner that supports you through every step of homeownership. Explore Plans.
©2026 Century 21 Real Estate LLC. All rights reserved. CENTURY 21®, the CENTURY 21 Logo and C21® are service marks owned by Century 21 Real Estate LLC. Century 21 Real Estate LLC fully supports the principles of the Fair Housing Act and the Equal Opportunity Act. Each office is independently owned and operated. Listing information is deemed reliable but not guaranteed accurate.