
1399 W Cary Drive, Citrus Springs, FL 34434
Local realty services provided by:CENTURY 21 Nature Coast
Listed by: frances m meyer
Office: remax marketing specialists
MLS#:857981
Source:FL_CMLS
Price summary
- Price:$238,500
- Price per sq. ft.:$116.46
About this home
One or more photo(s) has been virtually staged. One or more photo(s) was virtually staged. Why wait to build when you can move into this 2023-built home today?. Situated on almost ¼ acre with an extended driveway in the highly desirable community of Citrus Springs, this home blends modern convenience with NO HOA. Inside, you will find an open floor plan designed for effortless entertaining. The spacious kitchen serves as the heart of the home, boasting premium granite countertops, quality cabinetry, stainless steel appliances, and a breakfast bar that overlooks the expansive dining and living areas. The layout offers a private primary suite complete with a dual-vanity ensuite bath, while two additional bedrooms provide ample space for family, guests, or a home office. Completing this exceptional, move-in-ready property is a dedicated laundry room that includes the washer and dryer, a convenient two-car garage, a covered back patio and public water service. Perfectly positioned for an active Florida lifestyle, this home is just minutes from the Citrus Springs Golf & Country Club, tennis and lit pickleball courts, and a local library. For the outdoor enthusiast, you are exceptionally close to the Suncoast Parkway for a seamless commute, premier local restaurants, shopping, and world-class water recreation—including premier boating, kayaking, and fishing at the pristine Rainbow River, Crystal River, and famous local springs....
Contact an agent
Home facts
- Year built:2023
- Subdivision & Development:Citrus Springs
- Listing ID #:857981
- Added:1 day(s) ago
- Updated:September 18, 2026 at 07:49 PM
Rooms and interior
- Bedrooms:3
- Total bathrooms:2
- Full bathrooms:2
- Flooring:Carpet, Vinyl
- Dining Description:Cathedral Ceilings, Open Floorplan
- Bathrooms Description:Seperate Shower
- Kitchen Description:Dishwasher, Microwave, Oven, Pantry, Range, Refrigerator
- Bedroom Description:Open Floorplan, Split Bedrooms, Walk In Closets
- Living area:1,492 sq. ft.
Heating and cooling
- Cooling:Central Air
- Heating:Central, Electric
- Central air:Yes
Structure and exterior
- Roof:Asphalt, Shingle
- Year built:2023
- Building area:1,492 sq. ft.
- Lot area:0.23 Acres
- Architectural Style:One Story
- Construction Materials:Stucco
- Foundation Description:Block
- Levels:1 Story
Schools
- High school:Lecanto High
- Middle school:Citrus Springs Middle
- Elementary school:Citrus Springs Elementary
Utilities
- Water:Public
- Sewer:Septic Tank
Finances and disclosures
- Price:$238,500
- Price per sq. ft.:$116.46
- Tax amount:$3,294 (2025)
Features and amenities
- Laundry features:Dryer, Washer
- Amenities:Blinds, Room For Pool, Walk In Closets
Parking
- Total parking spaces:2
- Parking description:Attached, Concrete, Concrete Driveway, Driveway, Garage
- Garage:Yes
- Garage spaces:2
New listings near 1399 W Cary Drive
- New
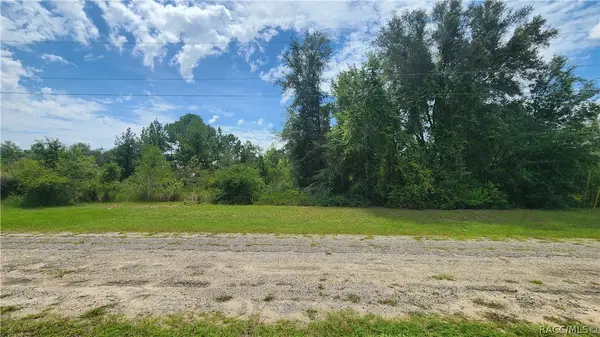 $15,000Active0.4 Acres
608 E Irene Lane, Citrus Springs, FL 34434
MLS# 858006Listed by: TROPIC SHORES REALTY - New
 $274,900Active4 beds 2 baths1,774 sq. ft.
9571 N Old Mill Way, CITRUS SPRINGS, FL 34433
MLS# O6442480Listed by: KARDOSH REALTY - New
 $259,900Active3 beds 2 baths1,612 sq. ft.
9050 N Arcadia Way, Citrus Springs, FL 34434
MLS# 858015Listed by: FLATFEE.COM - New
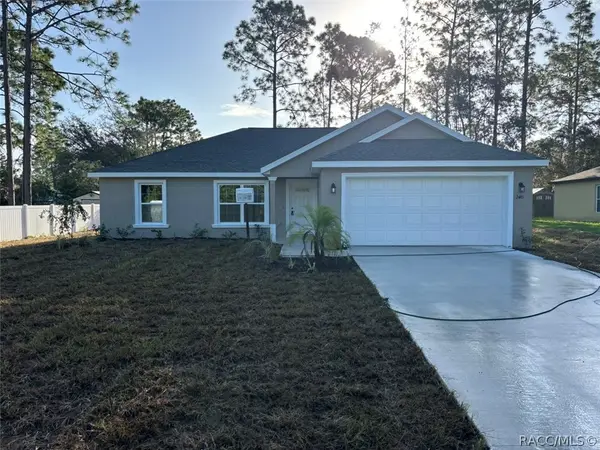 $239,500Active3 beds 2 baths1,405 sq. ft.
2481 W Wavecrest Drive, Dunnellon, FL 34434
MLS# 858021Listed by: LIST NOW REALTY, LLC - New
 $21,900Active0.23 Acres
2565 W Citrus Springs Boulevard, CITRUS SPRINGS, FL 34434
MLS# O6443020Listed by: I LOVE ORLANDO REALTY INC - New
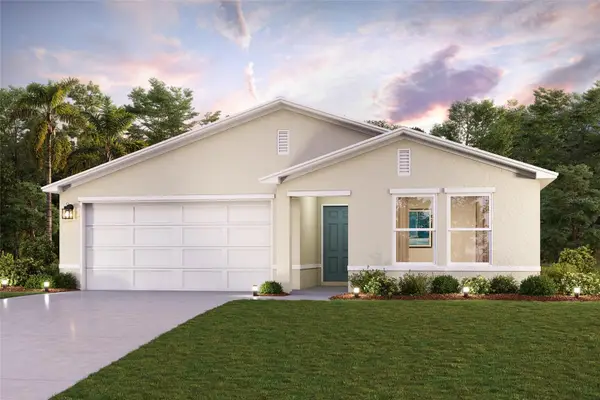 $268,990Active3 beds 2 baths1,477 sq. ft.
3016 W Hamlet Place, CITRUS SPRINGS, FL 34433
MLS# C7530914Listed by: WJH BROKERAGE FL LLC - New
 $22,500Active0.25 Acres
9481 N Sandree Drive, CITRUS SPRINGS, FL 34434
MLS# TB8549808Listed by: LIPPLY REAL ESTATE - New
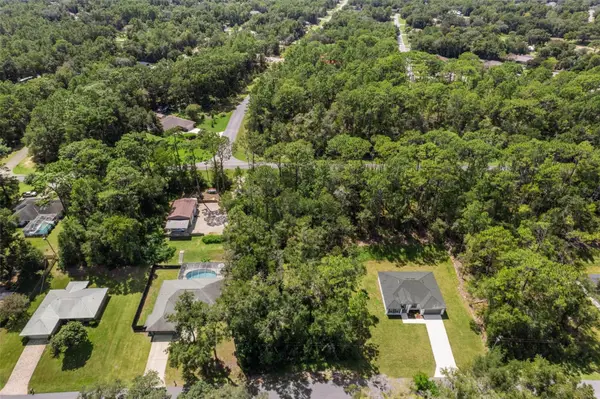 $24,900Active0.3 Acres
2626 W Fairway Loop, CITRUS SPRINGS, FL 34434
MLS# TB8548227Listed by: LIPPLY REAL ESTATE - New
 $19,900Active0.23 Acres
5728 N Summerfield Point, CITRUS SPRINGS, FL 34434
MLS# O6442882Listed by: NOSSA REALTY LLC


Protect your home and budget from life's surprises with an Assurant Home Warranty, backed by a partner that supports you through every step of homeownership. Explore Plans.
©2026 Century 21 Real Estate LLC. All rights reserved. CENTURY 21®, the CENTURY 21 Logo and C21® are service marks owned by Century 21 Real Estate LLC. Century 21 Real Estate LLC fully supports the principles of the Fair Housing Act and the Equal Opportunity Act. Each office is independently owned and operated. Listing information is deemed reliable but not guaranteed accurate.