2280 W Austin Drive, Citrus Springs, FL 34434
Local realty services provided by:CENTURY 21 Affiliates
2280 W Austin Drive,Citrus Springs, FL 34434
$199,500
- 2 Beds
- 2 Baths
- 880 sq. ft.
- Single family
- Active
Listed by: george l'heureux
Office: curb appeal realty
MLS#:858066
Source:FL_CMLS
Price summary
- Price:$199,500
- Price per sq. ft.:$150.68
About this home
Set on a great lot in Citrus Springs is this beauty. The backyard has a parklike atmosphere with an ample shed with roll top door and a nice deck the overlooks the yard. This home has 2 bedrooms and one and a half baths with the half bath ensuite with the primary bedroom that adjoins a great screen room. The home has an ample Living room, Florida room and a breakfast bar area near the kitchen. Lots of update and upgrades with this home. The home according to the county records had a reroof in 2020 as well a new HVAC in 2020. The home has an updated electrical panel and a newer water heater. The owner stated that the furniture is negotiable. The Seller also has a new above ground pool still in the box that he is willing to leave. Check out this complete package today.
Contact an agent
Home facts
- Year built:1979
- Subdivision & Development:Citrus Springs
- Listing ID #:858066
- Added:1 day(s) ago
- Updated:September 22, 2026 at 04:48 PM
Rooms and interior
- Bedrooms:2
- Total bathrooms:2
- Full bathrooms:1
- Half bathrooms:1
- Flooring:Laminate, Tile
- Bathrooms Description:Seperate Shower
- Kitchen Description:Electric Oven, Electric Range, Refrigerator
- Living area:880 sq. ft.
Heating and cooling
- Cooling:Central Air
- Heating:Central, Electric
- Central air:Yes
Structure and exterior
- Roof:Asphalt, Shingle
- Year built:1979
- Building area:880 sq. ft.
- Lot area:0.17 Acres
- Lot Features:Rectangular
- Architectural Style:Ranch
- Construction Materials:Block, Concrete
- Exterior Features:Landscaping
- Foundation Description:Block
- Levels:1 Story
Schools
- High school:Crystal River High
- Middle school:Crystal River Middle
- Elementary school:Citrus Springs Elementary
Utilities
- Water:Public
- Sewer:Public Sewer
Finances and disclosures
- Price:$199,500
- Price per sq. ft.:$150.68
- Tax amount:$1,884 (2025)
Features and amenities
- Laundry features:Dryer, Washer
- Amenities:Blinds
Parking
- Total parking spaces:1
- Parking description:Attached, Concrete, Concrete Driveway, Driveway, Garage
- Garage:Yes
- Garage spaces:1
New listings near 2280 W Austin Drive
- New
 $18,000Active0.23 Acres
1602 W Hialeah Drive, CITRUS SPRINGS, FL 34434
MLS# TB8550964Listed by: FIELDS OF PROSPER LLC - New
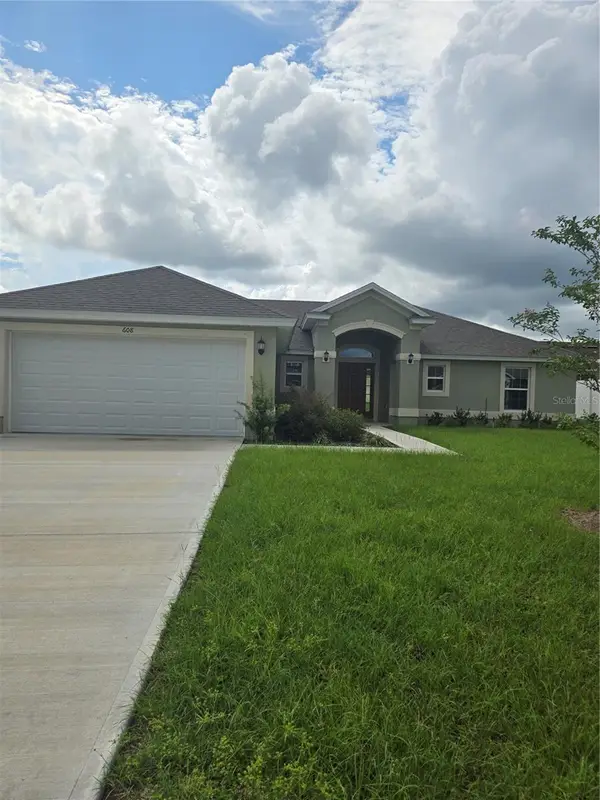 $285,358Active3 beds 2 baths1,690 sq. ft.
608 W Walkertown, CITRUS SPRINGS, FL 34434
MLS# OM732605Listed by: DELTONA MARKETING CORPORATION - New
 $24,900Active0.36 Acres
2930 W Echo Place, CITRUS SPRINGS, FL 34433
MLS# OM732620Listed by: TROPIC SHORES REALTY - New
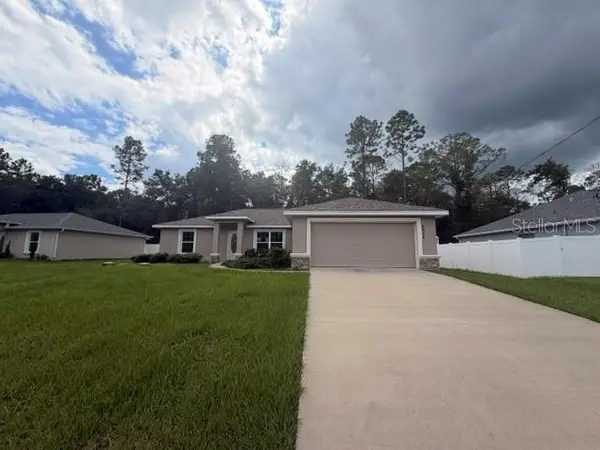 $233,000Active3 beds 2 baths1,464 sq. ft.
9850 N Sandree Drive, CITRUS SPRINGS, FL 34434
MLS# OM732657Listed by: KIEFER REALTY, PA - New
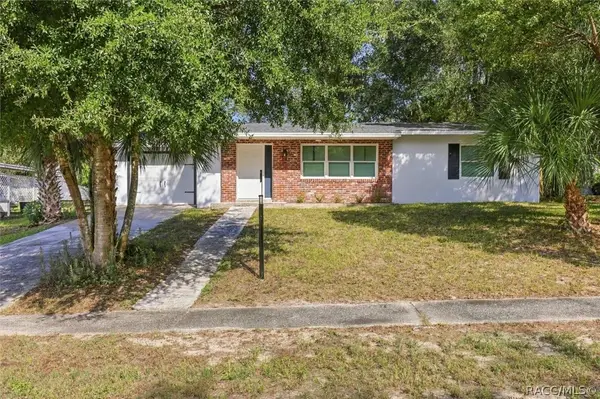 $245,000Active2 beds 1 baths1,107 sq. ft.
9490 N Elliot Way, Citrus Springs, FL 34434
MLS# 858024Listed by: COLDWELL BANKER INVESTORS REALTY - New
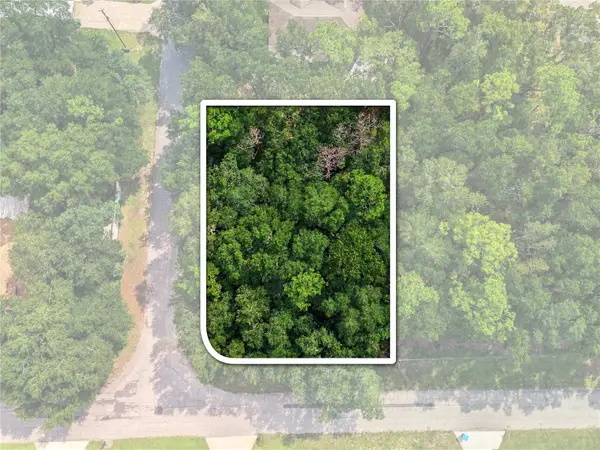
 $30,000Active0.26 Acres
1614 W Hill Lane, CITRUS SPRINGS, FL 34434
MLS# W7889672Listed by: CENTURY 21 ALLIANCE REALTY - New
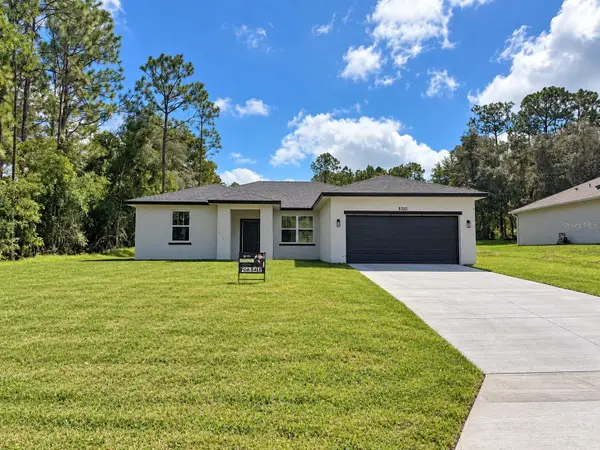 $305,000Active4 beds 3 baths1,805 sq. ft.
8203 N Triana Drive, CITRUS SPRINGS, FL 34434
MLS# O6443310Listed by: WRA BUSINESS & REAL ESTATE - New
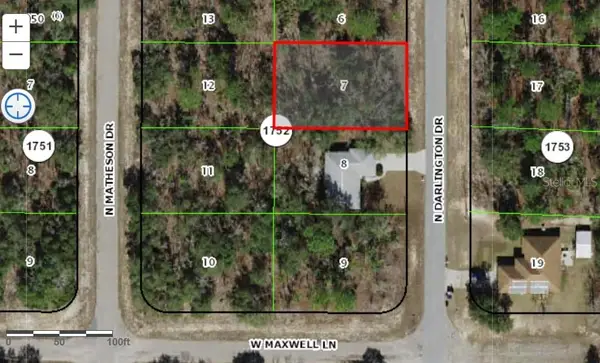 $23,900Active0.23 Acres
6186 N Darlington Drive, CITRUS SPRINGS, FL 34434
MLS# OM732528Listed by: MACK REALTY LLC - New
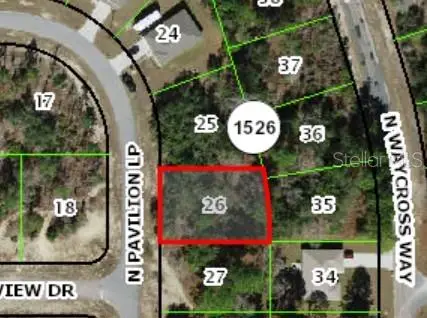 $18,900Active0.23 Acres
6840 N Pavilion Loop, CITRUS SPRINGS, FL 34433
MLS# OM732596Listed by: MACK REALTY LLC


Protect your home and budget from life's surprises with an Assurant Home Warranty, backed by a partner that supports you through every step of homeownership. Explore Plans.
©2026 Century 21 Real Estate LLC. All rights reserved. CENTURY 21®, the CENTURY 21 Logo and C21® are service marks owned by Century 21 Real Estate LLC. Century 21 Real Estate LLC fully supports the principles of the Fair Housing Act and the Equal Opportunity Act. Each office is independently owned and operated. Listing information is deemed reliable but not guaranteed accurate.