2451 W Menores Drive, Citrus Springs, FL 34434
Local realty services provided by:CENTURY 21 Affiliates
2451 W Menores Drive,Citrus Springs, FL 34434
$269,900
- 4 Beds
- 3 Baths
- 1,751 sq. ft.
- Single family
- Pending
Listed by: susan banden
Office: realtrust realty
MLS#:856673
Source:FL_CMLS
Price summary
- Price:$269,900
- Price per sq. ft.:$115.59
About this home
BUILT IN 2025 THIS NEARLY NEW HOME BOASTS FOUR BEDROOMS, two and a half baths and luxury vinyl plank flooring throughout. The spacious, light-filled kitchen features quartz countertops and and loads of cabinet space. The open floor plan features a master suite on one side of the home which includes a stand alone bathtub, large shower and dual vanities. Not to mention a nice size walk-in closet. The three additional bedrooms are roomy with plenty of space for family or guests. The guest bath and half bath also have quartz countertops. The living/dining area opens to a lanai and backyard with plenty of room for a pool or family outdoor games. The two-car garage completes this great home. Once outside, there are many things to do in the area - from biking and hiking to kayaking and boating along the nature coast and Citrus County's many lakes. A new shopping and dining center also offers something for everyone. Don't wait! Start living in this awesome home today!
Contact an agent
Home facts
- Year built:2025
- Subdivision & Development:Citrus Springs
- Listing ID #:856673
- Added:63 day(s) ago
- Updated:October 03, 2026 at 05:07 PM
Rooms and interior
- Bedrooms:4
- Total bathrooms:3
- Full bathrooms:2
- Half bathrooms:1
- Dining Description:High Ceilings, Open Floorplan
- Bathrooms Description:High Ceilings, Programmable Thermostat, Seperate Shower, Tub Shower
- Kitchen Description:Dishwasher, Disposal, Electric Cooktop, Electric Oven, Electric Range, High Ceilings, Instant Hot Water, Microwave, Pantry, Refrigerator, Wood Cabinets
- Bedroom Description:High Ceilings, Open Floorplan, Programmable Thermostat, Split Bedrooms, Walk In Closets
- Living area:1,751 sq. ft.
Heating and cooling
- Cooling:Central Air
- Heating:Heat Pump
- Central air:Yes
Structure and exterior
- Roof:Asphalt, Ridge Vents, Shingle
- Year built:2025
- Building area:1,751 sq. ft.
- Lot area:0.21 Acres
- Lot Features:Flat
- Architectural Style:Ranch
- Construction Materials:Stucco
- Exterior Features:Landscaping
- Foundation Description:Block, Slab
- Levels:1 Story
Schools
- High school:Crystal River High
- Middle school:Crystal River Middle
- Elementary school:Citrus Springs Elementary
Utilities
- Water:Public
- Sewer:Public Sewer
Finances and disclosures
- Price:$269,900
- Price per sq. ft.:$115.59
- Tax amount:$310 (2025)
Features and amenities
- Laundry features:Laundry Tub
- Amenities:Attic, Blinds, Room For Pool, Smoke Detectors, Walk In Closets
Parking
- Total parking spaces:2
- Parking description:Attached, Concrete, Concrete Driveway, Driveway, Garage
- Garage:Yes
- Garage spaces:2
New listings near 2451 W Menores Drive
- New
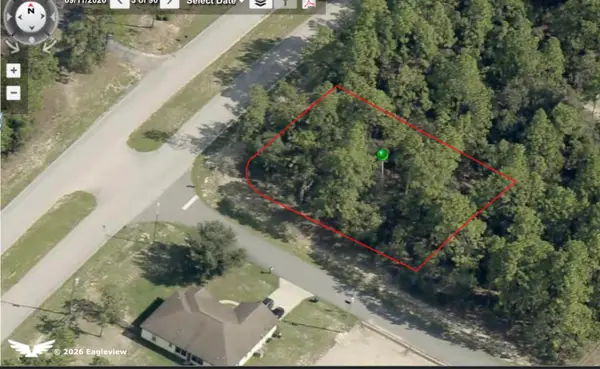 $45,000Active0.3 Acres
3405 W Camilo Drive, Citrus Springs, FL 34433
MLS# B26083753Listed by: ATLANTIC SHORES ERA POWERED - New
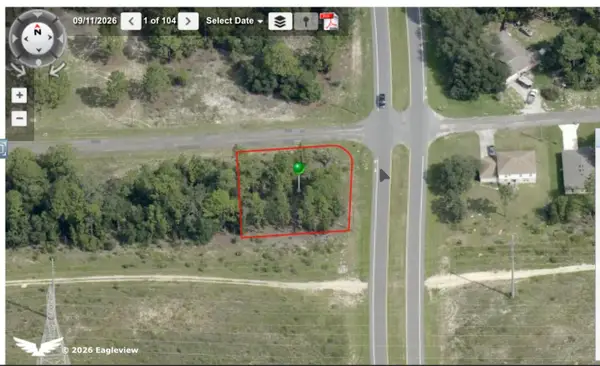 $45,000Active0.35 Acres
388 W Glenhaven Drive, Citrus Springs, FL 34434
MLS# B26083754Listed by: ATLANTIC SHORES ERA POWERED - New
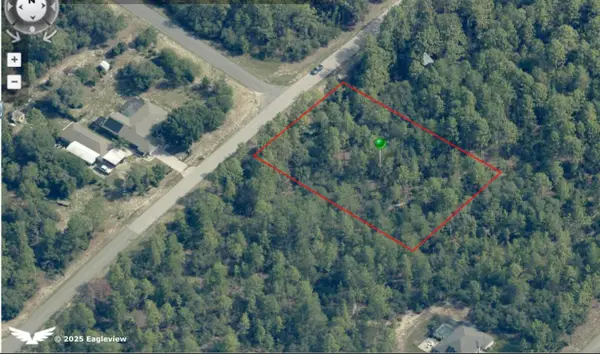 $75,000Active1 Acres
7295 N Hazelwood Drive, Citrus Springs, FL 34433
MLS# B26083755Listed by: ATLANTIC SHORES ERA POWERED - New
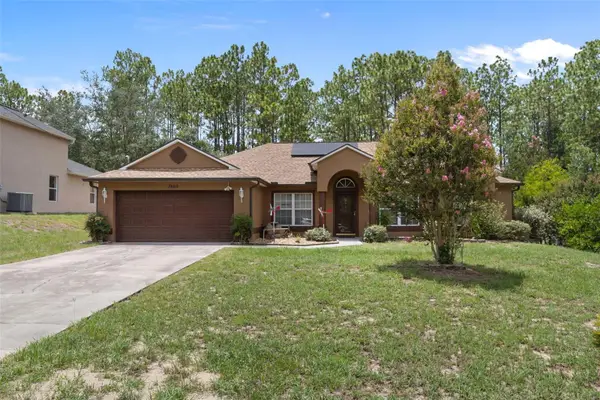 $283,900Active4 beds 2 baths2,274 sq. ft.
7860 N Galena Avenue, DUNNELLON, FL 34434
MLS# OM733361Listed by: TROTTER REALTY - New
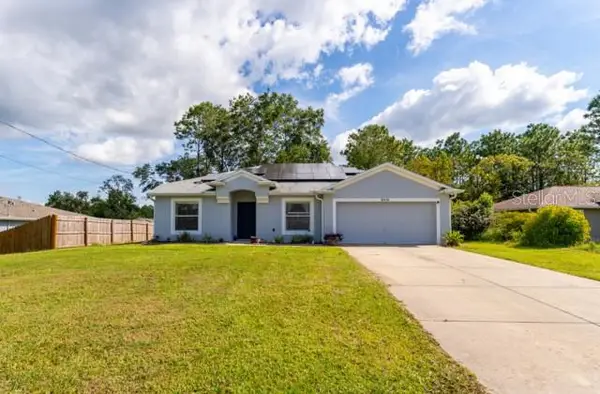
 $311,000Active3 beds 2 baths1,761 sq. ft.
9401 N Pineview Way, CITRUS SPRINGS, FL 34434
MLS# OM733375Listed by: CENTURY 21 AFFILIATES - New
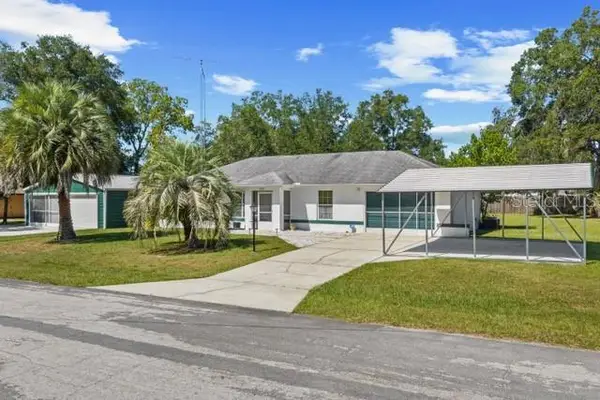 $285,000Active2 beds 2 baths1,087 sq. ft.
9116 N Arcadia Way, CITRUS SPRINGS, FL 34434
MLS# OM733390Listed by: RE/MAX FOXFIRE - HWY200/103 S - New
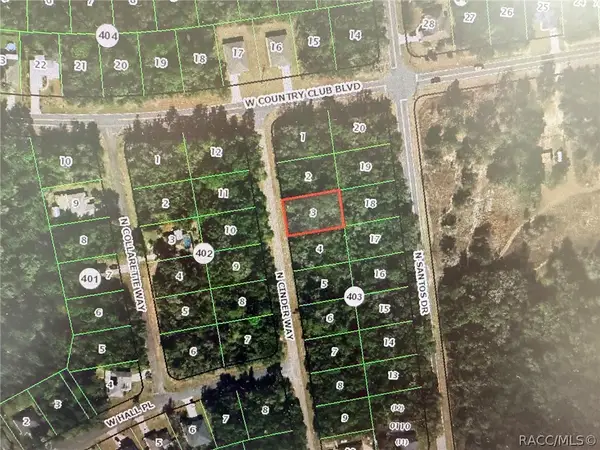 $25,000Active0.23 Acres
8697 N Cinder Way, Citrus Springs, FL 34434
MLS# 858370Listed by: REALTY EXECUTIVES AMERICA - New
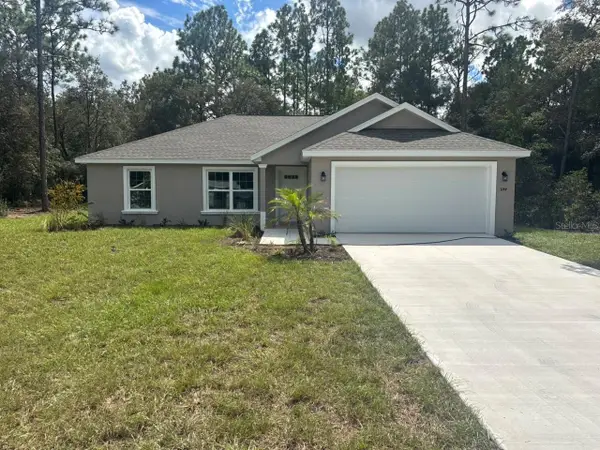 $249,900Active3 beds 2 baths1,405 sq. ft.
3144 W Marie Drive, DUNNELLON, FL 34433
MLS# G5118552Listed by: LIST NOW REALTY, LLC - New
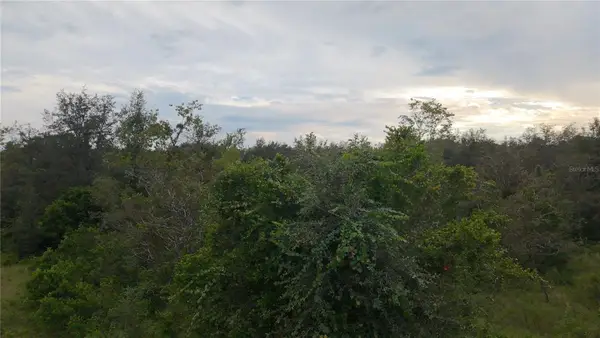 $30,000Active0.23 Acres
7388 N Manville Road, CITRUS SPRINGS, FL 34434
MLS# A4708223Listed by: SERHANT - New
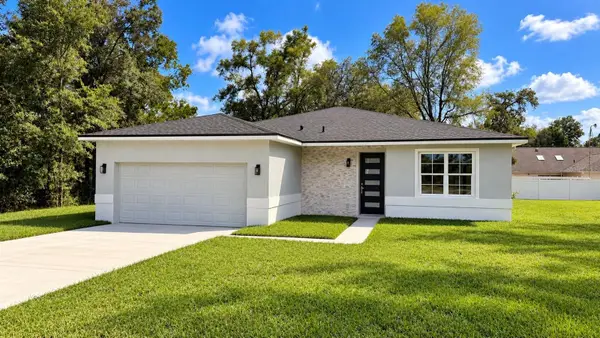 $283,000Active4 beds 2 baths1,630 sq. ft.
10322 N Deltona Boulevard, DUNNELLON, FL 34434
MLS# O6446072Listed by: WRA BUSINESS & REAL ESTATE


Protect your home and budget from life's surprises with an Assurant Home Warranty, backed by a partner that supports you through every step of homeownership. Explore Plans.
©2026 Century 21 Real Estate LLC. All rights reserved. CENTURY 21®, the CENTURY 21 Logo and C21® are service marks owned by Century 21 Real Estate LLC. Century 21 Real Estate LLC fully supports the principles of the Fair Housing Act and the Equal Opportunity Act. Each office is independently owned and operated. Listing information is deemed reliable but not guaranteed accurate.