
2980 W Camilo Drive, Citrus Springs, FL 34434
Local realty services provided by:CENTURY 21 Nature Coast
2980 W Camilo Drive,Citrus Springs, FL 34434
$234,900
- 3 Beds
- 2 Baths
- 1,191 sq. ft.
- Single family
- Pending
Listed by: lauren gibson
Office: lisa wolfe realty, inc.
MLS#:855143
Source:FL_CMLS
Price summary
- Price:$234,900
- Price per sq. ft.:$141.08
About this home
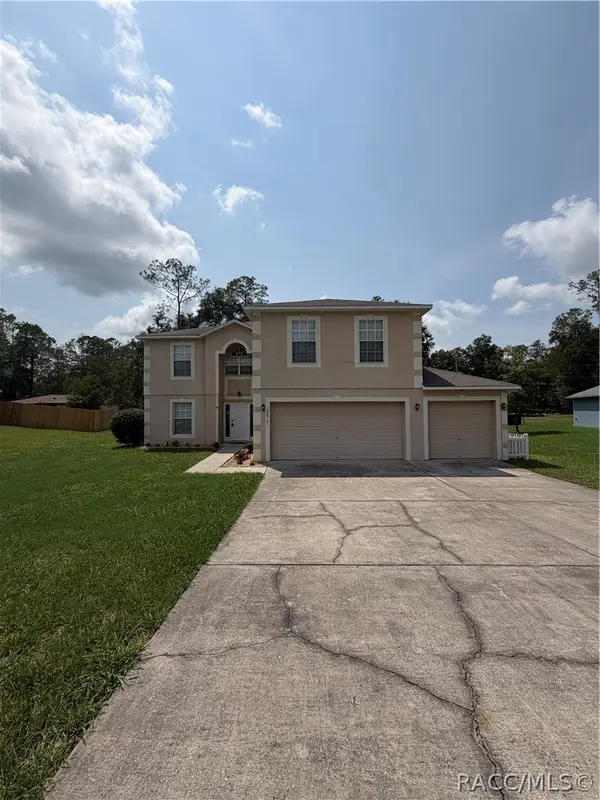
One or more photo(s) has been virtually staged. This concrete block 3-bedroom, 2-bath home features an open-concept layout with vaulted ceilings and a smart, efficient design. The kitchen offers granite countertops, stainless steel appliances, ample cabinetry, and a built-in breakfast bar that connects seamlessly to the living and dining areas—perfect for casual meals and entertaining. Luxury vinyl plank flooring runs throughout, and the split-bedroom floor plan provides added privacy. The primary suite includes a walk-in closet and private en suite bath. Step outside to enjoy the back patio, all situated on a paved road.
Constructed with durable concrete block construction, this home features a 30-year architectural shingle roof, energy-efficient double-pane windows, and includes a 10-year structural warranty for added confidence. Located in Flood Zone X, no flood insurance is required, and with no HOA, you'll enjoy both peace of mind and the freedom of homeownership without additional association fees.
Ideally located in the growing Citrus Springs community, this home offers the perfect balance of peaceful living and everyday convenience. Enjoy being just minutes from Publix, ALDI, restaurants, and shopping in Dunnellon, with easy access to the 46-mile Withlacoochee State Trail, Rainbow Springs State Park, and Rainbow River for endless outdoor recreation. Crystal River's renowned manatee attractions and Gulf Coast waterfront are only about 30 minutes away, while Ocala's major shopping, dining, and entertainment are within an easy drive....
Contact an agent
Home facts
- Year built:2026
- Listing ID #:855143
- Added:61 day(s) ago
- Updated:July 29, 2026 at 08:34 AM
Rooms and interior
- Bedrooms:3
- Total bathrooms:2
- Full bathrooms:2
- Kitchen Description:Dishwasher, Microwave, Oven, Range, Refrigerator
- Living area:1,191 sq. ft.
Heating and cooling
- Cooling:Central Air
- Heating:Central, Electric
- Central air:Yes
Structure and exterior
- Roof:Asphalt, Shingle
- Year built:2026
- Building area:1,191 sq. ft.
- Lot area:0.23 Acres
- Lot Features:Cleared
- Architectural Style:One Story
- Construction Materials:Stucco
- Foundation Description:Block
- Levels:1 Story
Schools
- High school:Lecanto High
- Middle school:Citrus Springs Middle
- Elementary school:Citrus Springs Elementary
Utilities
- Water:Public
- Sewer:Septic Tank
Finances and disclosures
- Price:$234,900
- Price per sq. ft.:$141.08
- Tax amount:$308 (2025)
Parking
- Total parking spaces:2
- Parking description:Attached, Driveway, Garage, Paved, Paved Driveway, Private
- Garage:Yes
- Garage spaces:2
New listings near 2980 W Camilo Drive
- New
 $249,000Active3 beds 2 baths1,322 sq. ft.
1707 W Beach Plum Drive, CITRUS SPRINGS, FL 34434
MLS# OM729229Listed by: REMAX REALTY ONE - Open Sat, 12 to 4pmNew
 $390,000Active4 beds 3 baths2,944 sq. ft.
10078 N Carver Way, Citrus Springs, FL 34434
MLS# 856648Listed by: LPT REALTY, LLC - New
 $22,900Active0.23 Acres
7710 N Primrose Drive, Citrus Springs, FL 34434
MLS# 856658Listed by: REALTY EXECUTIVES AMERICA - New
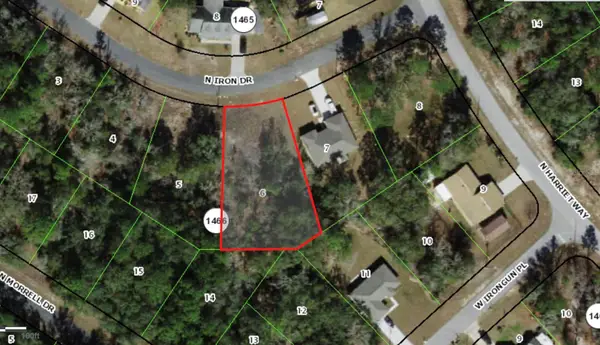 $22,000Active0.39 Acres
11052 N Iron Drive, CITRUS SPRINGS, FL 34434
MLS# TB8533339Listed by: REALTY EXPERTS - New
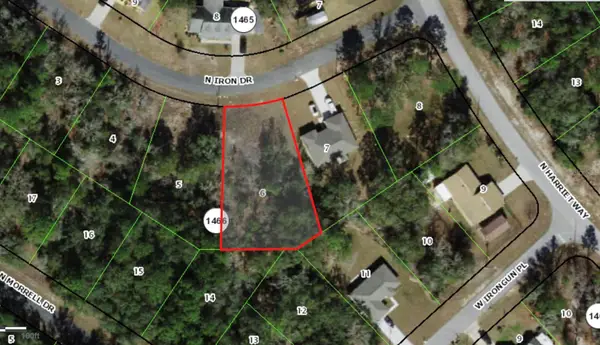 $22,000Active0.34 Acres
11060 N Iron Drive, CITRUS SPRINGS, FL 34434
MLS# TB8533326Listed by: REALTY EXPERTS - New
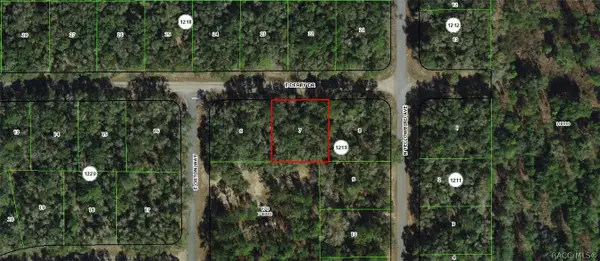 $18,900Active0.36 Acres
1823 E Derby Drive, Dunnellon, FL 34434
MLS# 856607Listed by: PLANTATION REALTY, INC. - New
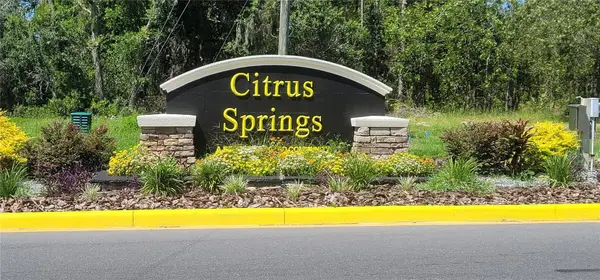 $30,000Active0.23 Acres
7163 N Glenridge Circle, CITRUS SPRINGS, FL 34434
MLS# L4963812Listed by: LA ROSA REALTY PRESTIGE - New
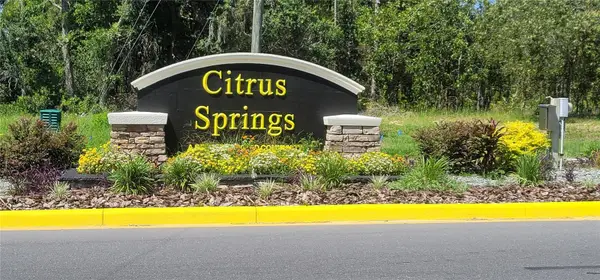 $30,000Active0.23 Acres
10339 N G Martinelli Boulevard, CITRUS SPRINGS, FL 34433
MLS# L4963813Listed by: LA ROSA REALTY PRESTIGE - New
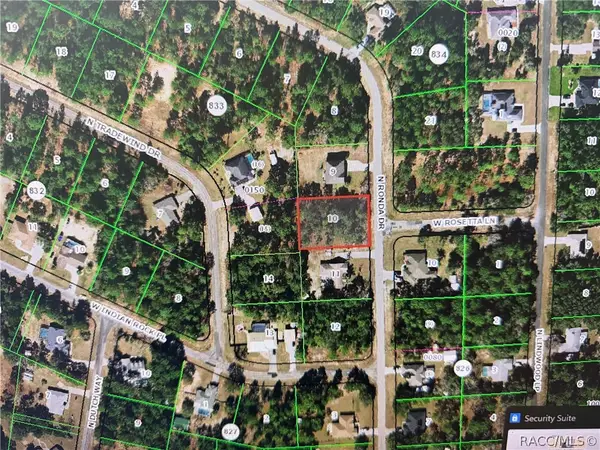 $34,900Active0.5 Acres
8390 N Ronda Drive, Citrus Springs, FL 34433
MLS# 856632Listed by: REALTY EXECUTIVES AMERICA - New
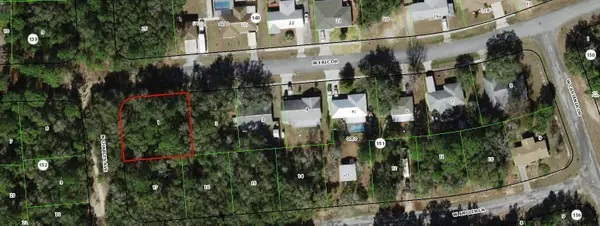 $21,900Active0.21 Acres
2520 W Eric Drive, Dunnellon, FL 34434
MLS# B26056978Listed by: KELLER WILLIAMS REALTY OF PSL


Protect your home and budget from life's surprises with an Assurant Home Warranty, backed by a partner that supports you through every step of homeownership. Explore Plans.
©2026 Century 21 Real Estate LLC. All rights reserved. CENTURY 21®, the CENTURY 21 Logo and C21® are service marks owned by Century 21 Real Estate LLC. Century 21 Real Estate LLC fully supports the principles of the Fair Housing Act and the Equal Opportunity Act. Each office is independently owned and operated. Listing information is deemed reliable but not guaranteed accurate.