
3116 W Fairbank Drive, Citrus Springs, FL 34433
Local realty services provided by:CENTURY 21 Nature Coast
3116 W Fairbank Drive,Dunnellon, FL 34433
$264,990
- 3 Beds
- 2 Baths
- 1,513 sq. ft.
- Single family
- Active
Listed by: stewart wasoba jr.
Office: terra vista realty group llc.
MLS#:857800
Source:FL_CMLS
Price summary
- Price:$264,990
- Price per sq. ft.:$127.83
About this home
MOVE-IN READY | BRAND-NEW CONSTRUCTION | NO WAITING
This beautifully crafted 3-bedroom, 2-bathroom home offers 1,513 sq ft of living space with an open floor plan and quality finishes.
Luxury vinyl plank flooring throughout and an open floorplan that flows seamlessly. The gorgeous kitchen features white cabinetry, soft-close drawers, stainless steel appliances, quartz countertops, a large pantry, and an oversized island.
The primary bedroom is spacious, boasting a walk-in closet, an en-suite bathroom with dual vanities and a walk-in, tiled shower.
You will find that the additional 2 bedrooms are generously sized for guests, family, or a home office.
Additional highlights include a 2-car garage with epoxy floors, a covered back porch, concrete block construction, and energy-efficient double-pane windows.
Peace of mind for years with your 10-year structural warranty and a 1-year bumper-to-bumper warranty.
Schedule your showing today and make this brand-new home yours!...
Contact an agent
Home facts
- Year built:2026
- Subdivision & Development:Citrus Springs
- Listing ID #:857800
- Added:1 day(s) ago
- Updated:September 10, 2026 at 05:44 PM
Rooms and interior
- Bedrooms:3
- Total bathrooms:2
- Full bathrooms:2
- Dining Description:High Ceilings, Open Floorplan, Vaulted Ceilings
- Bathrooms Description:High Ceilings
- Kitchen Description:Dishwasher, Electric Cooktop, Electric Oven, High Ceilings, Microwave, Pantry, Wood Cabinets
- Bedroom Description:High Ceilings, Open Floorplan, Vaulted Ceilings, Walk In Closets
- Living area:1,513 sq. ft.
Heating and cooling
- Cooling:Central Air
- Heating:Central, Electric
- Central air:Yes
Structure and exterior
- Roof:Asphalt, Shingle
- Year built:2026
- Building area:1,513 sq. ft.
- Lot area:0.28 Acres
- Architectural Style:One Story
- Construction Materials:Stucco
- Foundation Description:Block
- Levels:1 Story
Schools
- High school:Crystal River High
- Middle school:Crystal River Middle
- Elementary school:Citrus Springs Elementary
Utilities
- Water:Public
- Sewer:Septic Tank
Finances and disclosures
- Price:$264,990
- Price per sq. ft.:$127.83
- Tax amount:$199 (2025)
Features and amenities
- Amenities:Room For Pool, Smoke Detectors, Walk In Closets
Parking
- Total parking spaces:2
- Parking description:Attached, Concrete, Concrete Driveway, Driveway, Garage
- Garage:Yes
- Garage spaces:2
New listings near 3116 W Fairbank Drive
- New
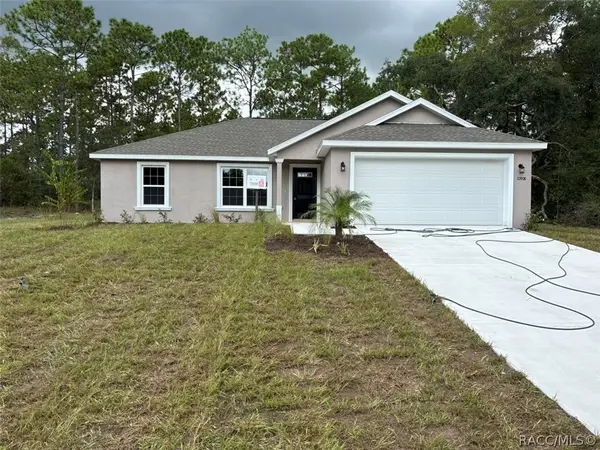 $239,900Active3 beds 2 baths1,405 sq. ft.
10908 N Mataro Avenue, Dunnellon, FL 34434
MLS# 857796Listed by: LIST NOW REALTY, LLC - New
 $293,070Active4 beds 2 baths1,828 sq. ft.
1415 W St Elizabeth Place, Dunnellon, FL 34434
MLS# 857794Listed by: DR HORTON REALTY OF WEST CENTRAL FLORIDA LLC - New
 $15,900Active0.32 Acres
11164 N Edna Terrace, Citrus Springs, FL 34433
MLS# 2026037723Listed by: KELLER WILLIAMS ISLAND LIFE RE - New
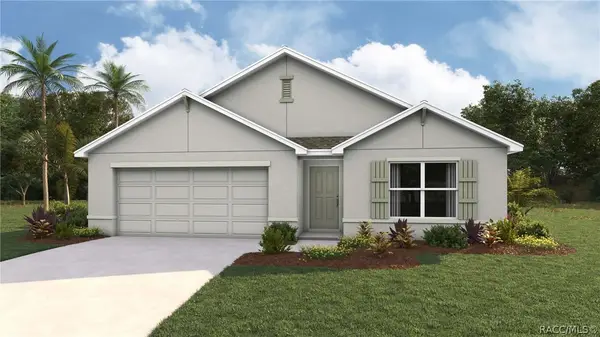 $295,070Active4 beds 2 baths1,828 sq. ft.
10613 N Allwood Terrace, Dunnellon, FL 34434
MLS# 857792Listed by: DR HORTON REALTY OF WEST CENTRAL FLORIDA LLC - New
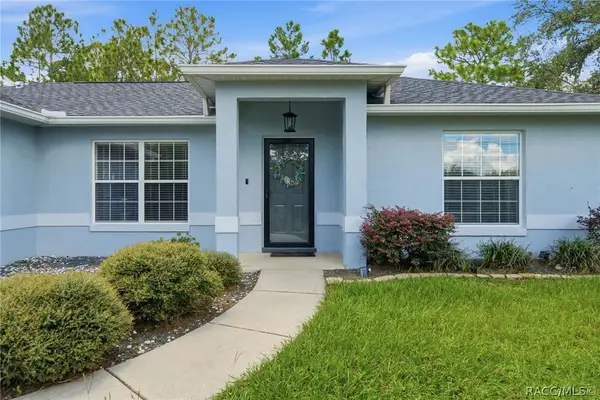 $319,900Active3 beds 2 baths1,358 sq. ft.
2658 W Fairtree Lane, Citrus Springs, FL 34434
MLS# 857790Listed by: BERKSHIRE HATHAWAY HOMESERVICE - New
 $259,000Active3 beds 2 baths1,494 sq. ft.
2382 W Paragon Lane, CITRUS SPRINGS, FL 34434
MLS# O6440591Listed by: MCO REALTY GROUP LLC - New
 $22,000Active0.47 Acres
9818 N Lily Drive, Citrus Springs, FL 34434
MLS# 857788Listed by: EXP REALTY LLC - New
 $21,900Active0.31 Acres
9223 N Justa Drive, CITRUS SPRINGS, FL 34433
MLS# OM731998Listed by: THE CARIBELL GROUP, LLC - New
 $13,000Active0.23 Acres
841 E Toledo Drive, Citrus Springs, FL 34434
MLS# 857766Listed by: CITRUS REALTY LLC


Protect your home and budget from life's surprises with an Assurant Home Warranty, backed by a partner that supports you through every step of homeownership. Explore Plans.
©2026 Century 21 Real Estate LLC. All rights reserved. CENTURY 21®, the CENTURY 21 Logo and C21® are service marks owned by Century 21 Real Estate LLC. Century 21 Real Estate LLC fully supports the principles of the Fair Housing Act and the Equal Opportunity Act. Each office is independently owned and operated. Listing information is deemed reliable but not guaranteed accurate.