
3511 W Nieman Drive, Citrus Springs, FL 34433
Local realty services provided by:CENTURY 21 Carioti
Listed by: skye maze
Office: rabell realty group, llc.
MLS#:GC537695
Source:MFRMLS
Price summary
- Price:$229,900
- Price per sq. ft.:$136.85
About this home
Price improved to $229,900 - and this Citrus Springs gem is now an even stronger opportunity. Built with solid concrete block construction and finished in clean stucco, the home immediately impresses with its above-average care: spotless paint, well-maintained systems, and a pride of ownership that's evident in every corner. The screened back porch offers peaceful privacy for morning coffee or winding down in the evening, while the newer 12×12 powered shed out back is ready for hobbies, storage, or a workshop. Practical touches like gutters and irrigation round out a home that truly needs nothing. Tucked just off the highway for easy access yet settled in a quiet spot, this move-in-ready property is ideal whether you're a first-time buyer, downsizing, or simply done looking. With the sellers relocating for work, this is your chance to step into a home that's been genuinely cared for - at a price that reflects real value.
Contact an agent
Home facts
- Year built:2021
- Subdivision & Development:CITRUS SPGS
- Listing ID #:GC537695
- Added:163 day(s) ago
- Updated:August 16, 2026 at 11:19 AM
Rooms and interior
- Bedrooms:3
- Total bathrooms:2
- Full bathrooms:2
- Flooring:Carpet, Luxury Vinyl
- Dining Description:Living Room/Dining Room Combo
- Kitchen Description:Dishwasher, Microwave, Range, Range Hood, Refrigerator, Solid Surface Counters, Solid Wood Cabinets
- Bedroom Description:Primary Bedroom Main Floor
- Living area:1,244 sq. ft.
Heating and cooling
- Cooling:Central Air
- Heating:Central, Electric
- Central air:Yes
Structure and exterior
- Roof:Shingle
- Year built:2021
- Building area:1,244 sq. ft.
- Lot area:0.26 Acres
- Lot Features:Landscaped
- Construction Materials:Block, Stucco
- Exterior Features:Front Porch, Rain Gutters, Rear Porch, Screened
- Foundation Description:Slab
- Levels:1 Story
Schools
- High school:Crystal River High School
- Middle school:Crystal River Middle School
- Elementary school:Central Ridge Elementary School
Utilities
- Water:Public, Water Connected
- Sewer:Aerobic Septic, Public
Finances and disclosures
- Price:$229,900
- Price per sq. ft.:$136.85
- Tax amount:$2,451 (2025)
Features and amenities
- Appliances:Dishwasher, Electric Water Heater, Irrigation Equipment, Microwave, Range, Range Hood, Refrigerator
- Laundry features:Electric Dryer Hookup, Inside, Washer Hookup
- Amenities:BB/HS Internet Available, Cable Available, Ceiling Fans(s), Irrigation Equipment, Living Room/Dining Room Combo, Open Floorplan, Pest Guard System, Primary Bedroom Main Floor, Solid Surface Counters, Solid Wood Cabinets, Window Treatments
- Pool features:Public Pool
Parking
- Parking description:Attached Garage
- Garage:Yes
- Garage spaces:2
 The information being provided by Stellar Mls is for the consumer's personal, non-commercial use and may not be used for any purpose other than to identify prospective properties consumer may be interested in purchasing. Any information relating to real estate for sale referenced on this web site comes from the Internet Data Exchange (IDX) program of the Stellar Mls. CENTURY 21 Carioti is not a Multiple Listing Service (MLS), nor does it offer MLS access. This website is a service of CENTURY 21 Carioti, a broker participant of Stellar Mls. This web site may reference real estate listing(s) held by a brokerage firm other than the broker and/or agent who owns this web site.
The accuracy of all information, regardless of source, including but not limited to open house information, square footages and lot sizes, is deemed reliable but not guaranteed and should be personally verified through personal inspection by and/or with the appropriate professionals. The data contained herein is copyrighted by Stellar Mls and is protected by all applicable copyright laws. Any unauthorized dissemination of this information is in violation of copyright laws and is strictly prohibited.
Properties in listings may have been sold or may no longer be available.
Copyright 2026 Stellar Mls. All rights reserved.
The information being provided by Stellar Mls is for the consumer's personal, non-commercial use and may not be used for any purpose other than to identify prospective properties consumer may be interested in purchasing. Any information relating to real estate for sale referenced on this web site comes from the Internet Data Exchange (IDX) program of the Stellar Mls. CENTURY 21 Carioti is not a Multiple Listing Service (MLS), nor does it offer MLS access. This website is a service of CENTURY 21 Carioti, a broker participant of Stellar Mls. This web site may reference real estate listing(s) held by a brokerage firm other than the broker and/or agent who owns this web site.
The accuracy of all information, regardless of source, including but not limited to open house information, square footages and lot sizes, is deemed reliable but not guaranteed and should be personally verified through personal inspection by and/or with the appropriate professionals. The data contained herein is copyrighted by Stellar Mls and is protected by all applicable copyright laws. Any unauthorized dissemination of this information is in violation of copyright laws and is strictly prohibited.
Properties in listings may have been sold or may no longer be available.
Copyright 2026 Stellar Mls. All rights reserved.New listings near 3511 W Nieman Drive
- New
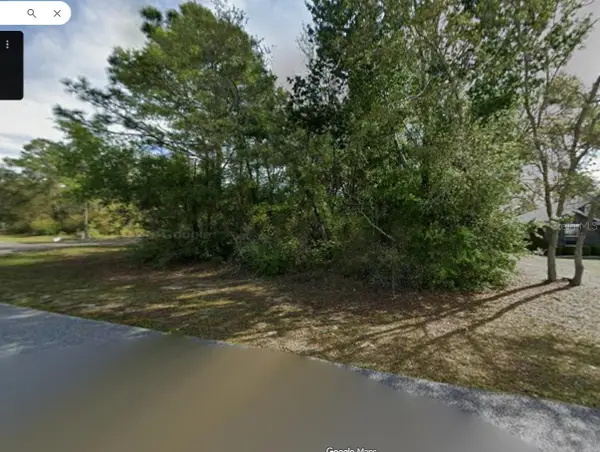 $23,000Active0.26 Acres
8479 N Brook Way, CITRUS SPRINGS, FL 34433
MLS# OM730491Listed by: THE CARIBELL GROUP, LLC - New
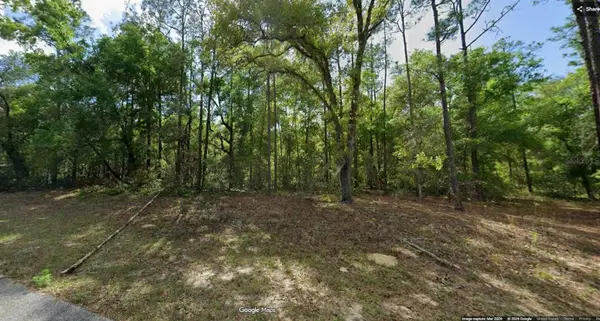 $21,900Active0.23 Acres
11286 N Schult Terrace, DUNNELLON, FL 34434
MLS# OM730480Listed by: TROPIC SHORES REALTY - New
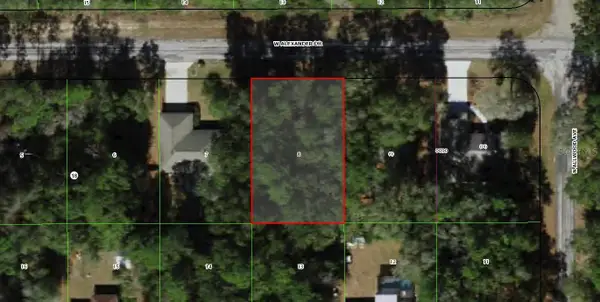 $23,900Active0.23 Acres
1588 W Alexander Drive, CITRUS SPRINGS, FL 34434
MLS# OM730479Listed by: TROPIC SHORES REALTY - New
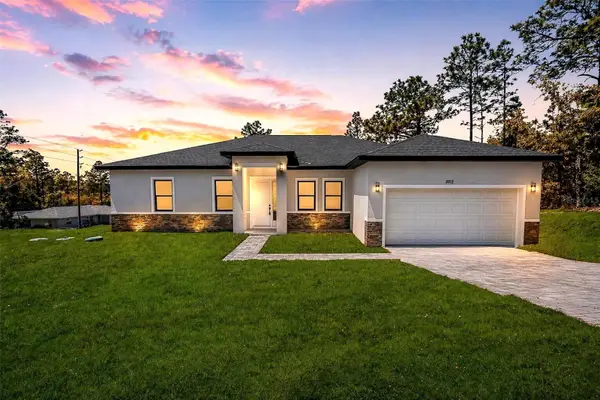 $298,000Active4 beds 3 baths1,870 sq. ft.
8812 N Lansen Way, CITRUS SPRINGS, FL 34433
MLS# OM730472Listed by: TROPIC SHORES REALTY - New
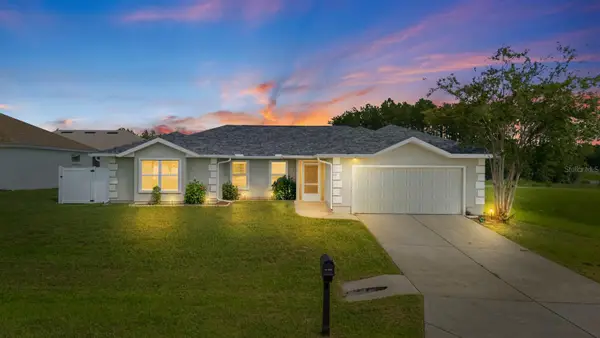 $295,000Active4 beds 2 baths2,016 sq. ft.
611 W Walkertown Drive, CITRUS SPRINGS, FL 34434
MLS# TB8539202Listed by: M SIX REALTY POWERED BY SELLSTATE - New
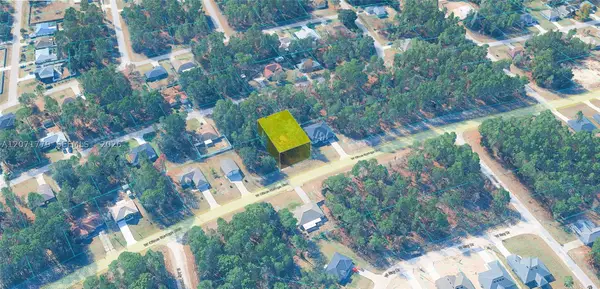 $20,900Active0 Acres
2144 W Citrus Springs Blvd, Citrus Springs, FL 34434
MLS# A12071779Listed by: ONE MUNDO REALTY INC. - New
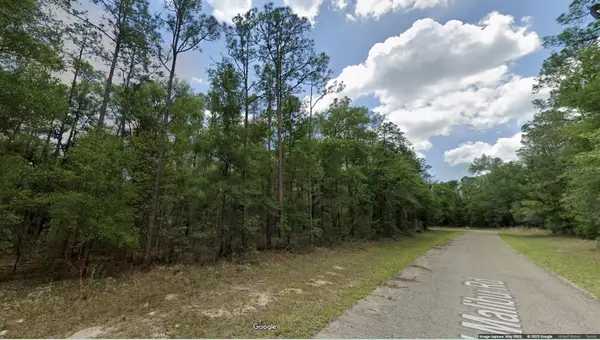 $19,900Active0.24 Acres
8747 N Malibu Road, CITRUS SPRINGS, FL 34434
MLS# OM730468Listed by: TROPIC SHORES REALTY - New
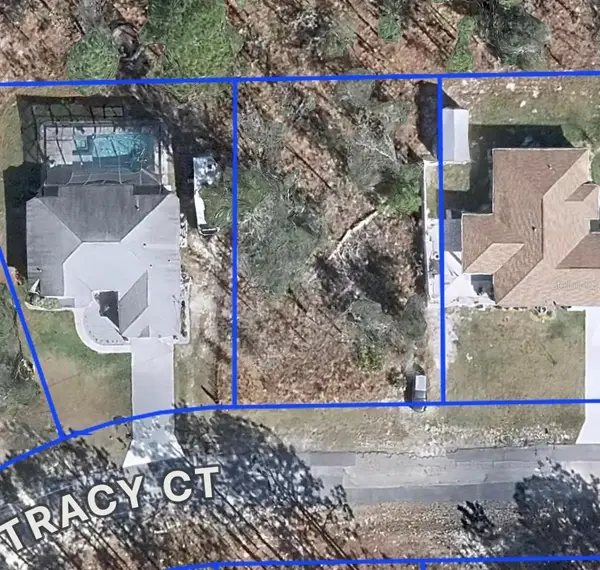 $27,000Active0.23 Acres
2710 W Tracy Court, CITRUS SPRINGS, FL 34433
MLS# O6433293Listed by: WRA BUSINESS & REAL ESTATE - New
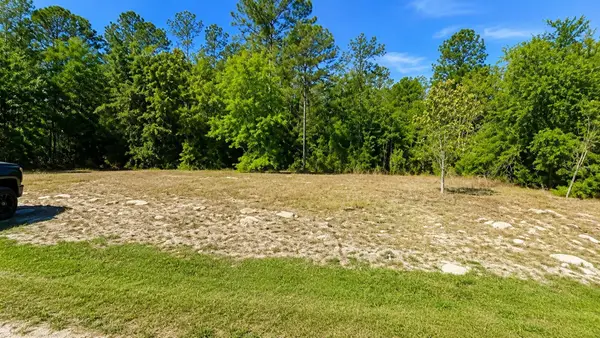 $21,900Active0.23 Acres
9480 N Athenia Drive, CITRUS SPRINGS, FL 34434
MLS# TB8539091Listed by: JASON MITCHELL REAL ESTATE FLO - New
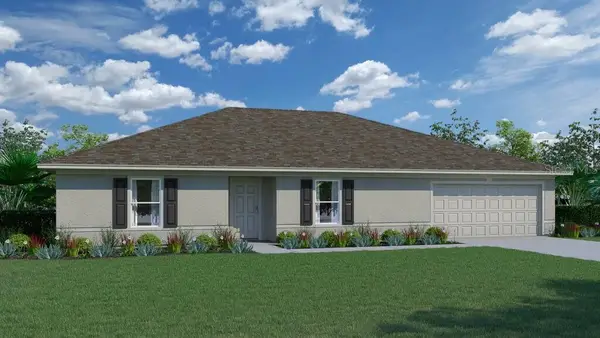 $289,990Active4 beds 2 baths2,134 sq. ft.
8262 N Ibsen Drive, DUNNELLON, FL 34433
MLS# C7529604Listed by: HOLIDAY BUILDERS GULF COAST


Protect your home and budget from life's surprises with an Assurant Home Warranty, backed by a partner that supports you through every step of homeownership. Explore Plans.
©2026 Century 21 Real Estate LLC. All rights reserved. CENTURY 21®, the CENTURY 21 Logo and C21® are service marks owned by Century 21 Real Estate LLC. Century 21 Real Estate LLC fully supports the principles of the Fair Housing Act and the Equal Opportunity Act. Each office is independently owned and operated. Listing information is deemed reliable but not guaranteed accurate.