
6613 N Varsity Avenue, Citrus Springs, FL 34434
Local realty services provided by:CENTURY 21 Alliance Realty Group
6613 N Varsity Avenue,Dunnellon, FL 34434
$239,900
- 3 Beds
- 2 Baths
- 1,405 sq. ft.
- Single family
- Active
Listed by: matt buttner
Office: list now realty, llc.
MLS#:G5119583
Source:MFRMLS
Price summary
- Price:$239,900
- Price per sq. ft.:$130.66
About this home
NEW CONSTRUCTION. MOVE-IN READY! Welcome to the Key West model, a 3-bedroom, 2-bathroom home offering 1,405 square feet of living space on a corner lot in Citrus Springs. The home features durable concrete block construction, a 30-year architectural shingle roof, energy-efficient double-pane windows, and a 10-year structural warranty. Inside, vaulted ceilings enhance the open main living area, while luxury vinyl plank flooring and ceiling fans throughout add comfort and practicality. The kitchen features a stainless steel range, microwave, and dishwasher, custom white shaker cabinets with soft-close drawers, granite countertops, a breakfast bar, and a pantry. The split-bedroom floor plan provides separation between the primary suite and the two additional bedrooms. The primary suite includes a walk-in closet and an en suite bathroom with dual sinks, granite countertops, and an enclosed shower. The second bathroom also features granite countertops and a tub/shower combination. Additional features include an indoor laundry room with washer and dryer hookups and an attached 2-car garage with an opener and remotes. Step outside to the covered patio and enjoy the backyard. Enjoy no HOA fees and a high-and-dry location in flood zone X....
Contact an agent
Home facts
- Year built:2026
- Subdivision & Development:CITRUS SPRINGS
- Listing ID #:G5119583
- Added:1 day(s) ago
- Updated:October 29, 2026 at 02:02 PM
Rooms and interior
- Bedrooms:3
- Total bathrooms:2
- Full bathrooms:2
- Flooring:Luxury Vinyl
- Dining Description:Eat In Kitchen, Living Room/Dining Room Combo
- Kitchen Description:Dishwasher, Eat-in Kitchen, Microwave, Range, Stone Counters
- Bedroom Description:Split Bedroom, Walk-In Closet(s)
- Living area:1,405 sq. ft.
Heating and cooling
- Cooling:Central Air
- Heating:Central, Electric
- Central air:Yes
Structure and exterior
- Roof:Shingle
- Year built:2026
- Building area:1,405 sq. ft.
- Lot area:0.26 Acres
- Lot Features:Cleared, Corner Lot
- Architectural Style:Florida, Ranch
- Construction Materials:Block, Stucco
- Exterior Features:Covered Porch/Patio, Front Porch, Lighting, Patio, Rear Porch
- Foundation Description:Slab
- Levels:1 Story
Utilities
- Water:Public, Water Connected
- Sewer:Septic Tank
Finances and disclosures
- Price:$239,900
- Price per sq. ft.:$130.66
- Tax amount:$200 (2025)
Features and amenities
- Appliances:Dishwasher, Electric Water Heater, Microwave, Range
- Laundry features:Inside, Laundry Room
- Amenities:BB/HS Internet Available, Cable Available, Ceiling Fans(s), Eat-in Kitchen, Living Room/Dining Room Combo, Open Floorplan, Phone Available, Split Bedroom, Stone Counters, Underground Utilities, Vaulted Ceiling(s), Walk-In Closet(s)
- Pool features:Public Pool
Parking
- Parking description:Attached Garage, Driveway, Garage Door Opener
- Garage:Yes
- Garage spaces:2
 The information being provided by Stellar Mls is for the consumer's personal, non-commercial use and may not be used for any purpose other than to identify prospective properties consumer may be interested in purchasing. Any information relating to real estate for sale referenced on this web site comes from the Internet Data Exchange (IDX) program of the Stellar Mls. CENTURY 21 Alliance Realty Group is not a Multiple Listing Service (MLS), nor does it offer MLS access. This website is a service of CENTURY 21 Alliance Realty Group, a broker participant of Stellar Mls. This web site may reference real estate listing(s) held by a brokerage firm other than the broker and/or agent who owns this web site.
The accuracy of all information, regardless of source, including but not limited to open house information, square footages and lot sizes, is deemed reliable but not guaranteed and should be personally verified through personal inspection by and/or with the appropriate professionals. The data contained herein is copyrighted by Stellar Mls and is protected by all applicable copyright laws. Any unauthorized dissemination of this information is in violation of copyright laws and is strictly prohibited.
Properties in listings may have been sold or may no longer be available.
Copyright 2026 Stellar Mls. All rights reserved. MFRMLS Member Broker: Joseph Pettinella
New listings near 6613 N Varsity Avenue
- Coming Soon
 $27,000Coming Soon0.23 Acres
8821 N Raidin Drive, CITRUS SPRINGS, FL 34433
MLS# O6451926Listed by: HIGHLIGHT REALTY CORP/LW - New
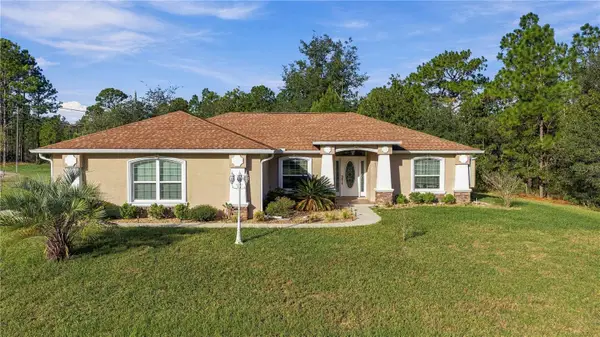 $289,000Active3 beds 2 baths1,785 sq. ft.
2700 W Tracy Court, DUNNELLON, FL 34433
MLS# OM734890Listed by: MAGNOLIA HOMES AND LAND LLC - New
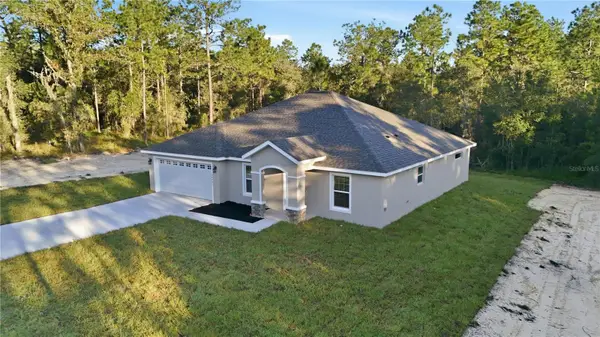 $269,000Active3 beds 2 baths1,826 sq. ft.
10260 N Spaulding Drive, CITRUS SPRINGS, FL 34433
MLS# G5119489Listed by: LPT REALTY, LLC - New
 $19,900Active0.23 Acres
470 E Elgrove Drive, CITRUS SPRINGS, FL 34434
MLS# OM734875Listed by: FISH REALTY, LLC - New
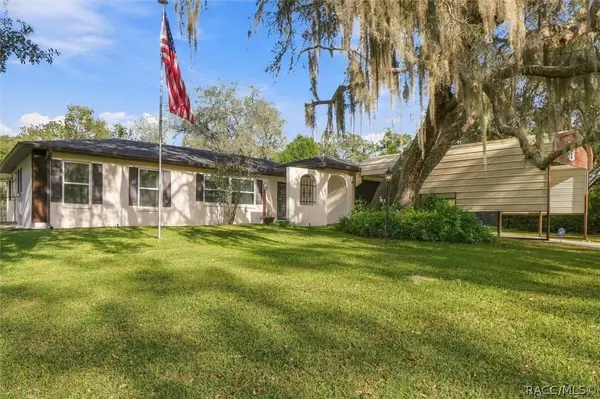 $225,000Active2 beds 2 baths956 sq. ft.
8985 N Joann Drive, Citrus Springs, FL 34434
MLS# 858880Listed by: RE/MAX REALTY ONE - New
 $254,900Active3 beds 2 baths1,393 sq. ft.
8458 N Bolder Drive, CITRUS SPRINGS, FL 34434
MLS# O6453463Listed by: NEW TIMES REALTY - New
 $21,000Active0.23 Acres
6677 N Waterman Drive, CITRUS SPRINGS, FL 34434
MLS# O6453387Listed by: AMERICAN RESALES - New
 $21,000Active0.25 Acres
6673 N Waterman Drive, CITRUS SPRINGS, FL 34434
MLS# O6453399Listed by: AMERICAN RESALES  $264,990Pending3 beds 2 baths1,513 sq. ft.
9439 N Fairy Lilly Drive, Dunnellon, FL 34433
MLS# 858868Listed by: TERRA VISTA REALTY GROUP LLC- New
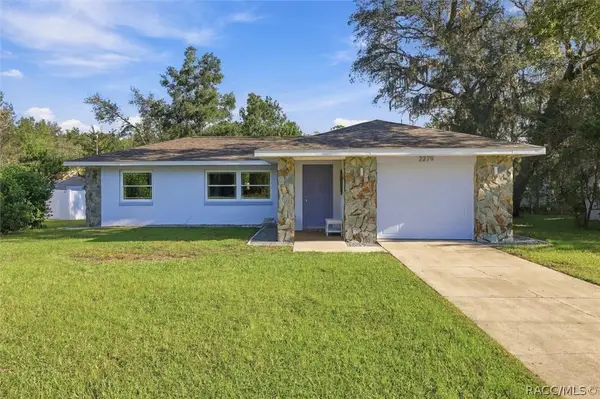 $199,000Active2 beds 2 baths1,017 sq. ft.
2279 W Winter Place, Citrus Springs, FL 34434
MLS# 858839Listed by: REALTRUST REALTY


Protect your home and budget from life's surprises with an Assurant Home Warranty, backed by a partner that supports you through every step of homeownership. Explore Plans.
©2026 Century 21 Real Estate LLC. All rights reserved. CENTURY 21®, the CENTURY 21 Logo and C21® are service marks owned by Century 21 Real Estate LLC. Century 21 Real Estate LLC fully supports the principles of the Fair Housing Act and the Equal Opportunity Act. Each office is independently owned and operated. Listing information is deemed reliable but not guaranteed accurate.