
7650 N Pitcairn Way, Citrus Springs, FL 34434
Local realty services provided by:CENTURY 21 Affiliates
7650 N Pitcairn Way,Citrus Springs, FL 34434
$274,900
- 3 Beds
- 2 Baths
- 1,727 sq. ft.
- Single family
- Active
Listed by: chloe perrin
Office: era american suncoast realty
MLS#:854944
Source:FL_CMLS
Price summary
- Price:$274,900
- Price per sq. ft.:$117.78
About this home
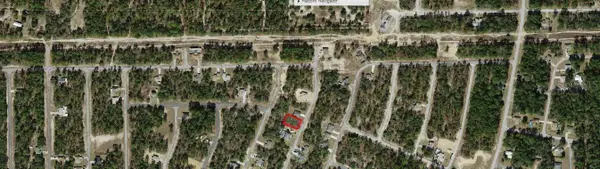
**POSSIBILITY OF THE ADJACENT LOT ALSO BEING SOLD!** Both lots are corner lots and each measures over one-third of an acre, offering a unique opportunity for additional space, privacy, or future investment.
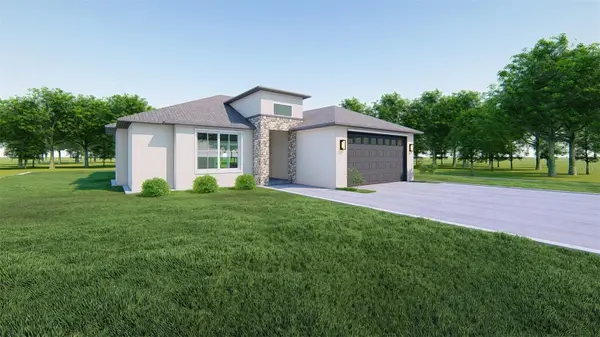
Welcome to 7650 N Pitcairn Way in Citrus Springs! This well-maintained home sits on a spacious corner lot and features a **2-car garage**, providing ample parking and storage. The home also boasts a **new roof that is less than 2 years old**, offering added peace of mind for the new owner.
Enjoy the outdoors and added privacy with the **white privacy fence** surrounding the backyard. The **washer and dryer will remain with the home**, making the move-in process even easier.
Located in a peaceful residential setting, this property offers plenty of space to enjoy and make your own. Don't miss the opportunity to purchase the home with the potential to also acquire the neighboring corner lot. Contact the listing agent for additional details regarding the adjacent lot.
Contact an agent
Home facts
- Year built:2005
- Subdivision & Development:Citrus Springs
- Listing ID #:854944
- Added:133 day(s) ago
- Updated:October 02, 2026 at 02:49 PM
Rooms and interior
- Bedrooms:3
- Total bathrooms:2
- Full bathrooms:2
- Rooms Total:6
- Flooring:Carpet, Laminate, Tile
- Dining Description:High Ceilings, Open Floorplan, Sliding Glass Doors, Vaulted Ceilings
- Bathrooms Description:High Ceilings, Seperate Shower
- Kitchen Description:Dishwasher, Disposal, Electric Oven, Electric Range, High Ceilings, Microwave, Microwave Hood Fan, Pantry, Refrigerator
- Bedroom Description:High Ceilings, Open Floorplan, Sliding Glass Doors, Split Bedrooms, Vaulted Ceilings, Walk In Closets
- Living area:1,727 sq. ft.
Heating and cooling
- Cooling:Central Air, Electric
- Heating:Heat Pump
- Central air:Yes
Structure and exterior
- Roof:Asphalt, Ridge Vents, Shingle
- Year built:2005
- Building area:1,727 sq. ft.
- Lot area:0.3 Acres
- Lot Features:Cleared, Corner Lot, Flat
- Architectural Style:Contemporary, One Story, Ranch
- Construction Materials:Stucco
- Exterior Features:Landscaping
- Foundation Description:Block
- Levels:1 Story
Schools
- High school:Lecanto High
- Middle school:Citrus Springs Middle
- Elementary school:Central Ridge Elementary
Utilities
- Water:Public
- Sewer:Septic Tank
Finances and disclosures
- Price:$274,900
- Price per sq. ft.:$117.78
- Tax amount:$3,623 (2025)
Features and amenities
- Laundry features:Dryer, Washer
- Amenities:Attic, Blinds, Walk In Closets
Parking
- Total parking spaces:4
- Parking description:Attached, Attached Carport, Carport, Concrete, Concrete Driveway, Driveway, Garage
- Garage:Yes
- Garage spaces:2
New listings near 7650 N Pitcairn Way
- New
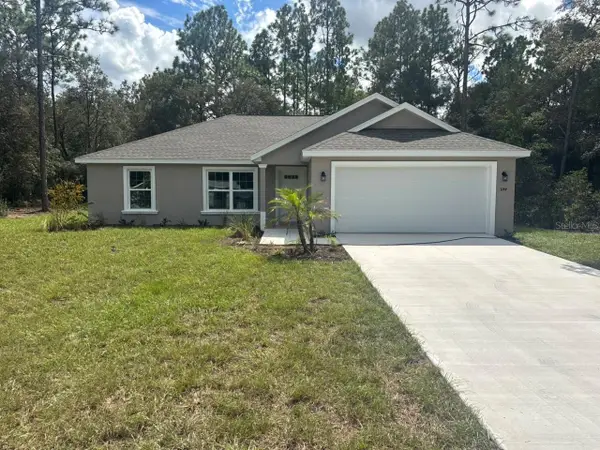 $249,900Active3 beds 2 baths1,405 sq. ft.
3144 W Marie Drive, DUNNELLON, FL 34433
MLS# G5118552Listed by: LIST NOW REALTY, LLC - New
 $30,000Active0.23 Acres
7388 N Manville Road, CITRUS SPRINGS, FL 34434
MLS# A4708223Listed by: SERHANT - New
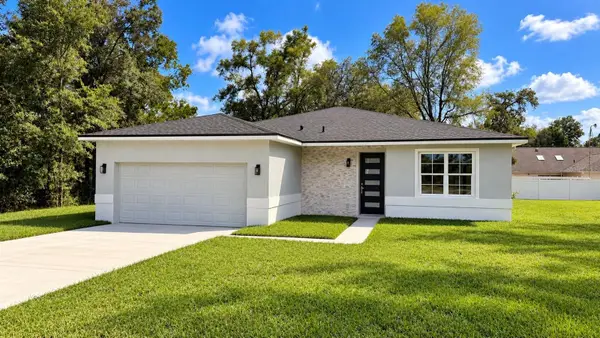 $283,000Active4 beds 2 baths1,630 sq. ft.
10322 N Deltona Boulevard, DUNNELLON, FL 34434
MLS# O6446072Listed by: WRA BUSINESS & REAL ESTATE - New
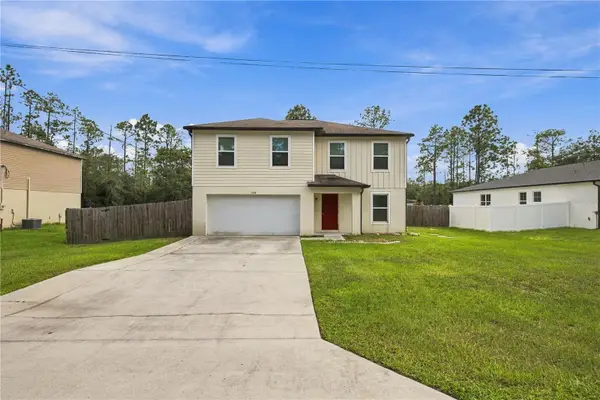 $275,000Active4 beds 3 baths2,083 sq. ft.
2934 W Higgins Place, CITRUS SPRINGS, FL 34433
MLS# OM733224Listed by: FLORIDA ADVANTAGE REALTY GROUP - New
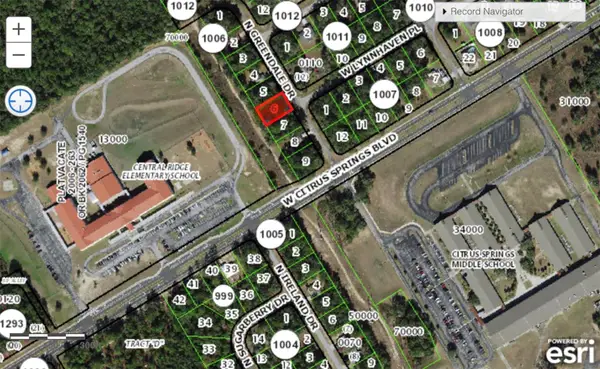 $17,500Active0.23 Acres
7632 N Greendale Drive, CITRUS SPRINGS, FL 34434
MLS# W7889857Listed by: RAINBOW INVESTMENT REALTY - New
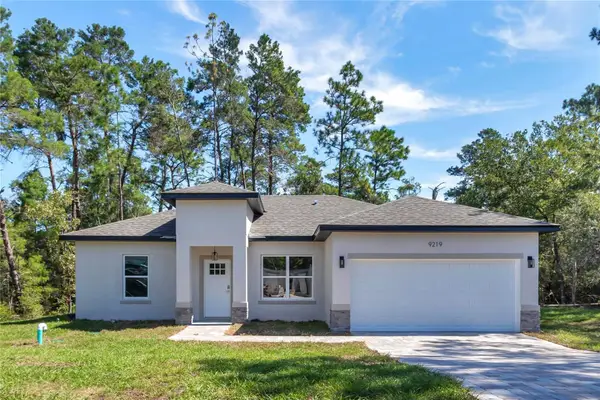 $249,000Active3 beds 2 baths1,427 sq. ft.
9219 N Akola Way, CITRUS SPRINGS, FL 34434
MLS# O6446105Listed by: RE/MAX TOWN CENTRE - New
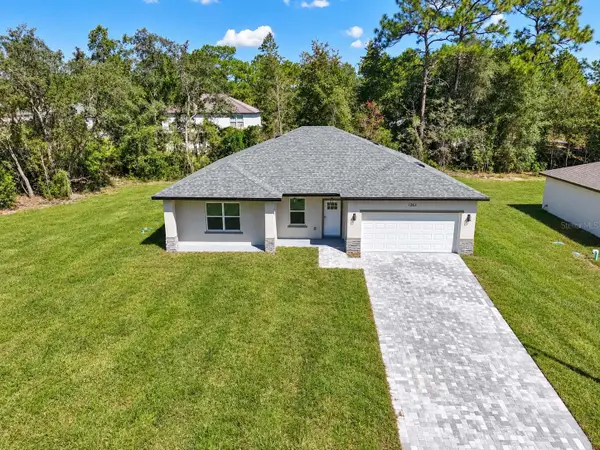 $294,900Active4 beds 3 baths1,816 sq. ft.
1263 W Fan Drive, CITRUS SPRINGS, FL 34434
MLS# OM732795Listed by: LOKATION - New
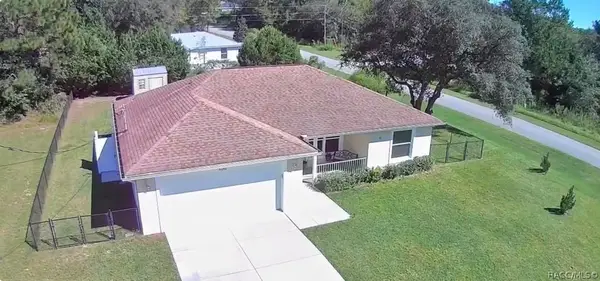 $254,000Active3 beds 2 baths1,249 sq. ft.
6161 N Allston Terrace, Citrus Springs, FL 34433
MLS# 858334Listed by: LPT REALTY, LLC - New
 $19,500Active0.23 Acres
9850 N Dana Way, CITRUS SPRINGS, FL 34433
MLS# OM733230Listed by: PLATINUM HOMES AND LAND REALTY - New
 $265,000Active3 beds 2 baths1,472 sq. ft.
2375 W Eric Drive, CITRUS SPRINGS, FL 34434
MLS# S5157172Listed by: RESILIENT MIND REALTY GROUP


Protect your home and budget from life's surprises with an Assurant Home Warranty, backed by a partner that supports you through every step of homeownership. Explore Plans.
©2026 Century 21 Real Estate LLC. All rights reserved. CENTURY 21®, the CENTURY 21 Logo and C21® are service marks owned by Century 21 Real Estate LLC. Century 21 Real Estate LLC fully supports the principles of the Fair Housing Act and the Equal Opportunity Act. Each office is independently owned and operated. Listing information is deemed reliable but not guaranteed accurate.