
7764 N Darby Drive, Citrus Springs, FL 34433
Local realty services provided by:CENTURY 21 Affiliates
7764 N Darby Drive,Citrus Springs, FL 34433
$317,500
- 4 Beds
- 3 Baths
- - sq. ft.
- Single family
- Sold
Listed by: soraya resende
Office: s2j realty
MLS#:856453
Source:FL_CMLS
Sorry, we are unable to map this address
Price summary
- Price:$317,500
About this home
**CORNER LOT**Brand new 4-bedroom, 3-full bath, 2,000 square feet house, with high ceilings and many upgrades. Open floor plan with porcelain tile everywhere, even in the spacious bedrooms. The second suite offers privacy from the other rooms with its attached full bathroom. This home will have stainless steel appliances, including a microwave, dishwasher, refrigerator, and range. Quartz countertops in the kitchen and bathrooms. Ceiling fans, blinds, and a mailbox are included as well. Take advantage of this opportunity!!! Upgrades available. The colors and finishes of the home's interior and exterior can differ. 2/10 Warranty included.
Contact an agent
Home facts
- Year built:2026
- Subdivision & Development:Citrus Springs
- Listing ID #:856453
- Added:104 day(s) ago
- Updated:October 30, 2026 at 06:37 AM
Rooms and interior
- Bedrooms:4
- Total bathrooms:3
- Full bathrooms:3
- Rooms Total:7
- Flooring:Tile
- Dining Description:Open Floorplan
- Bathrooms Description:Seperate Shower, Tub Shower
- Kitchen Description:Dishwasher, Disposal, Microwave, Range Hood, Refrigerator
- Bedroom Description:Open Floorplan, Walk In Closets
Heating and cooling
- Cooling:Central Air
- Heating:Central, Electric
- Central air:Yes
Structure and exterior
- Roof:Asphalt, Shingle
- Year built:2026
- Lot Features:Cleared, Corner Lot
- Architectural Style:One Story
- Construction Materials:Stucco
- Foundation Description:Block, Slab
- Levels:1 Story
Schools
- High school:Crystal River High
- Middle school:Crystal River Middle
- Elementary school:Citrus Springs Elementary
Utilities
- Water:Public
- Sewer:Septic Tank
Finances and disclosures
- Price:$317,500
- Tax amount:$309 (2025)
Features and amenities
- Amenities:Blinds, Walk In Closets
Parking
- Total parking spaces:2
- Parking description:Attached, Concrete, Concrete Driveway, Driveway, Garage
- Garage:Yes
- Garage spaces:2
New listings near 7764 N Darby Drive
- Coming Soon
 $27,000Coming Soon0.23 Acres
8821 N Raidin Drive, CITRUS SPRINGS, FL 34433
MLS# O6451926Listed by: HIGHLIGHT REALTY CORP/LW - New
 $234,900Active3 beds 2 baths1,405 sq. ft.
8976 N Creek Way, DUNNELLON, FL 34434
MLS# G5119635Listed by: LIST NOW REALTY, LLC - New
 $295,000Active3 beds 3 baths2,062 sq. ft.
9636 N Quarry Dr, CITRUS SPRINGS, FL 34434
MLS# TB8562778Listed by: NEX-GEN FLORIDA REALTY, INC. - New
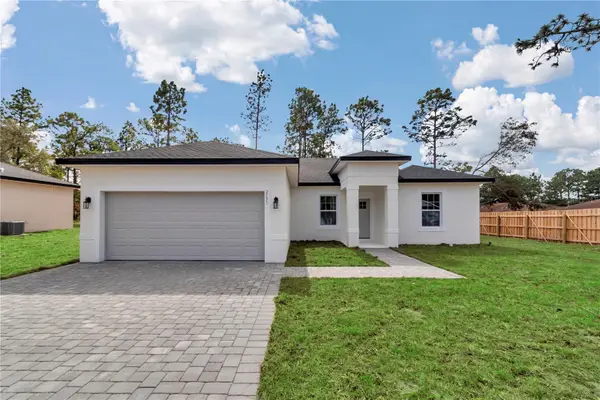 $284,900Active4 beds 2 baths1,765 sq. ft.
2190 W Tacoma Drive, CITRUS SPRINGS, FL 34434
MLS# OM732870Listed by: LOKATION - New
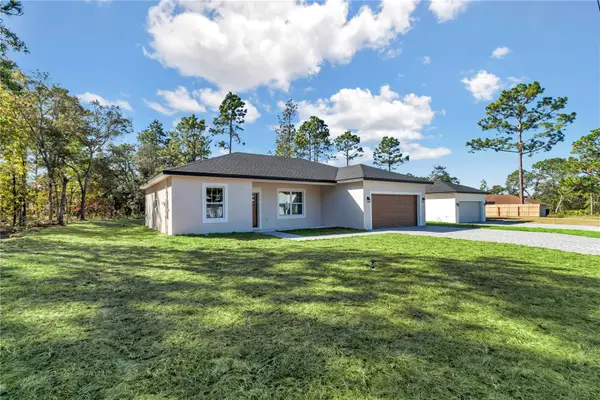 $248,900Active3 beds 2 baths1,376 sq. ft.
2174 W Tacoma Drive, CITRUS SPRINGS, FL 34434
MLS# OM732871Listed by: LOKATION - New
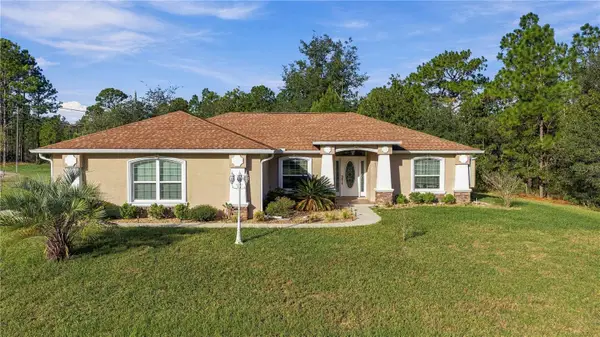 $289,000Active3 beds 2 baths1,785 sq. ft.
2700 W Tracy Court, DUNNELLON, FL 34433
MLS# OM734890Listed by: MAGNOLIA HOMES AND LAND LLC - New
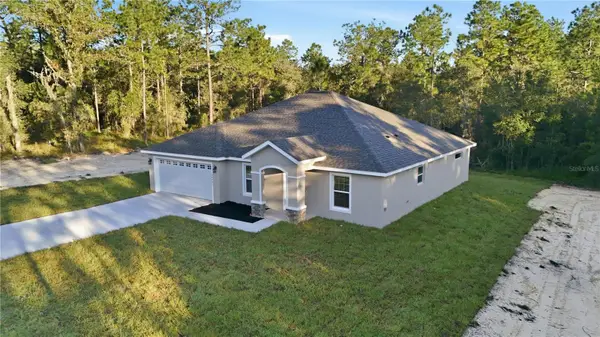 $269,000Active3 beds 2 baths1,826 sq. ft.
10260 N Spaulding Drive, CITRUS SPRINGS, FL 34433
MLS# G5119489Listed by: LPT REALTY, LLC - New
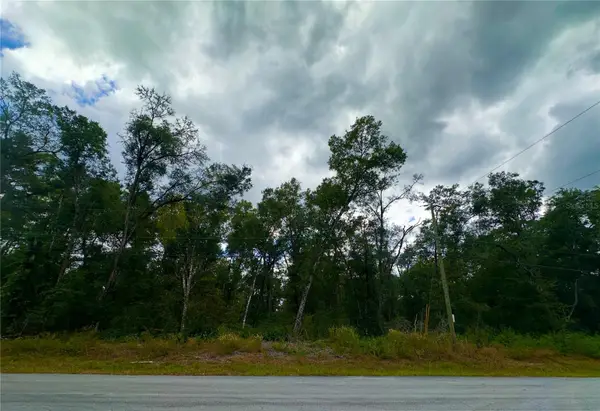 $19,900Active0.23 Acres
470 E Elgrove Drive, CITRUS SPRINGS, FL 34434
MLS# OM734875Listed by: FISH REALTY, LLC - New
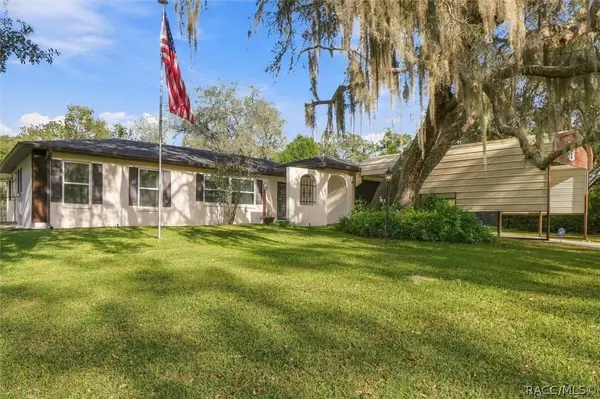 $225,000Active2 beds 2 baths1,208 sq. ft.
8985 N Joann Drive, Citrus Springs, FL 34434
MLS# 858880Listed by: RE/MAX REALTY ONE - New
 $254,900Active3 beds 2 baths1,393 sq. ft.
8458 N Bolder Drive, CITRUS SPRINGS, FL 34434
MLS# O6453463Listed by: NEW TIMES REALTY


Protect your home and budget from life's surprises with an Assurant Home Warranty, backed by a partner that supports you through every step of homeownership. Explore Plans.
©2026 Century 21 Real Estate LLC. All rights reserved. CENTURY 21®, the CENTURY 21 Logo and C21® are service marks owned by Century 21 Real Estate LLC. Century 21 Real Estate LLC fully supports the principles of the Fair Housing Act and the Equal Opportunity Act. Each office is independently owned and operated. Listing information is deemed reliable but not guaranteed accurate.