8090 N Golfview Drive, Citrus Springs, FL 34434
Local realty services provided by:CENTURY 21 Affiliates
8090 N Golfview Drive,Citrus Springs, FL 34434
$299,900
- 3 Beds
- 2 Baths
- 1,914 sq. ft.
- Single family
- Active
Listed by: melonie haag, patricia antonetti
Office: epique realty inc.
MLS#:858453
Source:FL_CMLS
Price summary
- Price:$299,900
- Price per sq. ft.:$104.49
About this home
Welcome to your Florida retreat in Citrus Springs! This inviting 3-bedroom, 2-bath pool home offers plenty of space for both everyday living and entertaining. The home features an oversized 2-car garage, a spacious primary suite with a large bath featuring dual sinks, a walk-in shower and soaking tub, plus a charming breakfast nook filled with natural light.
Step outside and you’ll quickly see where this home shines! The inground pool and expansive covered, screened outdoor living area create the perfect setup for relaxing, entertaining, dining outdoors, or simply enjoying the Florida lifestyle year-round.
Golf lovers will appreciate being less than one mile from Citrus Springs Golf & Country Club, while still enjoying the peaceful residential setting Citrus Springs is known for. With generous indoor and outdoor living spaces and a pool ready for sunny Florida days, this home has so much to offer. Schedule your showing and come see the possibilities for yourself!
Contact an agent
Home facts
- Year built:1993
- Subdivision & Development:Citrus Springs
- Listing ID #:858453
- Added:7 day(s) ago
- Updated:October 16, 2026 at 02:26 PM
Rooms and interior
- Bedrooms:3
- Total bathrooms:2
- Full bathrooms:2
- Flooring:Carpet, Tile
- Dining Description:Open Floorplan
- Bathrooms Description:Seperate Shower, Tub Shower
- Kitchen Description:Dishwasher, Electric Oven, Electric Range, Refrigerator
- Bedroom Description:Open Floorplan, Split Bedrooms
- Living area:1,914 sq. ft.
Heating and cooling
- Cooling:Central Air
- Heating:Central, Electric
- Central air:Yes
Structure and exterior
- Roof:Asphalt, Shingle
- Year built:1993
- Building area:1,914 sq. ft.
- Lot area:0.28 Acres
- Lot Features:Flat
- Architectural Style:Ranch
- Construction Materials:Stucco
- Exterior Features:Lighting
- Foundation Description:Block
- Levels:1 Story
Schools
- High school:Citrus High
- Middle school:Citrus Springs Middle
- Elementary school:Lecanto Primary
Utilities
- Water:Public
- Sewer:Septic Tank
Finances and disclosures
- Price:$299,900
- Price per sq. ft.:$104.49
- Tax amount:$427 (2025)
Features and amenities
- Amenities:Blinds, Lighting
- Pool features:In Ground, Pool
Parking
- Total parking spaces:2
- Parking description:Attached, Concrete, Concrete Driveway, Driveway, Garage
- Garage:Yes
- Garage spaces:2
New listings near 8090 N Golfview Drive
- New
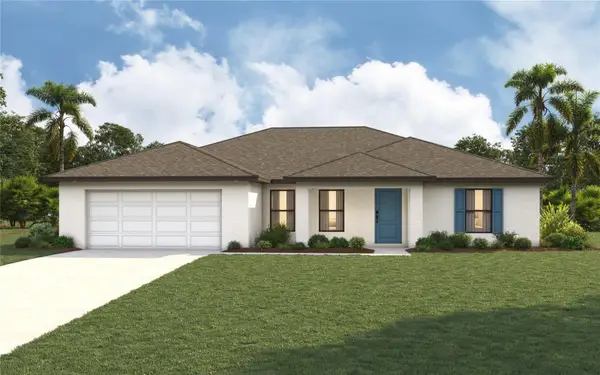 $284,990Active4 beds 2 baths1,829 sq. ft.
7909 N Sarazen Drive, CITRUS SPRINGS, FL 34434
MLS# A4709793Listed by: CHRISTOPHER ALAN REALTY, LLC - New
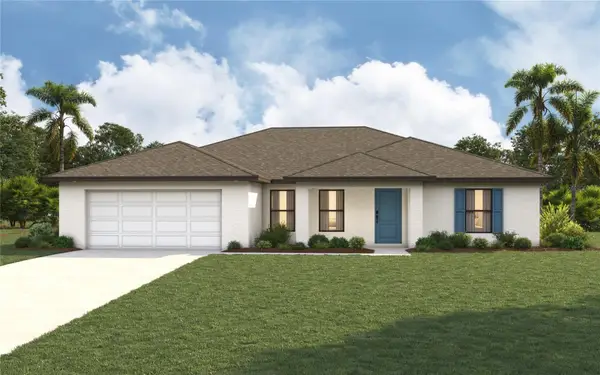 $285,990Active4 beds 2 baths1,829 sq. ft.
9810 N Stafford Drive, CITRUS SPRINGS, FL 34433
MLS# A4709797Listed by: CHRISTOPHER ALAN REALTY, LLC - New
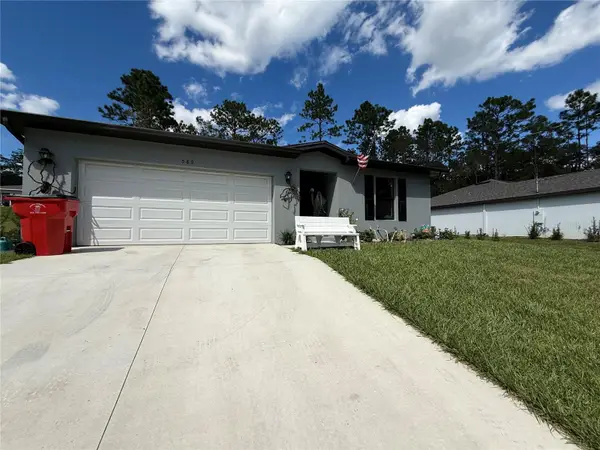 $258,500Active4 beds 2 baths1,593 sq. ft.
589 W Duquet Place, CITRUS SPRINGS, FL 34434
MLS# OM734111Listed by: OCALA HOMES AND FARMS - New
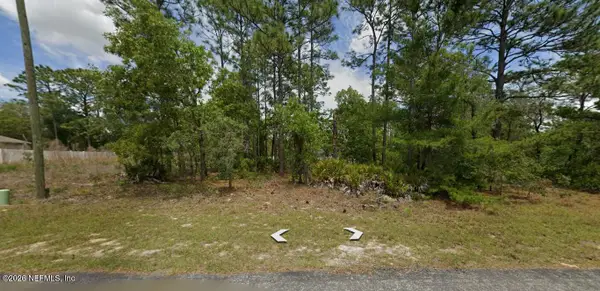 $45,000Active0.26 Acres
5777 N Summerfield Point, Citrus Springs, FL 34434
MLS# 2169442Listed by: HERRON REAL ESTATE LLC - New
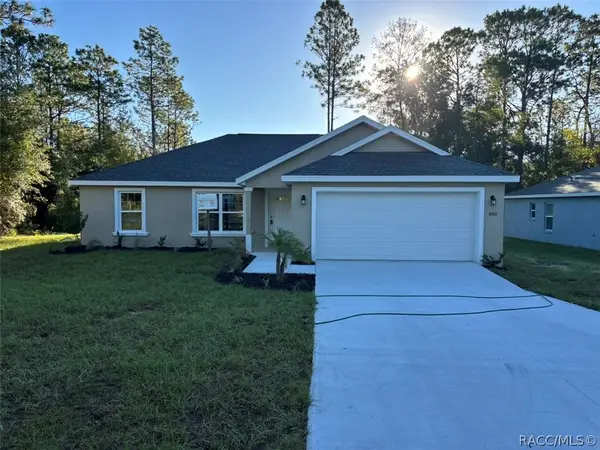 $234,900Active3 beds 2 baths1,405 sq. ft.
8001 N Galena Avenue, Dunnellon, FL 34434
MLS# 858622Listed by: LIST NOW REALTY, LLC - New
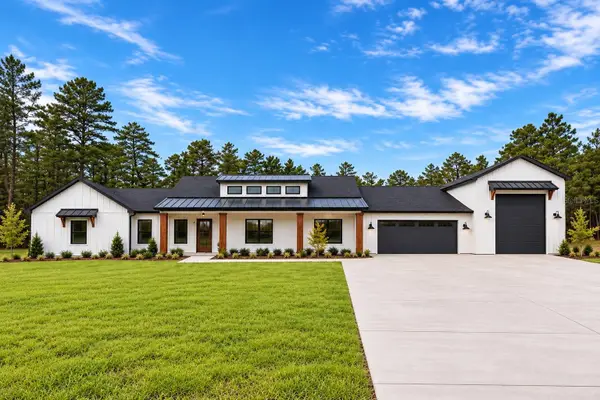 $675,000Active4 beds 3 baths2,352 sq. ft.
4099 W Malaluka Circle, CITRUS SPRINGS, FL 34433
MLS# O6450167Listed by: BRIJE REAL ESTATE LLC - New
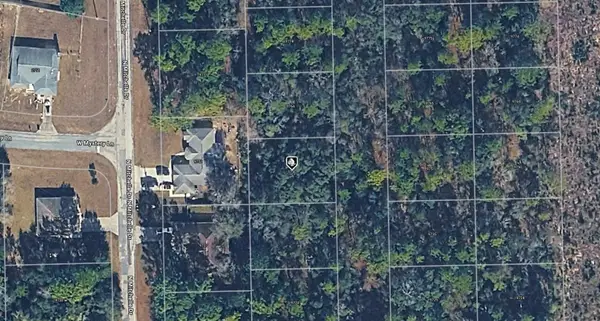 $8,900Active0.17 Acres
9750 N Galium Terrace, CITRUS SPRINGS, FL 34434
MLS# A4709667Listed by: KELLER WILLIAMS ISLAND LIFE REAL ESTATE - New
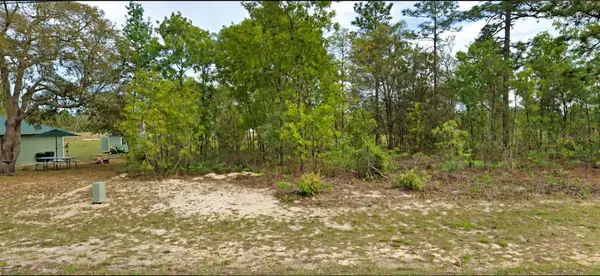 $21,900Active0.26 Acres
2507 W Wilmington Loop, CITRUS SPRINGS, FL 34434
MLS# O6450043Listed by: REALIZE INTERNATIONAL REALTY L - New
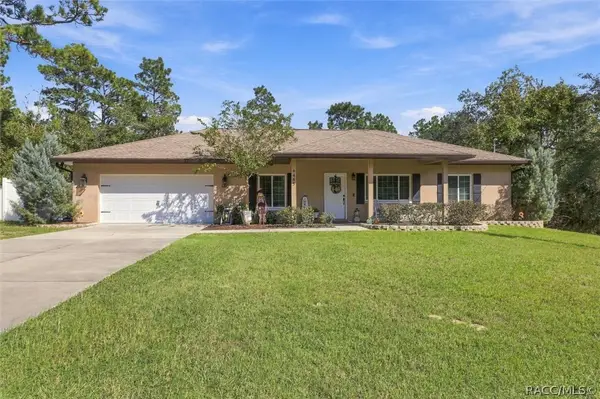
 $295,000Active3 beds 2 baths1,565 sq. ft.
6465 N Dunlap Terrace, Citrus Springs, FL 34433
MLS# 858584Listed by: CENTURY 21 NATURE COAST - New
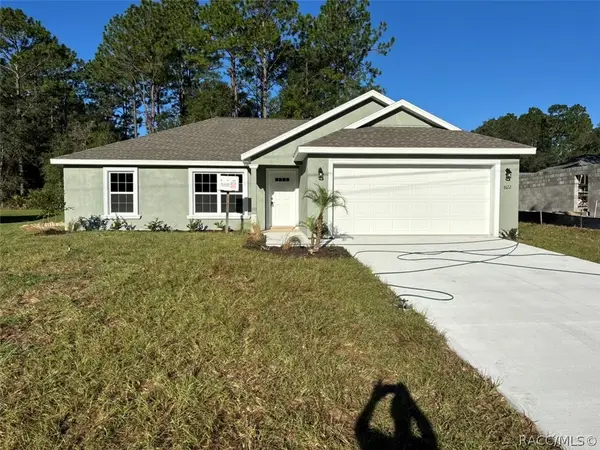 $234,900Active3 beds 2 baths1,405 sq. ft.
8122 N Galena Avenue, Dunnellon, FL 34434
MLS# 858597Listed by: LIST NOW REALTY, LLC


Protect your home and budget from life's surprises with an Assurant Home Warranty, backed by a partner that supports you through every step of homeownership. Explore Plans.
©2026 Century 21 Real Estate LLC. All rights reserved. CENTURY 21®, the CENTURY 21 Logo and C21® are service marks owned by Century 21 Real Estate LLC. Century 21 Real Estate LLC fully supports the principles of the Fair Housing Act and the Equal Opportunity Act. Each office is independently owned and operated. Listing information is deemed reliable but not guaranteed accurate.