
8135 N Isben Drive, Citrus Springs, FL 34433
Local realty services provided by:CENTURY 21 Affiliates
8135 N Isben Drive,Dunnellon, FL 34433
$359,000
- 3 Beds
- 2 Baths
- 1,858 sq. ft.
- Single family
- Active
Listed by: bonita tholund
Office: tropic shores realty
MLS#:858817
Source:FL_CMLS
Price summary
- Price:$359,000
- Price per sq. ft.:$147.07
About this home
Welcome to this beautifully maintained 2024-built home on a spacious .29-acre lot with beautiful flower beds as you walk to the front entrance door. This 3/2/2 has everything you need. Large kitchen boasts 32 inch cabinets with breakfast bar, master bedroom has trayed ceiling, his and hers walk in closets, nice sized master bath with 2 separate vanity sinks, open floor plan, inside laundry and a nice covered patio area with concrete deck for your grilling needs to relax and enjoy the outdoors. Also features garden beds for your own fresh vegetables to grow. Plenty of room for a pool in the future. Call today for your showing!
Contact an agent
Home facts
- Year built:2024
- Subdivision & Development:Citrus Springs
- Listing ID #:858817
- Added:1 day(s) ago
- Updated:October 26, 2026 at 05:42 PM
Rooms and interior
- Bedrooms:3
- Total bathrooms:2
- Full bathrooms:2
- Flooring:Carpet, Laminate, Tile
- Dining Description:High Ceilings, Open Floorplan, Vaulted Ceilings
- Bathrooms Description:High Ceilings, Tub Shower
- Kitchen Description:Dishwasher, Electric Cooktop, Electric Oven, High Ceilings, Laminate Counters, Microwave
- Bedroom Description:High Ceilings, Open Floorplan, Vaulted Ceilings, Walk In Closets
- Living area:1,858 sq. ft.
Heating and cooling
- Cooling:Central Air, Electric
- Heating:Central, Electric
- Central air:Yes
Structure and exterior
- Roof:Asphalt, Shingle
- Year built:2024
- Building area:1,858 sq. ft.
- Lot area:0.29 Acres
- Lot Features:Flat, Rectangular
- Architectural Style:Contemporary, One Story
- Construction Materials:Stucco
- Exterior Features:Landscaping
- Foundation Description:Block, Slab
- Levels:1 Story
Schools
- High school:Crystal River High
- Middle school:Crystal River Middle
- Elementary school:Citrus Springs Elementary
Utilities
- Water:Public
- Sewer:Septic Tank
Finances and disclosures
- Price:$359,000
- Price per sq. ft.:$147.07
- Tax amount:$3,140 (2026)
Features and amenities
- Laundry features:Dryer, Washer
- Amenities:Blinds, Walk In Closets
Parking
- Total parking spaces:2
- Parking description:Attached, Concrete, Concrete Driveway, Driveway, Garage
- Garage:Yes
- Garage spaces:2
New listings near 8135 N Isben Drive
- New
 $19,999Active0.23 Acres
1547 W Pendleton Street, Citrus Springs, FL 34434
MLS# 858831Listed by: HOME SOLD REALTY LLC - New
 $299,900Active4 beds 2 baths1,845 sq. ft.
1325 W Evergreen Drive, CITRUS SPRINGS, FL 34434
MLS# O6452771Listed by: PREMIER SOTHEBYS INT'L REALTY - New
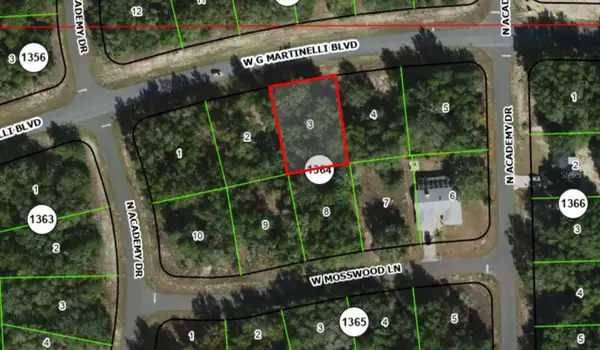 $22,900Active0.26 Acres
1402 W G Martinelli Boulevard, CITRUS SPRINGS, FL 34434
MLS# O6452559Listed by: WRA BUSINESS & REAL ESTATE - New
 $22,900Active0.26 Acres
1424 W G Martinelli Boulevard, CITRUS SPRINGS, FL 34434
MLS# O6452566Listed by: WRA BUSINESS & REAL ESTATE - New
 $24,900Active0.31 Acres
861 W Kimble Place, CITRUS SPRINGS, FL 34434
MLS# O6452569Listed by: WRA BUSINESS & REAL ESTATE - New
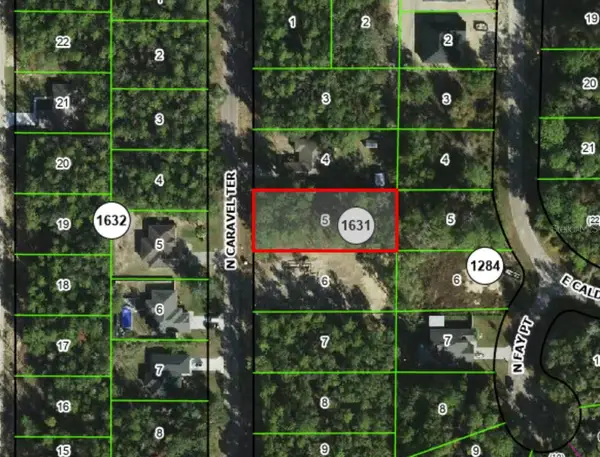 $24,900Active0.35 Acres
9893 N Caravel Terrace, DUNNELLON, FL 34434
MLS# O6452573Listed by: WRA BUSINESS & REAL ESTATE - New
 $22,900Active0.24 Acres
9170 N Citrus Springs Boulevard, CITRUS SPRINGS, FL 34433
MLS# O6452577Listed by: WRA BUSINESS & REAL ESTATE - New
 $225,000Active2 beds 2 baths956 sq. ft.
8985 N Joann Drive, CITRUS SPRINGS, FL 34434
MLS# OM734677Listed by: REMAX REALTY ONE - New
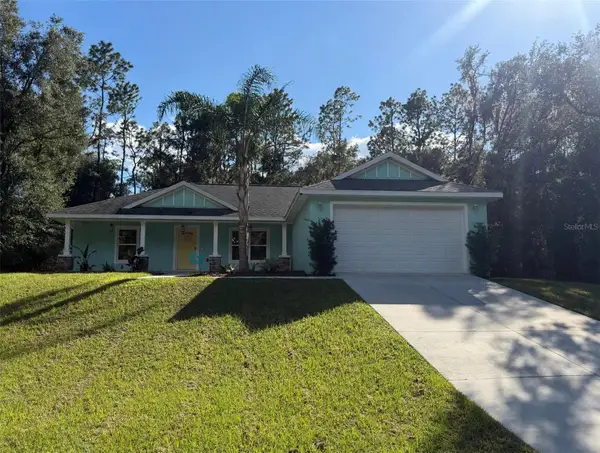 $285,000Active3 beds 2 baths1,584 sq. ft.
56 W Eridani Court, CITRUS SPRINGS, FL 34434
MLS# OM734553Listed by: EXP REALTY LLC


Protect your home and budget from life's surprises with an Assurant Home Warranty, backed by a partner that supports you through every step of homeownership. Explore Plans.
©2026 Century 21 Real Estate LLC. All rights reserved. CENTURY 21®, the CENTURY 21 Logo and C21® are service marks owned by Century 21 Real Estate LLC. Century 21 Real Estate LLC fully supports the principles of the Fair Housing Act and the Equal Opportunity Act. Each office is independently owned and operated. Listing information is deemed reliable but not guaranteed accurate.