8454 N Pinnacle Drive, Citrus Springs, FL 34434
Local realty services provided by:CENTURY 21 Link Realty, Inc.
Listed by: julie fernandez
Office: oak avenue real estate llc.
MLS#:O6454493
Source:MFRMLS
Price summary
- Price:$364,900
- Price per sq. ft.:$159.9
About this home
Built around thoughtful, nature-inspired architecture with dedicated wellness-oriented design, The Sunhaven Reserve at “Sunset Oaks” takes elevated living to an entirely new level on an exceptional 0.37-acre lot. Named for its picturesque sunset views framed by mature oak trees in the background, this premier model homesite commands front-row views overlooking the 9th fairway of the Citrus Springs golf course. Every window throughout the residence has been thoughtfully placed to frame views of lush trees, providing a continuous, scenic connection to nature from every room.
The striking exterior features classic board-and-batten siding, warm tongue-and-groove ceiling accents, and durable coated decking on both the covered front porch (119 sq. ft.) and the rear outdoor living lanai (128 sq. ft.). The expansive 581 sq. ft. garage—outfitted with sleek epoxy flooring and natural-light windows—serves as a multi-functional space. In addition to room for two vehicles and a dedicated golf cart or gear bay, it features a private Sunlighten infrared sauna, creating a personal spa-like setting right at home.
Offering 1,454 sq. ft. of climate-controlled living space (2,282 sq. ft. total under roof), the interior is appointed with conscious, forward-thinking specifications. Whole-home automation powered by Google Home serves as a universal central hub—seamlessly connecting and controlling compatible smart devices across the residence alongside a smart Woosh air filtration system, integrated circadian rhythm lighting, and low-VOC flooring, cabinetry, and interior paint—prioritizing effortless convenience, indoor air quality, and materials with lower chemical emissions.
The open-concept great room is anchored by a stone accent fireplace and illuminated by a signature front triple window and a 9-foot glass slider leading out to the lanai. The award-winning kitchen is outfitted with an entertainer's island, solid quartz countertops, upgraded fixtures, and a built-in reverse osmosis drinking water filtration system. Off the kitchen, the dedicated interior laundry room includes the washer and dryer, custom tile backsplash, and built-in upper cabinetry.
Positioned for total privacy, the spacious primary suite frames direct fairway views and boasts rich wood beam accents. Its walk-in closet is fully customized with built-in drawers for organized storage, while the en suite bath features designer tilework, a furniture-grade dual-sink vanity topped with sleek quartz, and a frameless glass shower enclosure. Two versatile guest rooms—including a front room ideal for an office or flex space—plus a full second bathroom featuring its own furniture-grade vanity and quartz countertop complete the split floor plan.
Combining luxury craftsmanship, universal Google Home automation, wellness-centric design, and the serene backdrop of the 9th fairway across 0.37 scenic acres, Sunset Oaks delivers comfort, beauty, and elevated everyday living....
Contact an agent
Home facts
- Year built:2026
- Subdivision & Development:CITRUS SPGS UNIT 04
- Listing ID #:O6454493
- Added:14 day(s) ago
- Updated:November 20, 2026 at 02:05 AM
Rooms and interior
- Bedrooms:3
- Total bathrooms:2
- Full bathrooms:2
- Flooring:Luxury Vinyl
- Kitchen Description:Dishwasher, Disposal, Kitchen Reverse Osmosis System, Microwave, Range, Refrigerator, Stone Counters
- Bedroom Description:High Ceilings, Split Bedroom, Walk-In Closet(s)
- Living area:1,454 sq. ft.
Heating and cooling
- Cooling:Central Air
- Heating:Central
- Central air:Yes
Structure and exterior
- Roof:Shingle
- Year built:2026
- Building area:1,454 sq. ft.
- Lot area:0.37 Acres
- Lot Features:On Golf Course, Oversized
- Construction Materials:Block
- Exterior Features:Covered Porch/Patio, Front Porch, Rear Porch
- Foundation Description:Slab
- Levels:1 Story
Utilities
- Water:Public
- Sewer:Aerobic Septic
Finances and disclosures
- Price:$364,900
- Price per sq. ft.:$159.9
- Tax amount:$312 (2025)
Features and amenities
- Appliances:Dishwasher, Disposal, Kitchen Reverse Osmosis System, Microwave, Range, Refrigerator
- Laundry features:Inside
- Amenities:Built-In Features, Ceiling Fans(s), High Ceilings, Open Floorplan, Sauna, Split Bedroom, Stone Counters, Thermostat, Walk-In Closet(s)
- Pool features:Public Pool
Parking
- Parking description:Attached Garage, Driveway, Golf Cart Garage, Oversized
- Garage:Yes
- Garage spaces:2
 The information being provided by Stellar Mls is for the consumer's personal, non-commercial use and may not be used for any purpose other than to identify prospective properties consumer may be interested in purchasing. Any information relating to real estate for sale referenced on this web site comes from the Internet Data Exchange (IDX) program of the Stellar Mls. CENTURY 21 Link Realty, Inc. is not a Multiple Listing Service (MLS), nor does it offer MLS access. This website is a service of CENTURY 21 Link Realty, Inc., a broker participant of Stellar Mls. This web site may reference real estate listing(s) held by a brokerage firm other than the broker and/or agent who owns this web site.
The accuracy of all information, regardless of source, including but not limited to open house information, square footages and lot sizes, is deemed reliable but not guaranteed and should be personally verified through personal inspection by and/or with the appropriate professionals. The data contained herein is copyrighted by Stellar Mls and is protected by all applicable copyright laws. Any unauthorized dissemination of this information is in violation of copyright laws and is strictly prohibited.
Properties in listings may have been sold or may no longer be available.
Copyright 2026 Stellar Mls. All rights reserved. MFRMLS Member Broker: Danielle DeCarbo
New listings near 8454 N Pinnacle Drive
- New
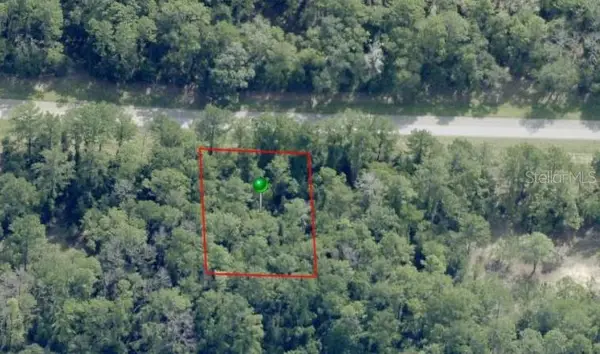
 $26,900Active0.34 Acres
1483 E Citrus Springs Boulevard, CITRUS SPRINGS, FL 34434
MLS# CC870340Listed by: CENTURY 21 J.W.MORTON R.E. - New
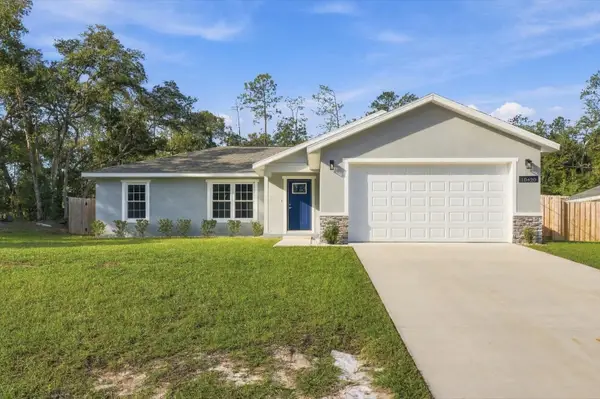 $284,900Active3 beds 2 baths1,453 sq. ft.
10420 N Quarry Drive, CITRUS SPRINGS, FL 34434
MLS# G5120524Listed by: PARRISH REALTY GROUP INC - New
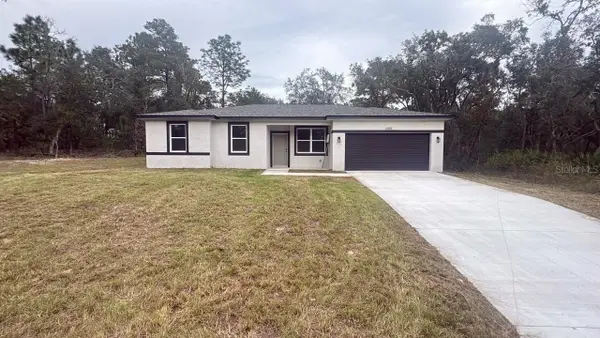 $250,000Active4 beds 2 baths1,587 sq. ft.
1659 W Belen Drive, CITRUS SPRINGS, FL 34434
MLS# O6458490Listed by: GOLDEN KEY REAL ESTATE SOLUTIONS LLC - New
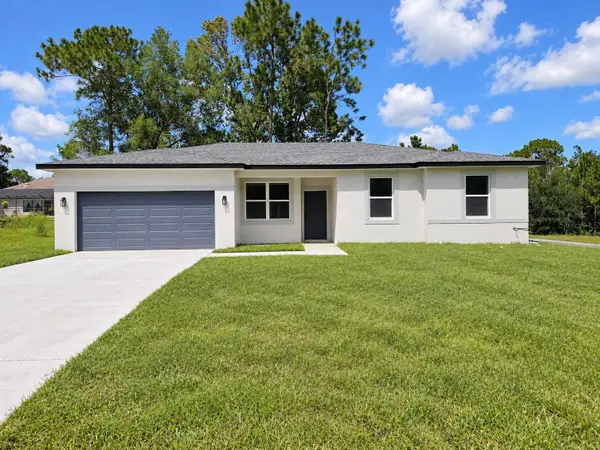 $260,000Active4 beds 2 baths1,587 sq. ft.
2190 W Arbutus Drive, CITRUS SPRINGS, FL 34434
MLS# O6458460Listed by: WRA BUSINESS & REAL ESTATE - New
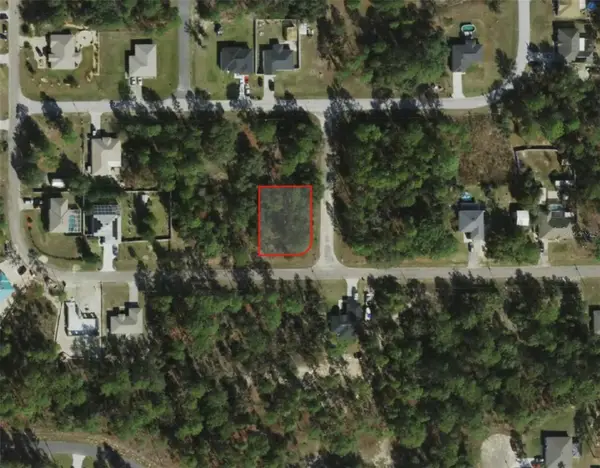 $22,500Active0.27 Acres
1815 W Cary Drive, CITRUS SPRINGS, FL 34434
MLS# OM736058Listed by: COLDWELL REALTY SOLD GUARANTEE - New
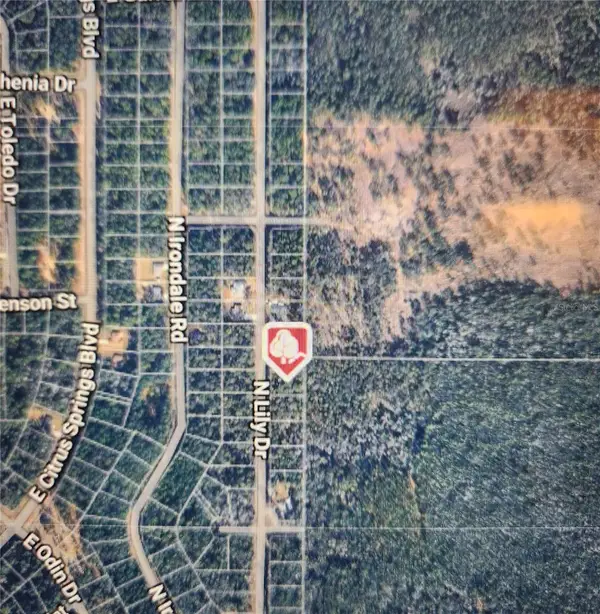 $28,000Active0.36 Acres
Address Withheld By Seller, CITRUS SPRINGS, FL 34434
MLS# TB8568467Listed by: MC HOMES REALTY INC - New
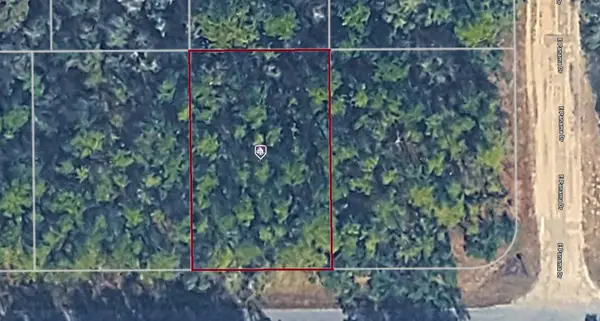 $14,999Active0.23 Acres
427 E Bimini Drive, CITRUS SPRINGS, FL 34434
MLS# A4713562Listed by: KELLER WILLIAMS ISLAND LIFE REAL ESTATE - New
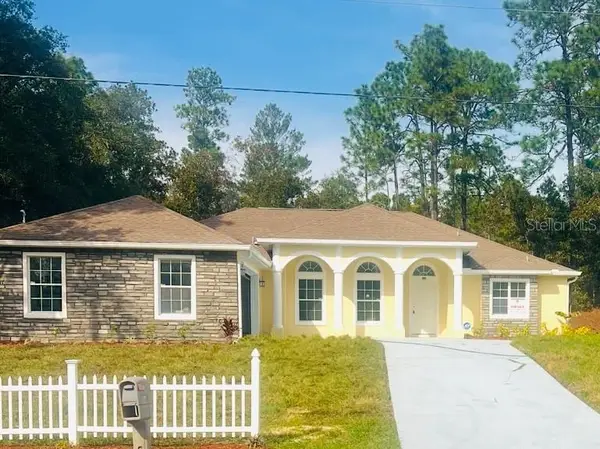 $288,900Active3 beds 2 baths1,814 sq. ft.
3849 W Hampshire Boulevard, CITRUS SPRINGS, FL 34433
MLS# O6454140Listed by: URBANISTA BROKERS - New
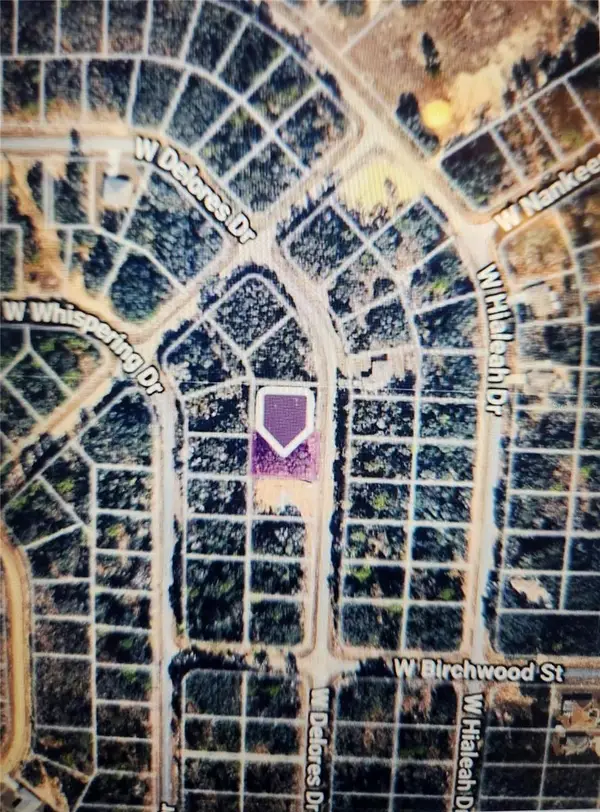 $28,000Active0.26 Acres
1360 W Dolores Drive, CITRUS SPRINGS, FL 34434
MLS# TB8568436Listed by: MC HOMES REALTY INC - New
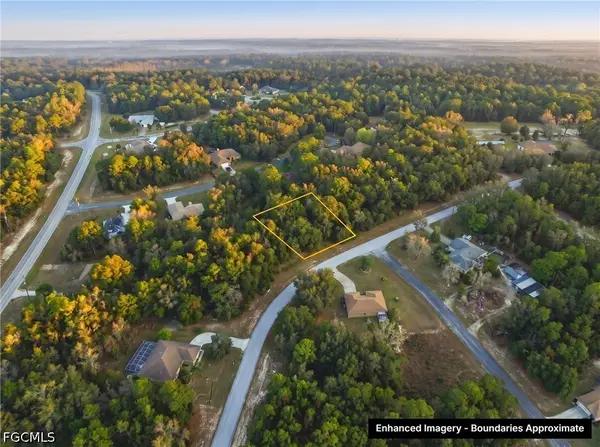 $18,000Active0.3 Acres
2519 W Dolphin Drive, Citrus Springs, FL 34434
MLS# 2026048175Listed by: KELLER WILLIAMS ISLAND LIFE RE


Protect your home and budget from life's surprises with an Assurant Home Warranty, backed by a partner that supports you through every step of homeownership. Explore Plans.
©2026 Century 21 Real Estate LLC. All rights reserved. CENTURY 21®, the CENTURY 21 Logo and C21® are service marks owned by Century 21 Real Estate LLC. Century 21 Real Estate LLC fully supports the principles of the Fair Housing Act and the Equal Opportunity Act. Each office is independently owned and operated. Listing information is deemed reliable but not guaranteed accurate.