
8510 N Trojan Drive, Citrus Springs, FL 34433
Local realty services provided by:CENTURY 21 Nature Coast
8510 N Trojan Drive,Citrus Springs, FL 34433
$244,990
- 3 Beds
- 2 Baths
- 1,418 sq. ft.
- Single family
- Active
Listed by: stewart wasoba jr.
Office: terra vista realty group llc.
MLS#:858798
Source:FL_CMLS
Price summary
- Price:$244,990
- Price per sq. ft.:$123.86
About this home
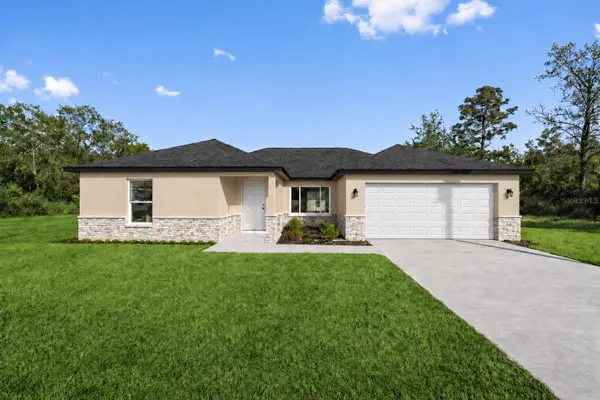
THIS NEW CONSTRUCTION HOME IS MOVE-IN-READY
Offering 3 bedrooms, 2 bathrooms, a 2-car garage, 1,418 sq. ft. of open living space and luxury vinyl plank flooring throughout.
The kitchen is exquisite boasting white shaker cabinetry, soft-close drawers, quartz countertops, stainless steel appliances, a large pantry, and an oversized island with a breakfast bar and a dedicated dining area.
The primary suite features double walk-in closets and beautiful en-suite bathroom featuring dual vanities and matching quartz countertops.
The additional bedrooms are spacious and feature ample closet space for family, guests, or a home office.
Built with durable concrete block construction and energy-efficient windows, this home also includes a 10-year structural warranty and 1-year bumper-to-bumper warranty for added peace of mind.
Don't miss your opportunity to make this beautiful new construction home yours, call today to schedule your showing!
* Closing cost assistance is available...
Contact an agent
Home facts
- Year built:2026
- Subdivision & Development:Citrus Springs
- Listing ID #:858798
- Added:1 day(s) ago
- Updated:October 24, 2026 at 02:36 PM
Rooms and interior
- Bedrooms:3
- Total bathrooms:2
- Full bathrooms:2
- Dining Description:Open Floorplan
- Kitchen Description:Dishwasher, Electric Cooktop, Electric Oven, Microwave, Pantry, Wood Cabinets
- Bedroom Description:Open Floorplan, Walk In Closets
- Living area:1,418 sq. ft.
Heating and cooling
- Cooling:Central Air
- Heating:Central, Electric
- Central air:Yes
Structure and exterior
- Roof:Asphalt, Shingle
- Year built:2026
- Building area:1,418 sq. ft.
- Lot area:0.37 Acres
- Architectural Style:One Story
- Construction Materials:Stucco
- Foundation Description:Block
- Levels:1 Story
Schools
- High school:Crystal River High
- Middle school:Crystal River Middle
- Elementary school:Citrus Springs Elementary
Utilities
- Water:Public
- Sewer:Septic Tank
Finances and disclosures
- Price:$244,990
- Price per sq. ft.:$123.86
- Tax amount:$193 (2025)
Features and amenities
- Amenities:Room For Pool, Walk In Closets
Parking
- Total parking spaces:2
- Parking description:Attached, Circular Driveway, Garage
- Garage:Yes
- Garage spaces:2
New listings near 8510 N Trojan Drive
- New
 $309,900Active4 beds 2 baths1,715 sq. ft.
6609 N Grayton Terrace, CITRUS SPRINGS, FL 34433
MLS# O6452441Listed by: INTEGRITY REALTY SERVICES LLC - New
 $22,900Active0.23 Acres
8445 N Janeaux Drive, CITRUS SPRINGS, FL 34434
MLS# O6452233Listed by: KARDOSH REALTY - New
 $70,000Active0.57 Acres
9721 N Citrus Springs Boulevard, Citrus Springs, FL 34434
MLS# 858797Listed by: EXP REALTY LLC - New
 $25,000Active0.45 Acres
264 E Elgrove Drive, CITRUS SPRINGS, FL 34434
MLS# A4710544Listed by: KELLER WILLIAMS ISLAND LIFE REAL ESTATE - New
 $22,900Active0.23 Acres
10735 N Adler Drive, CITRUS SPRINGS, FL 34434
MLS# OM734545Listed by: TROPIC SHORES REALTY - New
 $303,850Active3 beds 2 baths1,860 sq. ft.
2204 W Riley Drive, CITRUS SPRINGS, FL 34434
MLS# OM734461Listed by: ADAMS HOMES REALTY INC - New
 $234,900Active3 beds 2 baths1,405 sq. ft.
8460 N Pocono Drive, Dunnellon, FL 34434
MLS# 858777Listed by: LIST NOW REALTY, LLC - New
 $38,000Active0.46 Acres
1396 & 1418 W Pendleton Street, Citrus Springs, FL 34434
MLS# 2026044428Listed by: KELLER WILLIAMS ISLAND LIFE RE - New
 $177,000Active2 beds 2 baths943 sq. ft.
9330 N Caressa Way, CITRUS SPRINGS, FL 34434
MLS# G5119185Listed by: ARROW REALTY & INVESTMENTS INC


Protect your home and budget from life's surprises with an Assurant Home Warranty, backed by a partner that supports you through every step of homeownership. Explore Plans.
©2026 Century 21 Real Estate LLC. All rights reserved. CENTURY 21®, the CENTURY 21 Logo and C21® are service marks owned by Century 21 Real Estate LLC. Century 21 Real Estate LLC fully supports the principles of the Fair Housing Act and the Equal Opportunity Act. Each office is independently owned and operated. Listing information is deemed reliable but not guaranteed accurate.