
9269 N Saponaria Drive, Citrus Springs, FL 34433
Local realty services provided by:CENTURY 21 Nature Coast
Listed by: cynthia strait
Office: citrus home finders
MLS#:857520
Source:FL_CMLS
Price summary
- Price:$399,900
- Price per sq. ft.:$121.11
About this home
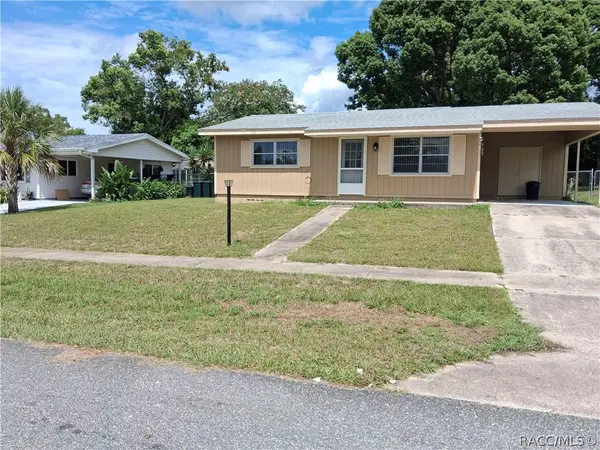
Welcome to 9269 N Saponaria Drive in Citrus Springs! This spacious 5-bedroom, 3-bath, two-story home offers approximately 2,658 square feet of living space and a versatile floor plan designed for comfortable everyday living and entertaining. Inside, you’ll find an open floor plan, split-bedroom layout, eat-in kitchen, breakfast bar, pantry, wood cabinetry, and convenient pull-out drawers in the kitchen cabinets. The home features two master suites, including a master suite on the main level and another upstairs, making this home great for multigenerational living, guests, or an in-law/guest suite. Walk-in closets provide excellent storage throughout. Recent improvements include a 2025 roof, HVAC system, and tankless water heater. Additional features include high-speed internet, dual-pane windows, sliding glass doors, tile, carpet and luxury vinyl plank flooring, ceiling fans, and a two-car attached garage. Step outside to enjoy the paver patio with fire pit and gazebo, creating a great outdoor gathering space. Solar-powered security lights provide added exterior visibility, while the property also includes a shed/utility building, gutters and downspouts, landscaping, and outdoor lighting. Located in Citrus Springs on a paved county-maintained road, this home offers public water and existing septic. The approximately 0.23-acre lot provides a manageable outdoor space with room to enjoy the Florida lifestyle. With NO HOA, this property offers flexibility while being conveniently located near parks, shopping, golf, tennis, bike paths, and the Withlacoochee State Trail area....
Contact an agent
Home facts
- Year built:2008
- Subdivision & Development:Citrus Springs
- Listing ID #:857520
- Added:1 day(s) ago
- Updated:September 04, 2026 at 09:44 PM
Rooms and interior
- Bedrooms:5
- Total bathrooms:3
- Full bathrooms:3
- Rooms Total:10
- Flooring:Carpet, Tile
- Dining Description:Open Floorplan, Sliding Glass Doors
- Kitchen Description:Dishwasher, Laminate Counters, Microwave, Microwave Hood Fan, Oven, Pantry, Range, Refrigerator, Wood Cabinets
- Bedroom Description:Open Floorplan, Sliding Glass Doors, Split Bedrooms, Walk In Closets
- Living area:2,658 sq. ft.
Heating and cooling
- Cooling:Central Air
- Heating:Central, Electric, Heat Pump
- Central air:Yes
Structure and exterior
- Roof:Asphalt, Shingle
- Year built:2008
- Building area:2,658 sq. ft.
- Lot area:0.23 Acres
- Lot Features:Sloped
- Architectural Style:Mediterranean, Multi Level
- Construction Materials:Block, Concrete, Stucco
- Exterior Features:Courtyard, Landscaping, Lighting
- Foundation Description:Block, Slab
Schools
- High school:Crystal River High
- Middle school:Crystal River Middle
- Elementary school:Citrus Springs Elementary
Utilities
- Water:Public
- Sewer:Septic Tank
Finances and disclosures
- Price:$399,900
- Price per sq. ft.:$121.11
- Tax amount:$2,700 (2025)
Features and amenities
- Amenities:Blinds, Bookcases, Drapes, Lighting, Smoke Detectors, Walk In Closets
Parking
- Total parking spaces:2
- Parking description:Attached, Driveway, Garage, Paved, Paved Driveway
- Garage:Yes
- Garage spaces:2
New listings near 9269 N Saponaria Drive
- New
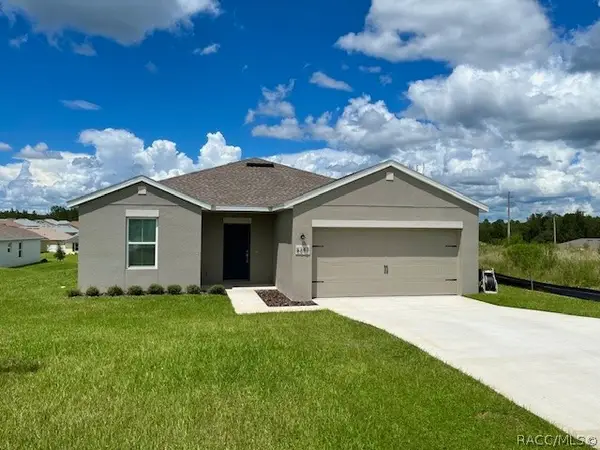 $259,900Active3 beds 2 baths1,392 sq. ft.
8247 W Eldron Place, Dunnellon, FL 34434
MLS# 857688Listed by: CITRUS RIDGE REALTY - New
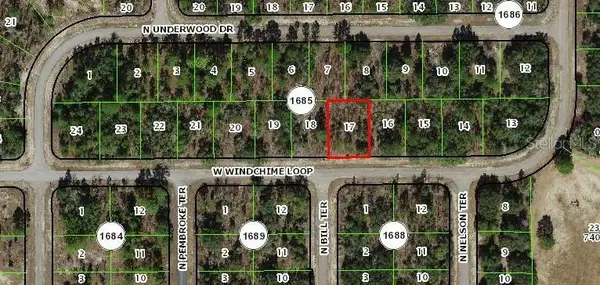 $25,900Active0.26 Acres
2145 W Windchime Loop, CITRUS SPRINGS, FL 34434
MLS# N6145631Listed by: EXCELLENT CHOICE REALTY, LLC - New
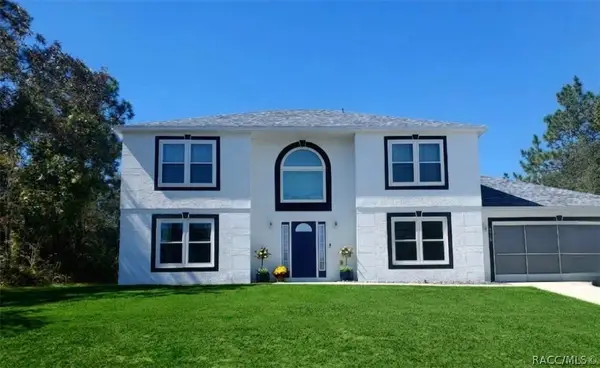 $359,000Active4 beds 3 baths2,368 sq. ft.
8960 N Athens Drive, Citrus Springs, FL 34433
MLS# 857683Listed by: FLATFEE.COM - New
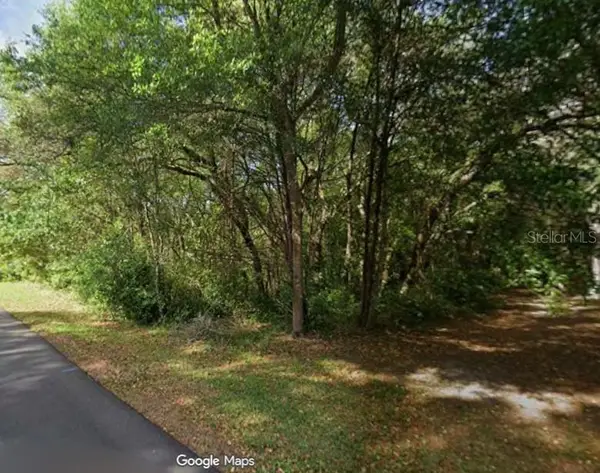 $17,900Active0.29 Acres
8326 N Sarazen Drive, CITRUS SPRINGS, FL 34434
MLS# OM731750Listed by: THE CARIBELL GROUP, LLC - New
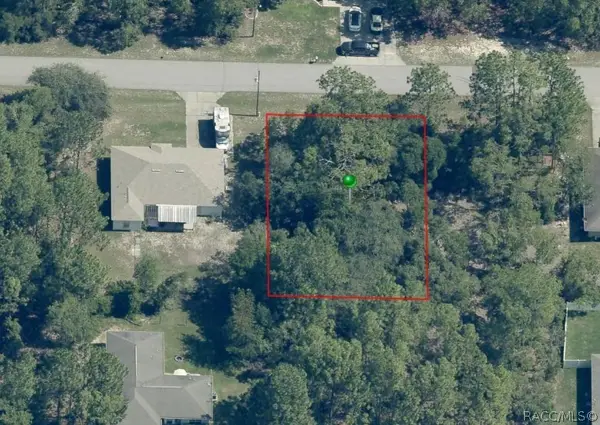 $22,900Active0.23 Acres
3908 W Matilda Lane, Citrus Springs, FL 34433
MLS# 857675Listed by: CITRUS REALTY LLC - New
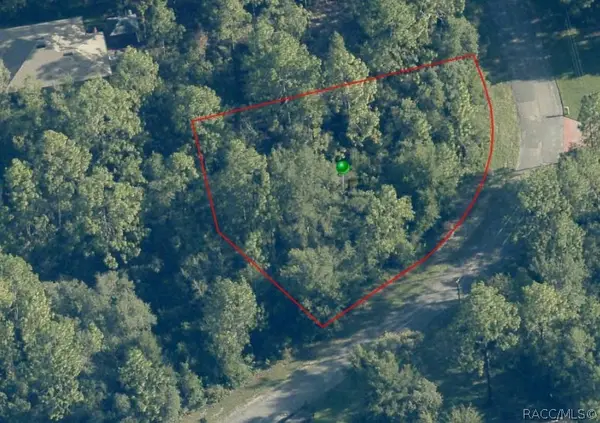 $29,900Active0.38 Acres
8626 N Trojan Drive, Citrus Springs, FL 34433
MLS# 857679Listed by: CITRUS REALTY LLC - New
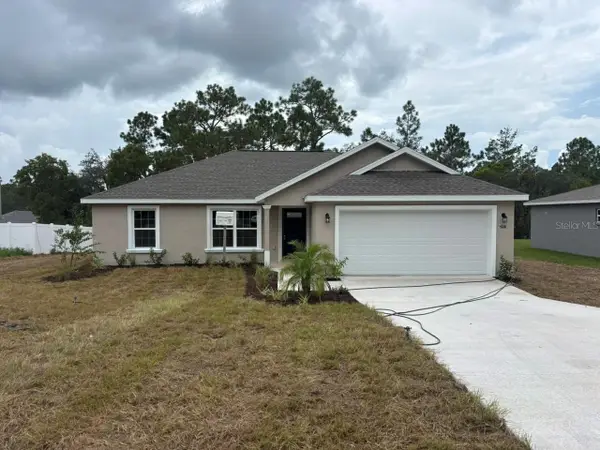 $239,900Active3 beds 2 baths1,405 sq. ft.
2608 W Arbutus Drive, DUNNELLON, FL 34433
MLS# G5117407Listed by: LIST NOW REALTY, LLC - New
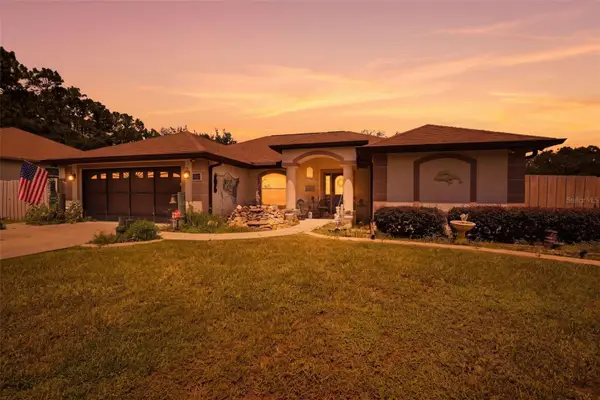 $265,000Active3 beds 2 baths1,673 sq. ft.
1489 W Barlow Place, CITRUS SPRINGS, FL 34434
MLS# W7888682Listed by: RE/MAX MARKETING SPECIALISTS - New
 $168,900Active1 beds 1 baths768 sq. ft.
2109 W Howard Place, Citrus Springs, FL 34434
MLS# 857671Listed by: BEYCOME OF FLORIDA LLC


Protect your home and budget from life's surprises with an Assurant Home Warranty, backed by a partner that supports you through every step of homeownership. Explore Plans.
©2026 Century 21 Real Estate LLC. All rights reserved. CENTURY 21®, the CENTURY 21 Logo and C21® are service marks owned by Century 21 Real Estate LLC. Century 21 Real Estate LLC fully supports the principles of the Fair Housing Act and the Equal Opportunity Act. Each office is independently owned and operated. Listing information is deemed reliable but not guaranteed accurate.