1013 Woodside Avenue, Clearwater, FL 33756
Local realty services provided by:CENTURY 21 RoseBay
1013 Woodside Avenue,Clearwater, FL 33756
$628,000
- 4 Beds
- 3 Baths
- 3,166 sq. ft.
- Single family
- Active
Listed by: heloise povey
Office: coastal properties group international
MLS#:TB8567250
Source:MFRMLS
Price summary
- Price:$628,000
- Price per sq. ft.:$153.25
About this home
Owned and loved by the same family since 1963, this SPACIOUS 4 BEDROOM, 3 BATH POOL HOME offers OVER 3,000sf of living space on an OVERSIZED (100’x142’), NON-FLOOD ZONE LOT in a DESIRABLE, ESTABLISHED CLEARWATER NEIGHBORHOOD. Situated on a QUIET STREET and surrounded by mature trees and generously sized property lots, the home offers a wonderful combination of SPACE, PRIVACY and CONVENIENCE. The expansive, SINGLE-STORY FLOOR PLAN provides exceptional flexibility, featuring a formal living room, a welcoming family room with a distinctive brick fireplace and built-in shelving, a kitchen with adjoining breakfast area, dedicated dining space, and an office/bonus room that could potentially serve as a fifth bedroom. The VERSATILE LAYOUT offers plenty of OPTIONS TO ACCOMMODATE A VARIETY OF NEEDS AND LIVING ARRANGEMENTS, whether working from home, entertaining, or comfortably accommodating family and guests. A substantial addition in 2001 expanded the home to its current 3,166sf of living space, creating a GENEROUSLY SIZED PRIMARY BEDROOM (15’x40’) with high ceilings, a large walk-in closet, and an ensuite bathroom featuring dual vanities and a spacious walk-in shower. Sliding glass doors open to the LARGE SCREENED LANAI overlooking the POOL and BACKYARD, an inviting setting ideal for enjoying Florida's indoor-outdoor lifestyle. A conveniently located third full bathroom provides easy access from the pool area. Additional features include HARDWOOD FLOORING IN SEVERAL ROOMS, a SPACIOUS INTERIOR LAUNDRY ROOM and a TWO-CAR GARAGE. Conveniently located near shopping, dining, parks, sporting events, and AWARD-WINNING GULF BEACHES, this home offers an opportunity for updating and personalization while enjoying all that the Tampa Bay area has to offer. Ready for its next chapter, this is a home with a long history, plenty of character, and room for new possibilities! Additional information regarding the home's property features and systems is available upon request. Be sure to view/request the 3D TOUR for an immediate walkthrough experience, and schedule your in-person visit today!...
Contact an agent
Home facts
- Year built:1961
- Subdivision & Development:OAK ACRES UNIT 5
- Listing ID #:TB8567250
- Added:1 day(s) ago
- Updated:November 15, 2026 at 07:57 PM
Rooms and interior
- Bedrooms:4
- Total bathrooms:3
- Full bathrooms:3
- Flooring:Carpet, Ceramic Tile, Wood
- Dining Description:Breakfast Room, Formal Dining Room
- Kitchen Description:Built-In Oven, Dishwasher, Disposal, Exhaust Fan, Refrigerator, Water Softener
- Bedroom Description:High Ceilings, Primary Bedroom Main Floor, Walk-In Closet(s)
- Basement Description:Crawlspace
- Living area:3,166 sq. ft.
Heating and cooling
- Cooling:Central Air
- Heating:Central
- Central air:Yes
Structure and exterior
- Roof:Tile
- Year built:1961
- Building area:3,166 sq. ft.
- Lot area:0.32 Acres
- Lot Features:Unincorporated
- Construction Materials:Block, Stucco
- Exterior Features:Covered Porch/Patio, Rain Gutters, Rear Porch, Screened
- Foundation Description:Slab
- Levels:1 Story
Schools
- High school:Clearwater High-PN
- Middle school:Oak Grove Middle-PN
- Elementary school:Plumb Elementary-PN
Utilities
- Water:Public
- Sewer:Public, Septic Tank
Finances and disclosures
- Price:$628,000
- Price per sq. ft.:$153.25
- Tax amount:$3,547 (2026)
Features and amenities
- Appliances:Built-in Oven, Dishwasher, Disposal, Dryer, Electric Water Heater, Exhaust Fan, Refrigerator, Washer, Water Softener
- Laundry features:Dryer, Inside, Laundry Room, Washer
- Amenities:Built-In Features, Ceiling Fans(s), High Ceilings, Primary Bedroom Main Floor, Walk-In Closet(s), Window Treatments
- Pool features:In Ground, Private Pool
Parking
- Parking description:Attached Garage, Driveway, On Street
- Garage:Yes
- Garage spaces:2
 The information being provided by Stellar Mls is for the consumer's personal, non-commercial use and may not be used for any purpose other than to identify prospective properties consumer may be interested in purchasing. Any information relating to real estate for sale referenced on this web site comes from the Internet Data Exchange (IDX) program of the Stellar Mls. CENTURY 21 RoseBay is not a Multiple Listing Service (MLS), nor does it offer MLS access. This website is a service of CENTURY 21 RoseBay, a broker participant of Stellar Mls. This web site may reference real estate listing(s) held by a brokerage firm other than the broker and/or agent who owns this web site.
The accuracy of all information, regardless of source, including but not limited to open house information, square footages and lot sizes, is deemed reliable but not guaranteed and should be personally verified through personal inspection by and/or with the appropriate professionals. The data contained herein is copyrighted by Stellar Mls and is protected by all applicable copyright laws. Any unauthorized dissemination of this information is in violation of copyright laws and is strictly prohibited.
Properties in listings may have been sold or may no longer be available.
Copyright 2026 Stellar Mls. All rights reserved. MFRMLS Member Broker: Rebecca Culp
New listings near 1013 Woodside Avenue
- Coming Soon
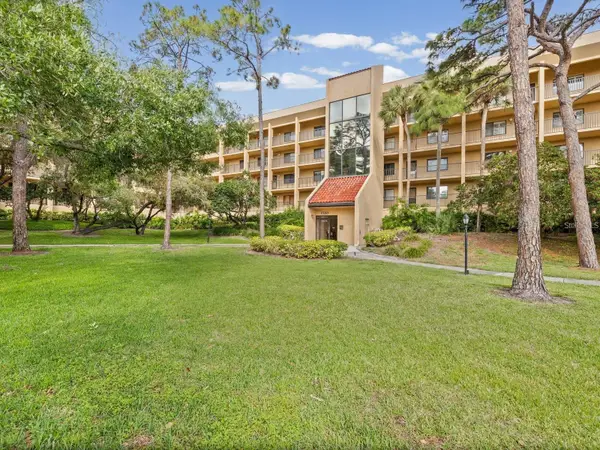 $249,900Coming Soon2 beds 2 baths1,145 sq. ft.
3078 Eastland Boulevard #413, CLEARWATER, FL 33761
MLS# TB8567479Listed by: CHARLES RUTENBERG REALTY INC - Coming Soon
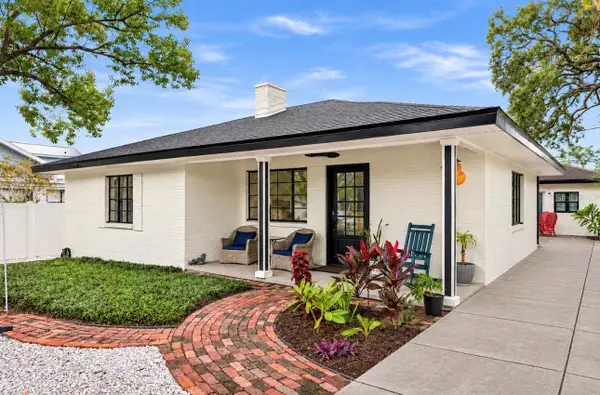 $650,000Coming Soon3 beds 2 baths1,932 sq. ft.
1136 Granada Street, CLEARWATER, FL 33755
MLS# TB8567631Listed by: KATIE DUCHARME REALTY, LLC - Coming Soon
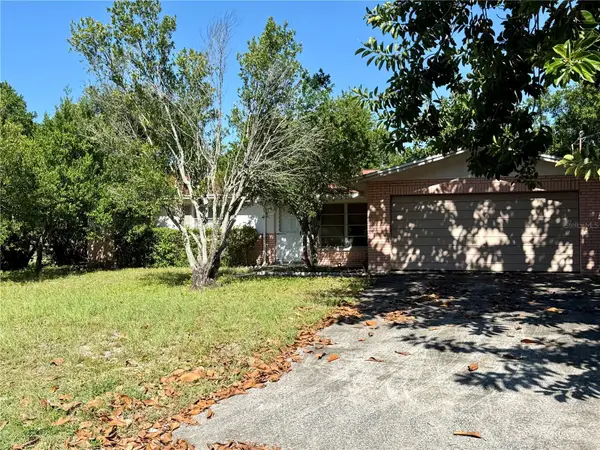 $315,000Coming Soon3 beds 2 baths1,259 sq. ft.
1660 Linwood Drive, CLEARWATER, FL 33755
MLS# TB8567069Listed by: SMITH & ASSOCIATES REAL ESTATE - Coming Soon
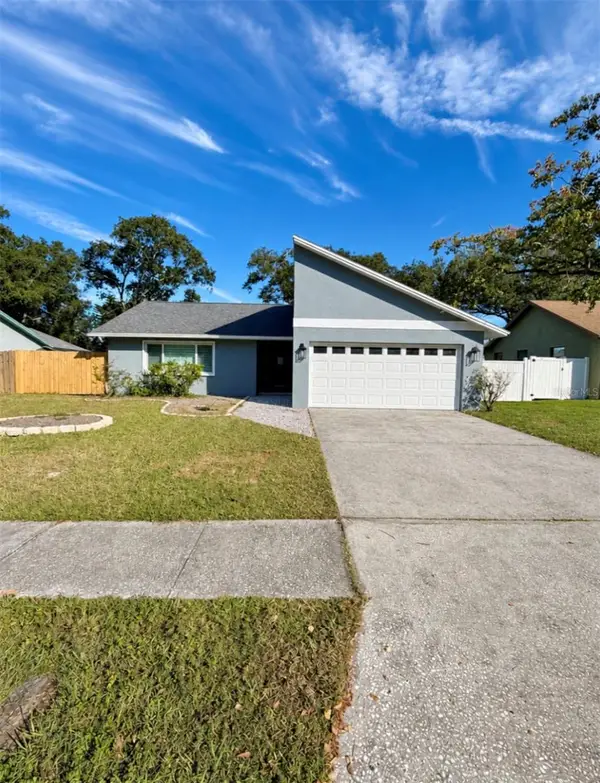 $525,000Coming Soon3 beds 2 baths1,334 sq. ft.
2158 Karan Way, CLEARWATER, FL 33763
MLS# TB8566195Listed by: THE SHOP REAL ESTATE CO. - Coming Soon
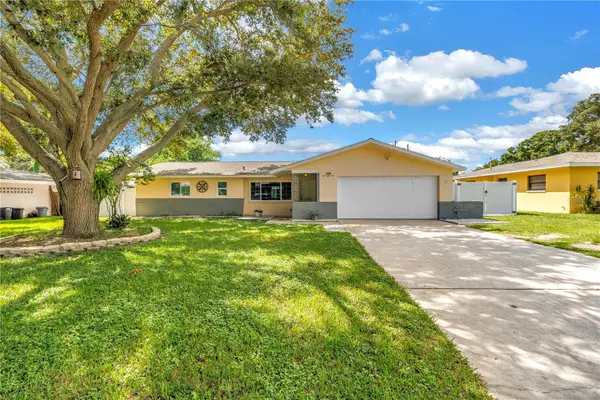 $439,000Coming Soon2 beds 3 baths1,459 sq. ft.
1350 Woodcrest Avenue, CLEARWATER, FL 33756
MLS# TB8551441Listed by: COMPASS FLORIDA LLC - New
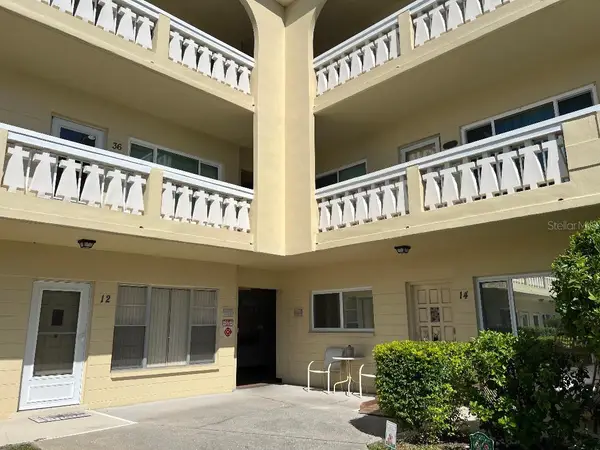
 $149,900Active2 beds 2 baths1,100 sq. ft.
2253 Norwegian Drive #55, CLEARWATER, FL 33763
MLS# TB8567720Listed by: CENTURY 21 INTEGRA - New
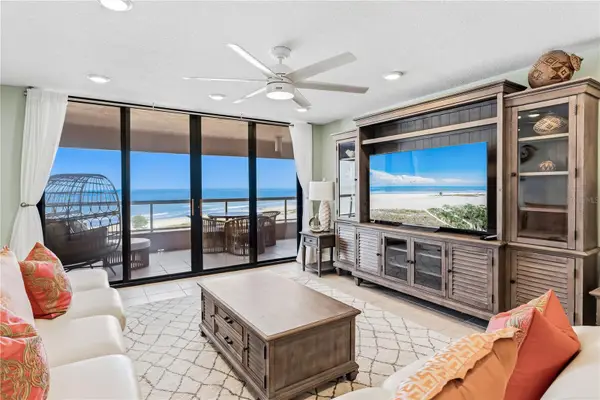 $1,149,000Active2 beds 3 baths1,570 sq. ft.
1310 Gulf Boulevard #6D, CLEARWATER BEACH, FL 33767
MLS# TB8566284Listed by: REAL BROKER, LLC - New
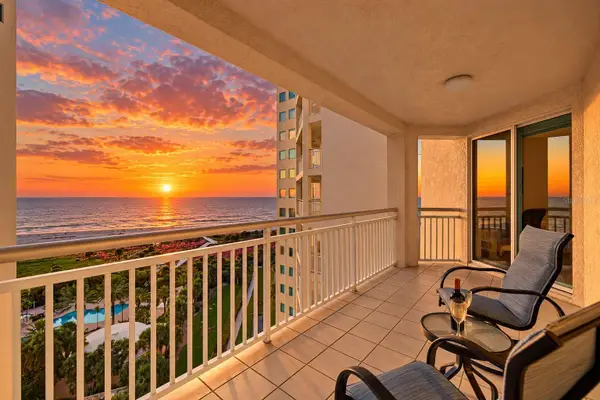 $1,475,000Active3 beds 3 baths1,952 sq. ft.
1180 Gulf Boulevard #1105, CLEARWATER, FL 33767
MLS# TB8563802Listed by: COASTAL PROPERTIES GROUP INTERNATIONAL - New
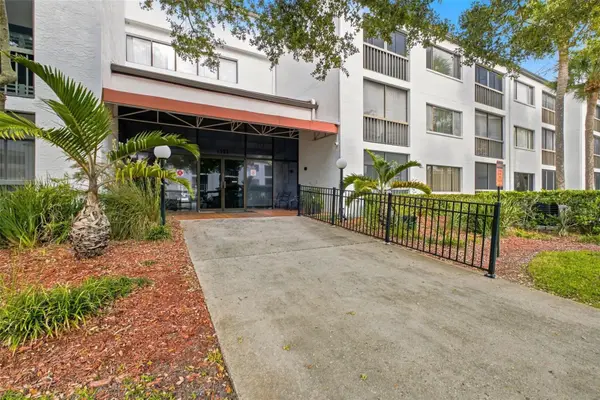 $205,000Active3 beds 2 baths1,530 sq. ft.
2593 Countryside Boulevard #7102, CLEARWATER, FL 33761
MLS# TB8567060Listed by: TROPIC SHORES REALTY - New
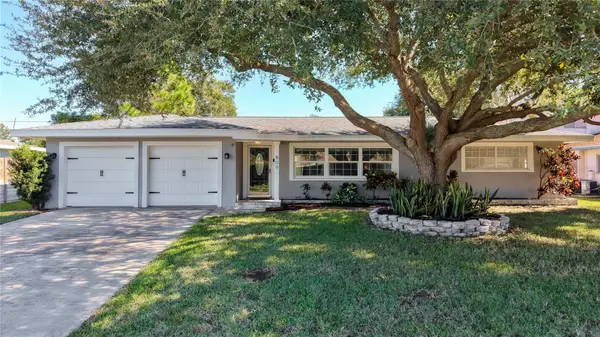 $475,000Active3 beds 2 baths1,651 sq. ft.
809 Wellington Drive, CLEARWATER, FL 33764
MLS# TB8566572Listed by: CHARLES RUTENBERG REALTY INC


Protect your home and budget from life's surprises with an Assurant Home Warranty, backed by a partner that supports you through every step of homeownership. Explore Plans.
©2026 Century 21 Real Estate LLC. All rights reserved. CENTURY 21®, the CENTURY 21 Logo and C21® are service marks owned by Century 21 Real Estate LLC. Century 21 Real Estate LLC fully supports the principles of the Fair Housing Act and the Equal Opportunity Act. Each office is independently owned and operated. Listing information is deemed reliable but not guaranteed accurate.