
1515 Midnight Pass Way, Clearwater, FL 33765
Local realty services provided by:CENTURY 21 Selling Paradise
1515 Midnight Pass Way,Clearwater, FL 33765
$899,000
- 4 Beds
- 2 Baths
- 2,510 sq. ft.
- Single family
- Coming Soon
Upcoming open houses
- Sun, Sep 2001:00 pm - 03:00 pm
Listed by: julia arnold
Office: compass florida llc.
MLS#:TB8548309
Source:MFRMLS
Price summary
- Price:$899,000
- Price per sq. ft.:$282.88
- Monthly HOA dues:$8.33
About this home
Pottery Barn–inspired style. A stunning 2024 pool. The Clearwater home you’ll want to come home to.
Welcome to **1515 Midnight Pass Way in Clearwater, Florida**, a beautifully remodeled 4-bedroom, 2-bath pool home with bonus room where warm wood ceilings, a statement fireplace, and a designer kitchen create an unforgettable first impression. Rich in character and thoughtfully updated, this home brings together the warmth of a curated retreat and the ease of Florida indoor-outdoor living.
New flooring sets the stage for an inviting interior, with wood ceilings adding architectural interest and the fireplace drawing everyone together. The designer kitchen is a standout, bringing beautiful finishes and distinctive details to the space where mornings begin and guests inevitably gather. It’s a home made for slow Sunday breakfasts, lively dinner parties, and cozy evenings by the fire.
Your backyard escape awaits with a Pool and Enclosure installed in 2024. Spend afternoons in the water, host weekend gatherings, or unwind poolside at the end of the day. Vinyl Fencing defines the outdoor space, and a guest bathroom with pool access keeps outdoor living convenient.
The desirable split-bedroom floor plan gives the Primary Suite its own sense of retreat, complete with a walk-in closet with built ins. The Primary Bath has been completely updated with New Tile Floors, Walk In Shower, Garden Bath & Vanity. It also features a privacy Water Closet.
The split floor plan features 3 Guest Bedrooms with plenty of Closet Storage and Guest Pool Bathroom. Need an office or home gym? Bonus Space with chic' Checkered Tile Floors is perfect for a Home office, Home Gym or Hobby area! The home also features interior Laundry Room.
Beyond the stunning remodel, the improvements bring real substance to the style: a 2018 roof; 2022 solar panels, with the existing solar loan to be PAID IN FULL by the seller at closing with a qualifying offer; six hurricane-impact windows plus a hurricane-impact slider and door installed in 2024; and fresh exterior paint in 2026. A whole-house water filtration system, 2020 electric water heater, 2016 HVAC system, security system, and Amazon Echo Show round out this thoughtfully upgraded home.
**Distinctive design, meaningful updates, and your own poolside retreat—all in one Clearwater address. Schedule your private showing and experience 1515 Midnight Pass Way for yourself....
Contact an agent
Home facts
- Year built:1984
- Subdivision & Development:COACHMAN RIDGE-TRACT A-1
- Listing ID #:TB8548309
- Updated:September 16, 2026 at 10:54 AM
Rooms and interior
- Bedrooms:4
- Total bathrooms:2
- Full bathrooms:2
- Flooring:Luxury Vinyl, Tile
- Dining Description:Living Room/Dining Room Combo
- Kitchen Description:Dishwasher, Disposal, Kitchen Reverse Osmosis System, Kitchen/Family Room Combo, Range, Range Hood, Refrigerator, Water Filtration System, Water Purifier, Water Softener
- Bedroom Description:High Ceilings, Primary Bedroom Main Floor, Split Bedroom, Walk-In Closet(s)
- Living area:2,510 sq. ft.
Heating and cooling
- Cooling:Central Air
- Heating:Central
- Central air:Yes
Structure and exterior
- Roof:Shingle
- Year built:1984
- Building area:2,510 sq. ft.
- Lot area:0.24 Acres
- Construction Materials:Frame, Stucco
- Exterior Features:Enclosed, Front Porch, Patio, Private Mailbox, Screened
- Foundation Description:Slab
- Levels:1 Story
Schools
- High school:Countryside High-PN
- Middle school:Safety Harbor Middle-PN
- Elementary school:McMullen-Booth Elementary-PN
Utilities
- Water:Public, Water Connected
- Sewer:Public, Public Sewer, Sewer Connected
Finances and disclosures
- Price:$899,000
- Price per sq. ft.:$282.88
- Tax amount:$9,313 (2025)
Features and amenities
- Appliances:Dishwasher, Disposal, Electric Water Heater, Irrigation Equipment, Kitchen Reverse Osmosis System, Range, Range Hood, Refrigerator, Water Filtration System, Water Purifier, Water Softener, Whole House R.O. System
- Laundry features:Inside, Laundry Room
- Amenities:Ceiling Fans(s), High Ceilings, Irrigation Equipment, Kitchen/Family Room Combo, Living Room/Dining Room Combo, Open Floorplan, Primary Bedroom Main Floor, Split Bedroom, Vaulted Ceiling(s), Walk-In Closet(s)
- Pool features:Fiberglass, In Ground, Pool/Deck, Private Pool, Salt Water, Screen Enclosure
Parking
- Parking description:Attached Garage, Driveway
- Garage:Yes
- Garage spaces:2
 The information being provided by Stellar Mls is for the consumer's personal, non-commercial use and may not be used for any purpose other than to identify prospective properties consumer may be interested in purchasing. Any information relating to real estate for sale referenced on this web site comes from the Internet Data Exchange (IDX) program of the Stellar Mls. CENTURY 21 Selling Paradise is not a Multiple Listing Service (MLS), nor does it offer MLS access. This website is a service of CENTURY 21 Selling Paradise, a broker participant of Stellar Mls. This web site may reference real estate listing(s) held by a brokerage firm other than the broker and/or agent who owns this web site.
The accuracy of all information, regardless of source, including but not limited to open house information, square footages and lot sizes, is deemed reliable but not guaranteed and should be personally verified through personal inspection by and/or with the appropriate professionals. The data contained herein is copyrighted by Stellar Mls and is protected by all applicable copyright laws. Any unauthorized dissemination of this information is in violation of copyright laws and is strictly prohibited.
Properties in listings may have been sold or may no longer be available.
Copyright 2026 Stellar Mls. All rights reserved. MFRMLS Member Broker: Robert Mahan
The information being provided by Stellar Mls is for the consumer's personal, non-commercial use and may not be used for any purpose other than to identify prospective properties consumer may be interested in purchasing. Any information relating to real estate for sale referenced on this web site comes from the Internet Data Exchange (IDX) program of the Stellar Mls. CENTURY 21 Selling Paradise is not a Multiple Listing Service (MLS), nor does it offer MLS access. This website is a service of CENTURY 21 Selling Paradise, a broker participant of Stellar Mls. This web site may reference real estate listing(s) held by a brokerage firm other than the broker and/or agent who owns this web site.
The accuracy of all information, regardless of source, including but not limited to open house information, square footages and lot sizes, is deemed reliable but not guaranteed and should be personally verified through personal inspection by and/or with the appropriate professionals. The data contained herein is copyrighted by Stellar Mls and is protected by all applicable copyright laws. Any unauthorized dissemination of this information is in violation of copyright laws and is strictly prohibited.
Properties in listings may have been sold or may no longer be available.
Copyright 2026 Stellar Mls. All rights reserved. MFRMLS Member Broker: Robert MahanNew listings near 1515 Midnight Pass Way
- Coming Soon
 $400,000Coming Soon3 beds 2 baths1,241 sq. ft.
1800 Cardinal Drive, CLEARWATER, FL 33759
MLS# TB8542186Listed by: EXP REALTY LLC - Coming Soon
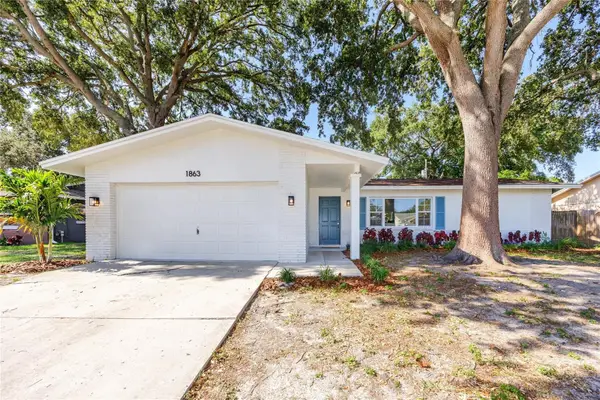 $529,900Coming Soon3 beds 2 baths1,477 sq. ft.
1863 Monica Drive, CLEARWATER, FL 33763
MLS# A4705275Listed by: RE/MAX ALLIANCE GROUP - Coming Soon
 $325,000Coming Soon2 beds 2 baths1,007 sq. ft.
2238 Evans Road, CLEARWATER, FL 33763
MLS# TB8547618Listed by: EXP REALTY LLC - Coming Soon
 $325,000Coming Soon3 beds 2 baths1,296 sq. ft.
2240 Evans Road, CLEARWATER, FL 33763
MLS# TB8547885Listed by: EXP REALTY LLC - Coming Soon
 $84,900Coming Soon2 beds 2 baths876 sq. ft.
2331 Belleair Road #715, CLEARWATER, FL 33764
MLS# TB8547169Listed by: KELLER WILLIAMS REALTY- PALM HARBOR - Coming SoonOpen Sat, 12 to 3pm
 $561,900Coming Soon3 beds 3 baths2,419 sq. ft.
2100 Mckinley Street, CLEARWATER, FL 33765
MLS# TB8547880Listed by: RE/MAX ACTION FIRST OF FLORIDA - Coming Soon
 $575,000Coming Soon4 beds 2 baths2,023 sq. ft.
2260 Saint Charles Drive, CLEARWATER, FL 33764
MLS# TB8546277Listed by: KELLER WILLIAMS TAMPA PROPERTIES - Coming Soon
 $450,000Coming Soon4 beds 2 baths2,076 sq. ft.
2199 Nottingham Drive, CLEARWATER, FL 33764
MLS# TB8546326Listed by: LPT REALTY, LLC. - Coming Soon
 $449,970Coming Soon2 beds 2 baths1,207 sq. ft.
2040 Forest Drive, CLEARWATER, FL 33763
MLS# TB8544402Listed by: CHARLES RUTENBERG REALTY INC


Protect your home and budget from life's surprises with an Assurant Home Warranty, backed by a partner that supports you through every step of homeownership. Explore Plans.
©2026 Century 21 Real Estate LLC. All rights reserved. CENTURY 21®, the CENTURY 21 Logo and C21® are service marks owned by Century 21 Real Estate LLC. Century 21 Real Estate LLC fully supports the principles of the Fair Housing Act and the Equal Opportunity Act. Each office is independently owned and operated. Listing information is deemed reliable but not guaranteed accurate.