
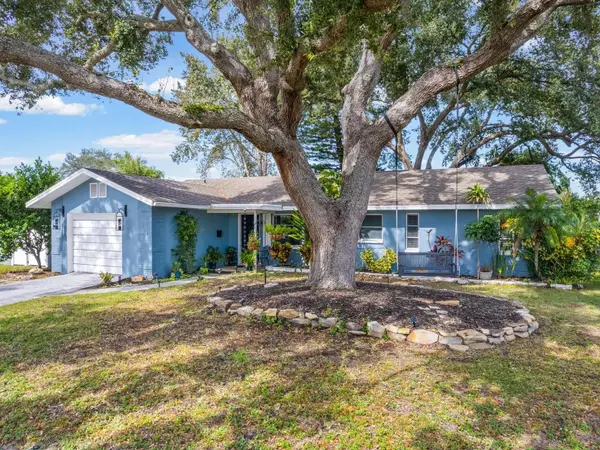
1556 Cumberland Lane, Clearwater, FL 33755
Local realty services provided by:CENTURY 21 Myers Rose Realty
Listed by: stephanie see
Office: results real estate inc
MLS#:TB8565638
Source:MFRMLS
Price summary
- Price:$415,000
- Price per sq. ft.:$231.33
About this home
Set on a cul-de-sac in Clearwater, this move-in-ready 3-bedroom, 2-bath home has a freshly painted interior, updates made over the years, and room to make it your own. The open great-room layout connects the living room, dining area, and kitchen, with granite countertops in the kitchen and both bathrooms. A large bonus room off the kitchen gives you a separate space for a family room, media room, or hobby area, and a smaller adjoining room works well as a home office or craft space. The washer and dryer are tucked into a utility closet off the dining area. The primary bedroom has a private full bath, and two additional bedrooms share a full guest bath with bathtub. Outside, the fenced backyard offers an open patio with space for outdoor dining, plus room for garden beds or an expanded seating area. A separate storage area offers space for bikes, tools, and outdoor gear. Dunedin Elementary and Dunedin Highland Middle are roughly 1 mile away, and downtown Dunedin is about 2 to 3 miles away for local shops, restaurants, the Pinellas Trail, and baseball at TD Ballpark. Enjoy concerts at The BayCare Sound in downtown Clearwater about 4 miles away, head to Clearwater Beach about 6 miles away, or explore Honeymoon Island State Park about 8 miles away. Tampa International Airport is roughly 20 miles away, and downtown Tampa is about 25 miles away. All information is believed to be accurate but is not guaranteed. Buyers and agents to verify all facts pertinent to their purchase decision....
Contact an agent
Home facts
- Year built:1973
- Subdivision & Development:WALDEN WOODS
- Listing ID #:TB8565638
- Added:1 day(s) ago
- Updated:November 07, 2026 at 05:45 PM
Rooms and interior
- Bedrooms:3
- Total bathrooms:2
- Full bathrooms:2
- Flooring:Tile, Vinyl
- Kitchen Description:Dishwasher, Microwave, Range, Refrigerator, Stone Counters
- Living area:1,598 sq. ft.
Heating and cooling
- Cooling:Central Air
- Heating:Central, Electric
- Central air:Yes
Structure and exterior
- Roof:Shingle
- Year built:1973
- Building area:1,598 sq. ft.
- Lot area:0.14 Acres
- Lot Features:Cul-de-sac
- Construction Materials:Block, Stucco
- Exterior Features:Patio
- Foundation Description:Slab
- Levels:1 Story
Schools
- High school:Dunedin High-PN
- Middle school:Dunedin Highland Middle-PN
- Elementary school:Dunedin Elementary-PN
Utilities
- Water:Public, Water Connected
- Sewer:Public Sewer
Finances and disclosures
- Price:$415,000
- Price per sq. ft.:$231.33
- Tax amount:$5,827 (2025)
Features and amenities
- Appliances:Dishwasher, Dryer, Microwave, Range, Refrigerator, Washer
- Laundry features:Dryer, Inside, Laundry Closet, Washer
- Amenities:Stone Counters, Thermostat
- Pool features:Public Pool
Parking
- Parking description:Attached Garage
- Garage:Yes
 The information being provided by Stellar Mls is for the consumer's personal, non-commercial use and may not be used for any purpose other than to identify prospective properties consumer may be interested in purchasing. Any information relating to real estate for sale referenced on this web site comes from the Internet Data Exchange (IDX) program of the Stellar Mls. CENTURY 21 Myers Rose Realty is not a Multiple Listing Service (MLS), nor does it offer MLS access. This website is a service of CENTURY 21 Myers Rose Realty, a broker participant of Stellar Mls. This web site may reference real estate listing(s) held by a brokerage firm other than the broker and/or agent who owns this web site.
The accuracy of all information, regardless of source, including but not limited to open house information, square footages and lot sizes, is deemed reliable but not guaranteed and should be personally verified through personal inspection by and/or with the appropriate professionals. The data contained herein is copyrighted by Stellar Mls and is protected by all applicable copyright laws. Any unauthorized dissemination of this information is in violation of copyright laws and is strictly prohibited.
Properties in listings may have been sold or may no longer be available.
Copyright 2026 Stellar Mls. All rights reserved. MFRMLS Member Broker: Gretchen Rose-Zagame
New listings near 1556 Cumberland Lane
- Coming Soon
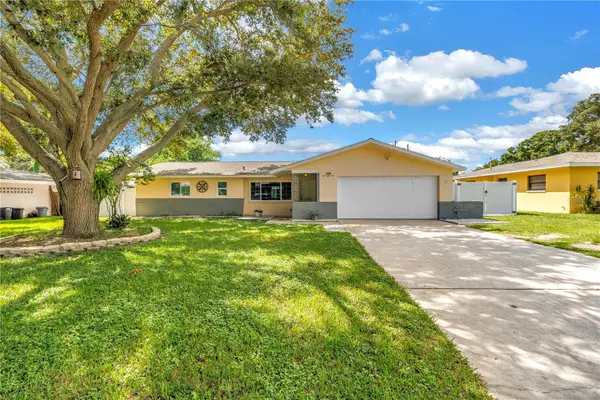 $439,000Coming Soon2 beds 3 baths1,459 sq. ft.
1350 Woodcrest Avenue, CLEARWATER, FL 33756
MLS# TB8551441Listed by: COMPASS FLORIDA LLC - New
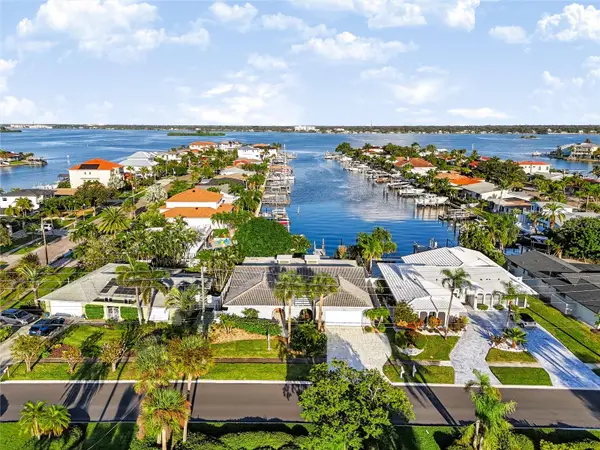 $1,990,000Active3 beds 3 baths2,926 sq. ft.
487 Island Way, CLEARWATER BEACH, FL 33767
MLS# TB8563192Listed by: LPT REALTY, LLC. - New
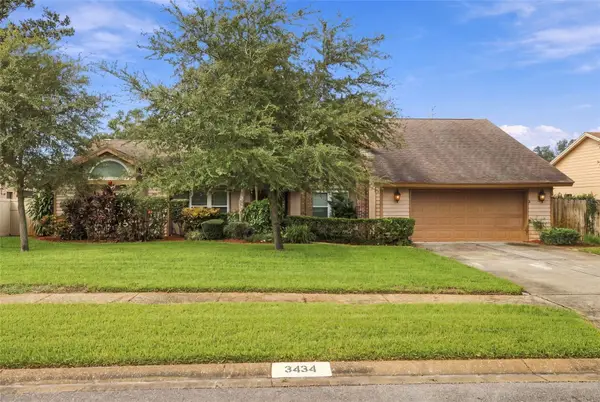 $808,000Active4 beds 3 baths2,988 sq. ft.
3434 Beech Trail, CLEARWATER, FL 33761
MLS# TB8565584Listed by: KELLER WILLIAMS TAMPA PROPERTIES - New
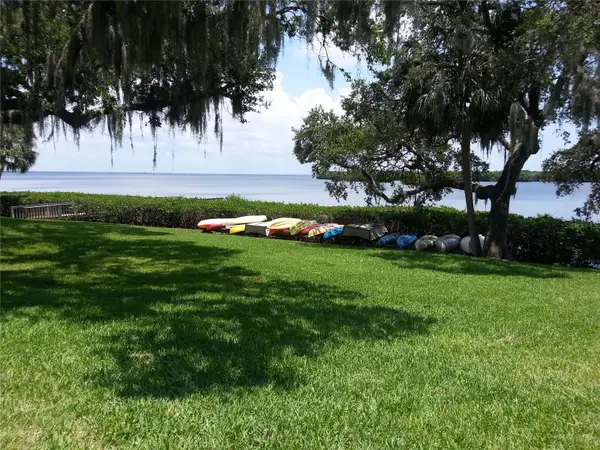 $599,000Active3 beds 3 baths1,852 sq. ft.
1111 N Bayshore Boulevard #B1, CLEARWATER, FL 33759
MLS# TB8565639Listed by: JACK KELLER INC - New
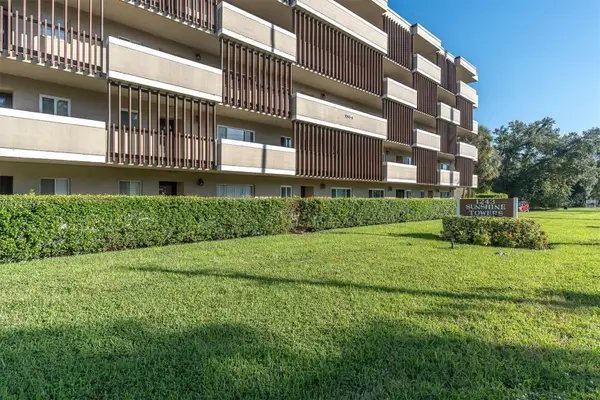 $169,900Active2 beds 2 baths1,120 sq. ft.
1239 S Martin Luther King Jr Avenue #104, CLEARWATER, FL 33756
MLS# TB8564836Listed by: INNOVATE REAL ESTATE - New
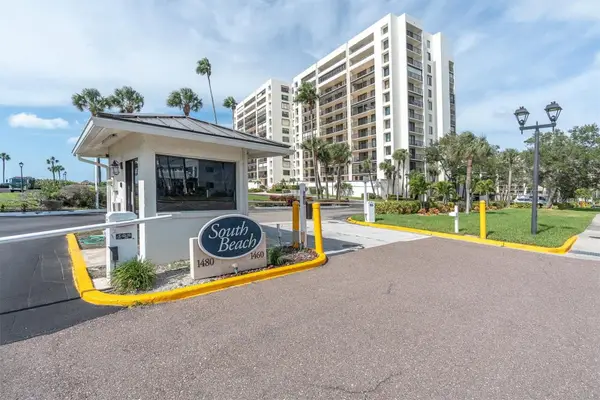 $694,000Active2 beds 2 baths1,544 sq. ft.
1460 Gulf Boulevard #1107, CLEARWATER, FL 33767
MLS# TB8564168Listed by: PLUMLEE GULF BEACH REALTY - Open Sat, 1 to 3pmNew
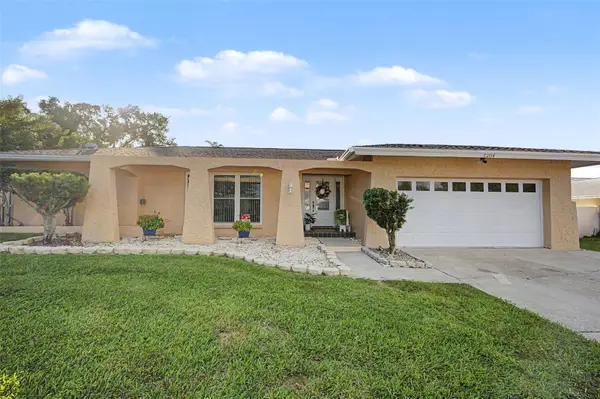 $675,000Active4 beds 2 baths1,867 sq. ft.
1204 Maximo Avenue, CLEARWATER, FL 33759
MLS# TB8565535Listed by: BHHS FLORIDA PROPERTIES GROUP - New
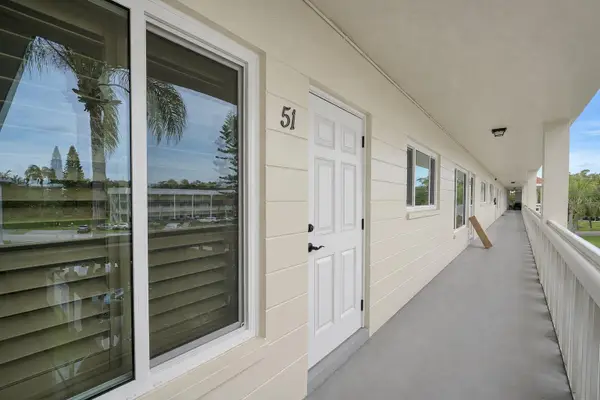 $139,900Active2 beds 1 baths1,100 sq. ft.
2451 Canadian Way #51, CLEARWATER, FL 33763
MLS# TB8565377Listed by: CHARLES RUTENBERG REALTY INC - Open Sun, 10am to 12pmNew
 $435,000Active2 beds 2 baths1,255 sq. ft.
1758 Algonquin Drive, CLEARWATER, FL 33755
MLS# TB8565543Listed by: IAD REAL ESTATE


Protect your home and budget from life's surprises with an Assurant Home Warranty, backed by a partner that supports you through every step of homeownership. Explore Plans.
©2026 Century 21 Real Estate LLC. All rights reserved. CENTURY 21®, the CENTURY 21 Logo and C21® are service marks owned by Century 21 Real Estate LLC. Century 21 Real Estate LLC fully supports the principles of the Fair Housing Act and the Equal Opportunity Act. Each office is independently owned and operated. Listing information is deemed reliable but not guaranteed accurate.