
1807 Carlton Drive, Clearwater, FL 33759
Local realty services provided by:CENTURY 21 North East
Listed by: ashley dougherty
Office: florida driven real estate
MLS#:TB8531802
Source:MFRMLS
Price summary
- Price:$375,000
- Price per sq. ft.:$231.34
About this home
This well-maintained 4 bedroom, 2.5 bathroom home sits on a quiet street, just minutes from everything Tampa Bay has to offer!
Step through the front door into a bright and welcoming living room. Just off the living room, you'll find a front bedroom currently used as a home office, ideal for today's work-from-home lifestyle. The living space flows seamlessly into the updated kitchen, featuring stylish gray cabinetry, granite countertops, and tiled backsplash. It's a space made for everyday living and entertaining alike! This home offers a desirable split bedroom floor plan for added privacy. The spacious primary suite sits to the left of the kitchen, complete with a generously sized en-suite bathroom. On the opposite side of the home, two additional bedrooms share the space, including a back left bedroom with its own convenient half bath. A bonus room at the back of the home adds even more flexibility, perfect as a playroom, media room, or adult hangout space. Out back, a beautiful yard awaits, ready for entertaining or simply relaxing after a long day. This space is just waiting for your own special touch! Fantastic location, ideally located less than 2 miles from Safety Harbor and just minutes from Dunedin and area beaches! Major roadways connect you for easy travel and to both St Pete-Clearwater and Tampa International Airports. Endless options in the area for dining, shopping, and activities! Don't miss out on this great property that combines privacy, value, and convenience for the perfect Tampa Bay lifestyle!...
Contact an agent
Home facts
- Year built:1963
- Subdivision & Development:CARLTON TERRACE
- Listing ID #:TB8531802
- Added:66 day(s) ago
- Updated:October 09, 2026 at 04:34 PM
Rooms and interior
- Bedrooms:4
- Total bathrooms:3
- Full bathrooms:2
- Half bathrooms:1
- Flooring:Carpet, Luxury Vinyl
- Kitchen Description:Dishwasher, Microwave, Range, Refrigerator
- Living area:1,473 sq. ft.
Heating and cooling
- Cooling:Central Air
- Heating:Central
- Central air:Yes
Structure and exterior
- Roof:Shingle
- Year built:1963
- Building area:1,473 sq. ft.
- Lot area:0.18 Acres
- Lot Features:Paved, Unincorporated
- Construction Materials:Block
- Exterior Features:Lighting
- Foundation Description:Slab
- Levels:1 Story
Schools
- High school:Countryside High-PN
- Middle school:Safety Harbor Middle-PN
- Elementary school:McMullen-Booth Elementary-PN
Utilities
- Water:Public, Water Connected
- Sewer:Septic Tank
Finances and disclosures
- Price:$375,000
- Price per sq. ft.:$231.34
- Tax amount:$2,992 (2025)
Features and amenities
- Appliances:Dishwasher, Dryer, Microwave, Range, Refrigerator, Washer
- Laundry features:Dryer, Inside, Laundry Closet, Washer
- Amenities:Ceiling Fans(s), Window Treatments
- Pool features:Public Pool
 The information being provided by Stellar Mls is for the consumer's personal, non-commercial use and may not be used for any purpose other than to identify prospective properties consumer may be interested in purchasing. Any information relating to real estate for sale referenced on this web site comes from the Internet Data Exchange (IDX) program of the Stellar Mls. CENTURY 21 North East is not a Multiple Listing Service (MLS), nor does it offer MLS access. This website is a service of CENTURY 21 North East, a broker participant of Stellar Mls. This web site may reference real estate listing(s) held by a brokerage firm other than the broker and/or agent who owns this web site.
The accuracy of all information, regardless of source, including but not limited to open house information, square footages and lot sizes, is deemed reliable but not guaranteed and should be personally verified through personal inspection by and/or with the appropriate professionals. The data contained herein is copyrighted by Stellar Mls and is protected by all applicable copyright laws. Any unauthorized dissemination of this information is in violation of copyright laws and is strictly prohibited.
Properties in listings may have been sold or may no longer be available.
Copyright 2026 Stellar Mls. All rights reserved. MFRMLS Member Broker: Jim D’Amico
The information being provided by Stellar Mls is for the consumer's personal, non-commercial use and may not be used for any purpose other than to identify prospective properties consumer may be interested in purchasing. Any information relating to real estate for sale referenced on this web site comes from the Internet Data Exchange (IDX) program of the Stellar Mls. CENTURY 21 North East is not a Multiple Listing Service (MLS), nor does it offer MLS access. This website is a service of CENTURY 21 North East, a broker participant of Stellar Mls. This web site may reference real estate listing(s) held by a brokerage firm other than the broker and/or agent who owns this web site.
The accuracy of all information, regardless of source, including but not limited to open house information, square footages and lot sizes, is deemed reliable but not guaranteed and should be personally verified through personal inspection by and/or with the appropriate professionals. The data contained herein is copyrighted by Stellar Mls and is protected by all applicable copyright laws. Any unauthorized dissemination of this information is in violation of copyright laws and is strictly prohibited.
Properties in listings may have been sold or may no longer be available.
Copyright 2026 Stellar Mls. All rights reserved. MFRMLS Member Broker: Jim D’AmicoNew listings near 1807 Carlton Drive
- Coming Soon
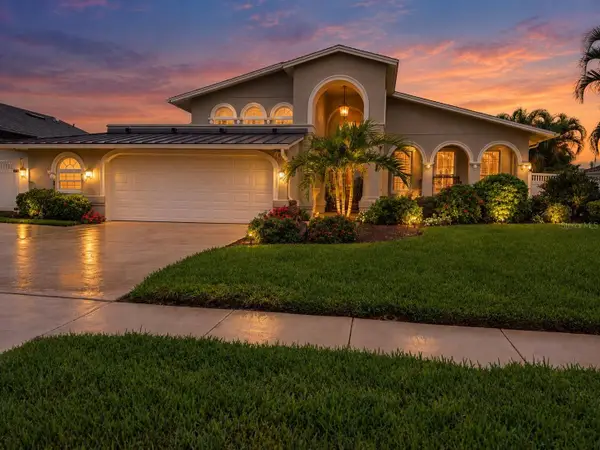 $1,770,000Coming Soon3 beds 4 baths2,997 sq. ft.
707 Snug Island, CLEARWATER BEACH, FL 33767
MLS# TB8554968Listed by: COASTAL PROPERTIES GROUP INTERNATIONAL - Coming Soon
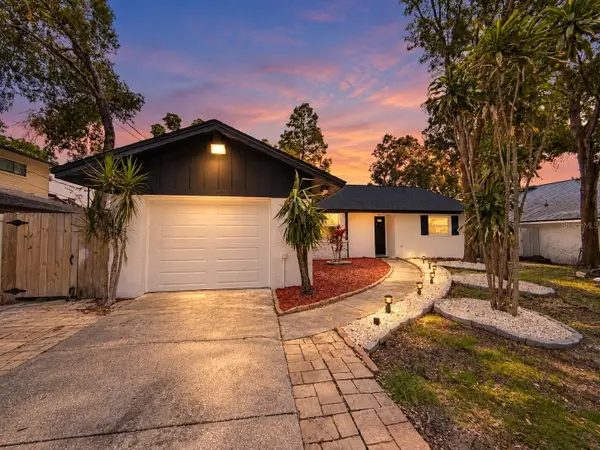 $539,900Coming Soon3 beds 2 baths1,532 sq. ft.
1785 Albemarle Road, CLEARWATER, FL 33764
MLS# TB8553816Listed by: PREFERRED SHORE LLC - Coming Soon
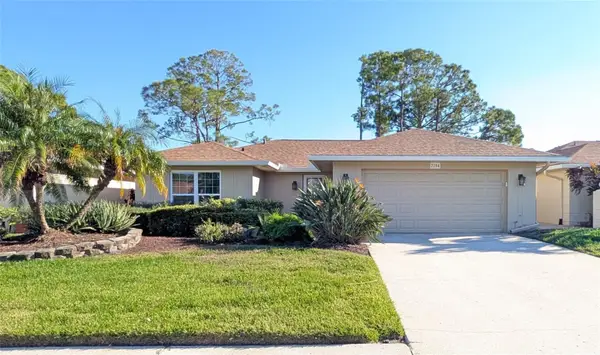 $439,900Coming Soon3 beds 2 baths2,134 sq. ft.
2254 Heron Cir, CLEARWATER, FL 33762
MLS# TB8551143Listed by: BHHS FLORIDA PROPERTIES GROUP - Coming Soon
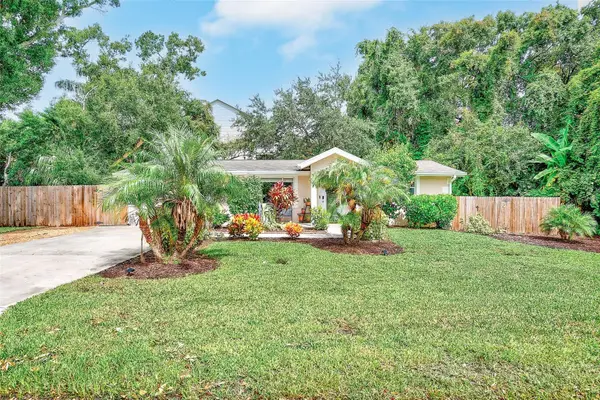 $419,900Coming Soon3 beds 2 baths1,136 sq. ft.
3144 Johns Parkway, CLEARWATER, FL 33759
MLS# TB8552180Listed by: COASTAL PROPERTIES GROUP INTER - Coming Soon
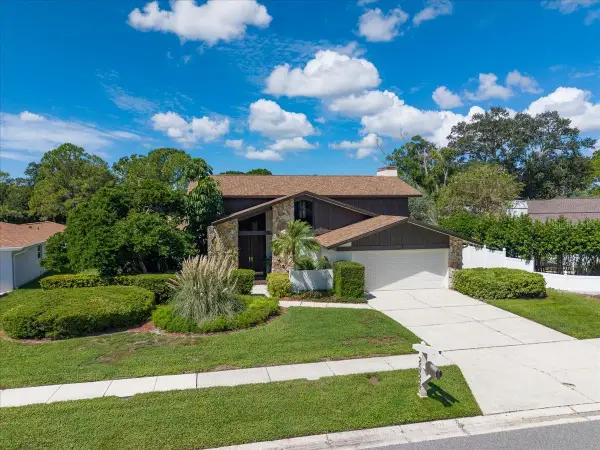 $859,000Coming Soon4 beds 3 baths2,903 sq. ft.
2924 Torrey Pines Court, CLEARWATER, FL 33761
MLS# TB8551035Listed by: SMITH & ASSOCIATES REAL ESTATE - Coming Soon
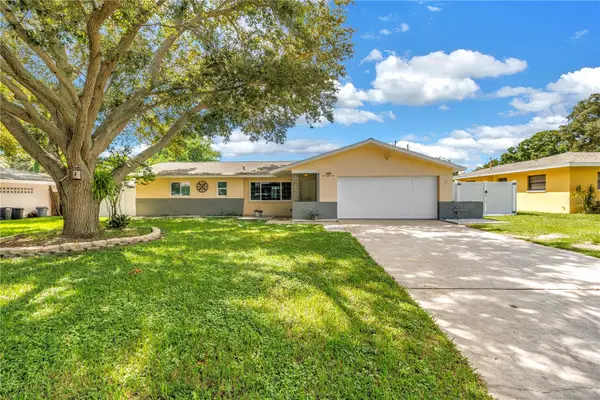 $439,000Coming Soon2 beds 3 baths1,459 sq. ft.
1350 Woodcrest Avenue, CLEARWATER, FL 33756
MLS# TB8551441Listed by: COMPASS FLORIDA LLC 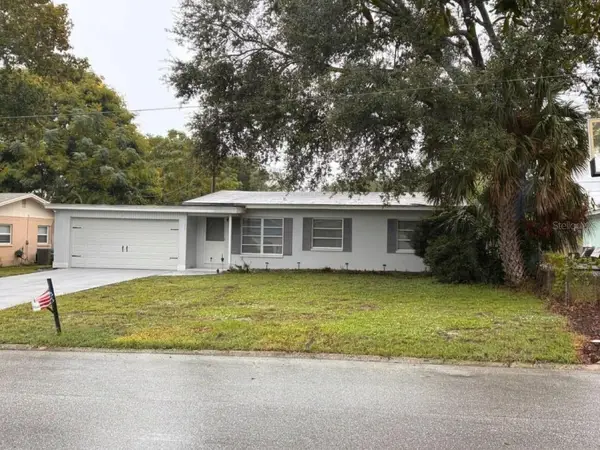 $255,000Pending2 beds 1 baths1,270 sq. ft.
1546 Carroll Street, CLEARWATER, FL 33755
MLS# TB8555916Listed by: BHHS FLORIDA PROPERTIES GROUP- New
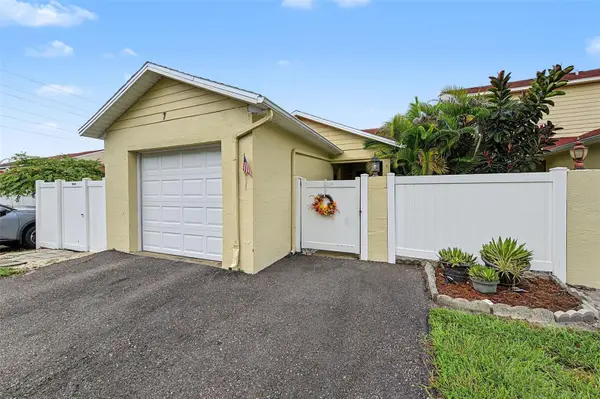 $275,000Active2 beds 2 baths1,175 sq. ft.
2771 Summerdale Drive #7, CLEARWATER, FL 33761
MLS# TB8556687Listed by: COASTAL PROPERTIES GROUP INTERNATIONAL - New
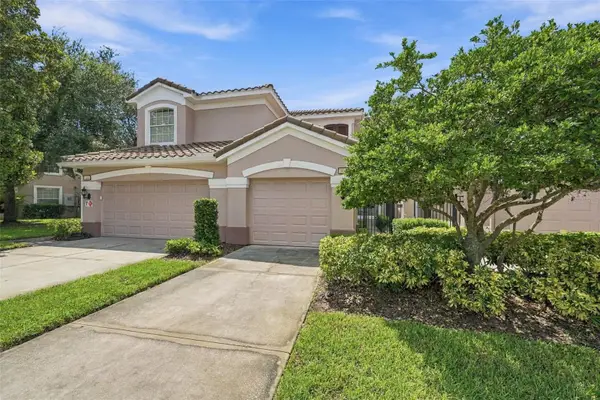 $355,000Active2 beds 2 baths1,638 sq. ft.
802 Lantern Way #101, CLEARWATER, FL 33765
MLS# TB8551819Listed by: COLDWELL BANKER REALTY - New
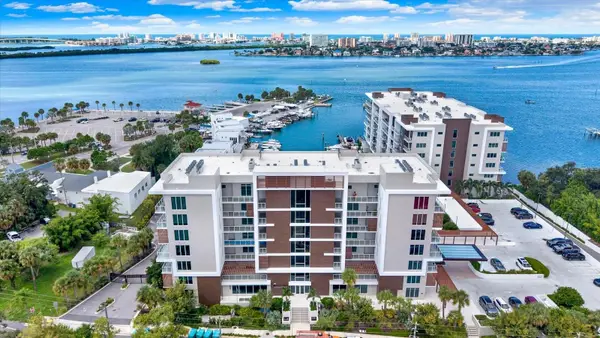 $1,090,000Active3 beds 2 baths1,960 sq. ft.
900 N Osceola Avenue Avenue #401, CLEARWATER, FL 33755
MLS# TB8551357Listed by: HIGH POINT REALTY INC


Protect your home and budget from life's surprises with an Assurant Home Warranty, backed by a partner that supports you through every step of homeownership. Explore Plans.
©2026 Century 21 Real Estate LLC. All rights reserved. CENTURY 21®, the CENTURY 21 Logo and C21® are service marks owned by Century 21 Real Estate LLC. Century 21 Real Estate LLC fully supports the principles of the Fair Housing Act and the Equal Opportunity Act. Each office is independently owned and operated. Listing information is deemed reliable but not guaranteed accurate.